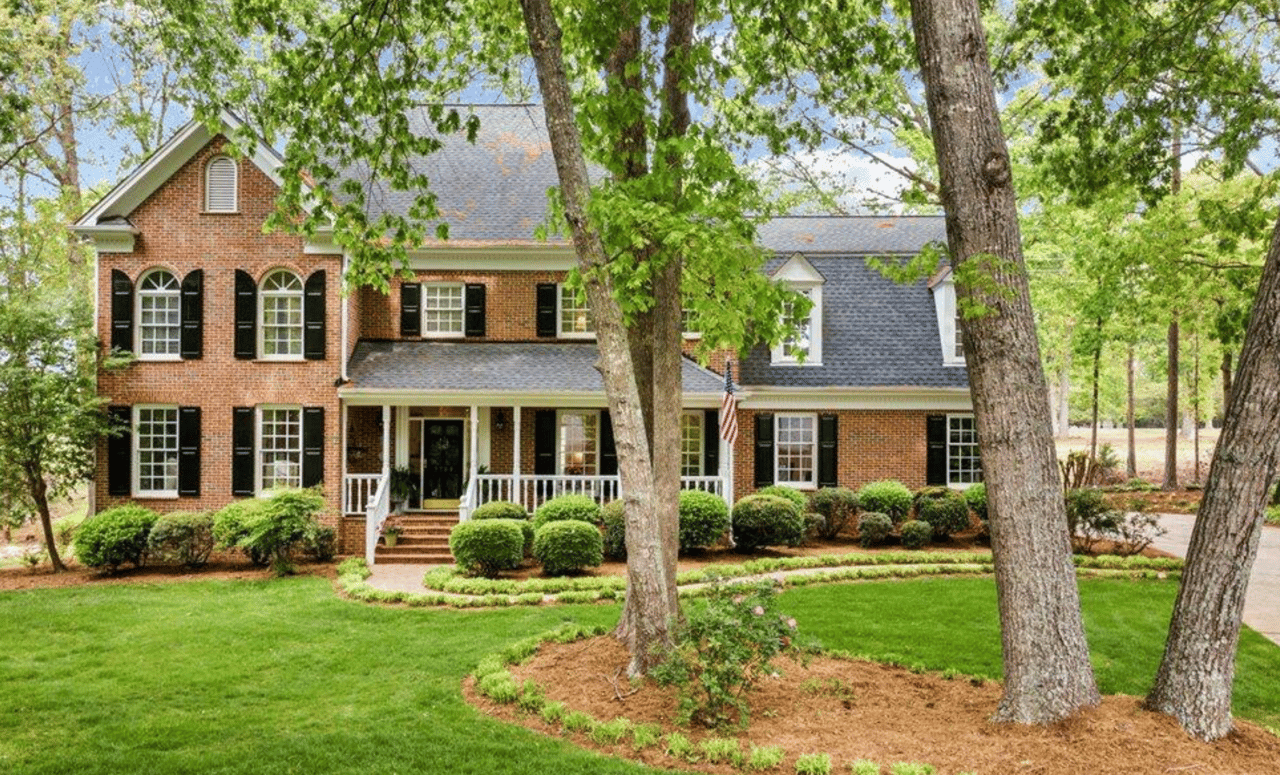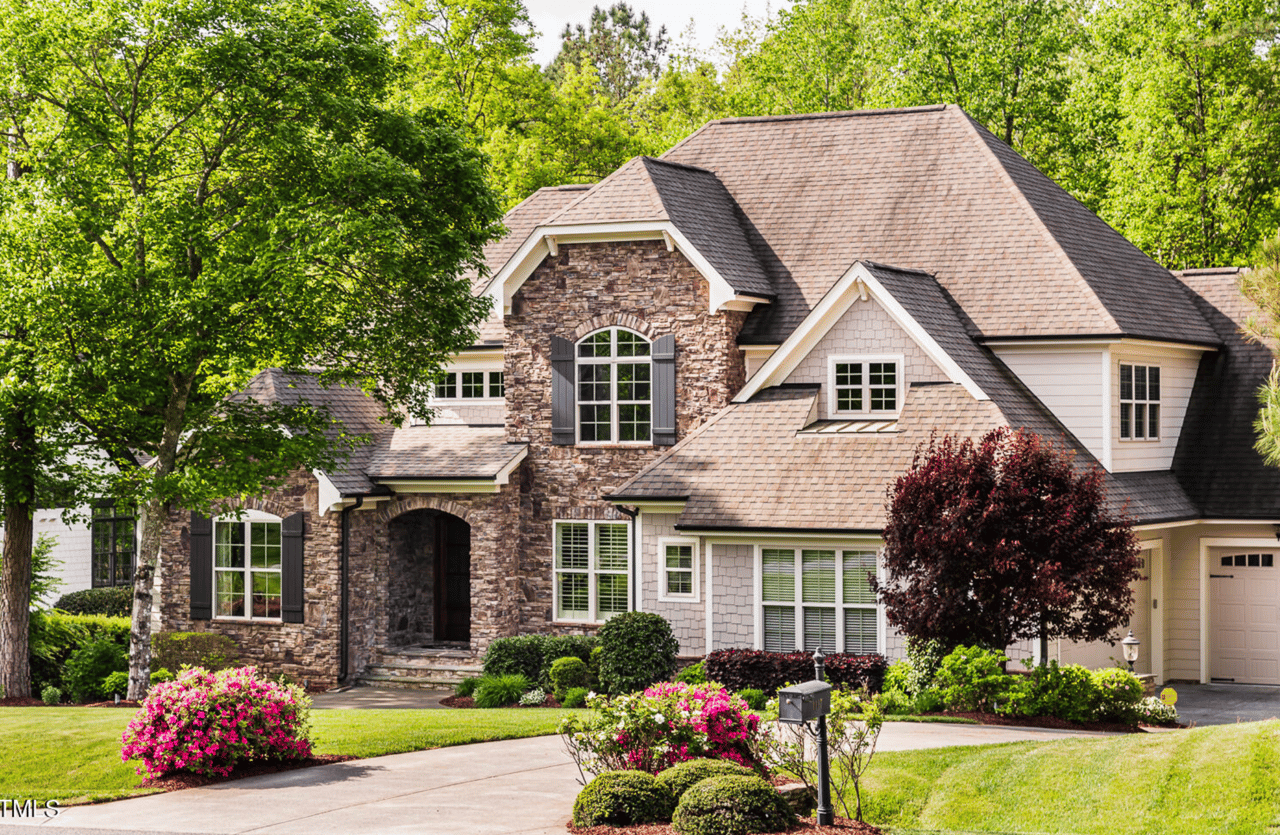
Located on a quiet cul-de-sac street in the prestigious Hasentree community, 1117 Ladowick Lane offers an exceptional combination of custom craftsmanship, generous living space, and resort-style neighborhood amenities. The Grayson Homes residence sold for $1.425 million and features five bedrooms, four full bathrooms, one half bathroom, and approximately 5,428 square feet of thoughtfully designed living space.
Extensive millwork, hardwood flooring, coffered ceilings, built-in bookcases, and a gas fireplace establish a sophisticated yet welcoming atmosphere throughout the main living areas. At the center of the home, the chef-inspired kitchen includes a large island, granite countertops, a gas cooktop, double ovens, abundant cabinetry, a breakfast nook, and a spacious walk-in pantry.
The main-level owner’s suite provides a peaceful retreat with direct access to the screened porch. The first floor also includes a formal dining room with custom ceiling details, a private study, a large laundry room, and a convenient drop zone connecting to the three-car garage.
Upstairs, three generously sized bedrooms each offer walk-in closets, while an unfinished room provides flexibility for another bedroom, office, or creative space. The finished lower level is designed for entertaining, featuring an open family room, recreation area, kitchenette and bar, dedicated exercise room, guest bedroom, and full bathroom.
Set on approximately 0.48 landscaped acres, the property was designed to accommodate a future private pool. Hasentree residents also enjoy access to a community pool, fitness facilities, tennis and pickleball courts, scenic walking trails, a family activity center, and an award-winning golf course.
The home was listed courtesy of Raleigh Custom Realty.
FREQUENTLY ASKED QUESTIONS
1. What makes 1117 Ladowick Lane stand out in the Wake Forest luxury market?
The home combines more than 5,400 square feet of living space with custom millwork, a main-level owner’s suite, multiple entertainment spaces, a three-car garage, and access to Hasentree’s extensive lifestyle amenities.
2. Is the primary bedroom located on the main level?
Yes. The owner’s suite is located on the first floor and includes direct access to the screened porch, creating a private and comfortable retreat.
3. Does the home offer space for entertaining and overnight guests?
Yes. The finished lower level includes a family room, recreation area, kitchenette and bar, exercise room, guest bedroom, and full bathroom.
4. Can a private pool be added to the property?
The listing described the house and property as pool-ready, giving future owners the opportunity to create a customized outdoor living and pool environment.
5. What amenities are available within the Hasentree community?
Hasentree offers a community pool, tennis and pickleball courts, fitness facilities, walking trails, a family activity center, and an award-winning golf course.