Property photo 1
Property photo 2
Property photo 3
Property photo 4
Property photo 5
6 Beds
5 Baths
5,141 sqft

$1,080,000

5816 Sand Pebble Place, Raleigh NC, 27613

Price per sqft$210.08
Built in1997
Property size5,141 sqft
Property typeResidential
Listing courtesy of Foley Properties & Estates Co.

Overview

Sold

Closed

Updated Sep 10

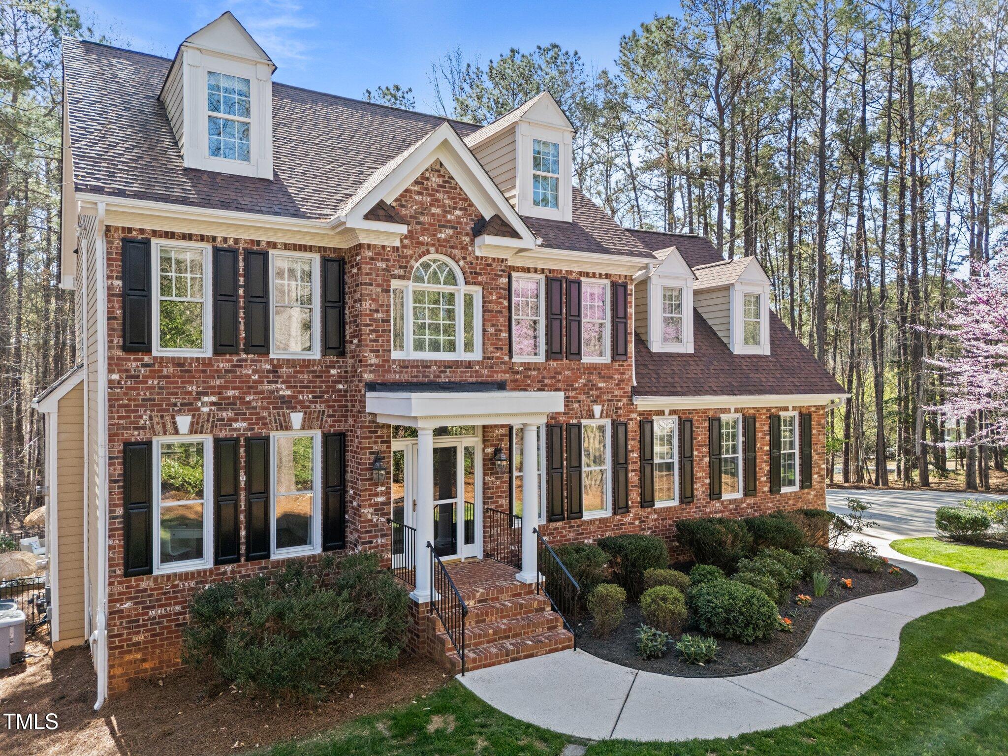
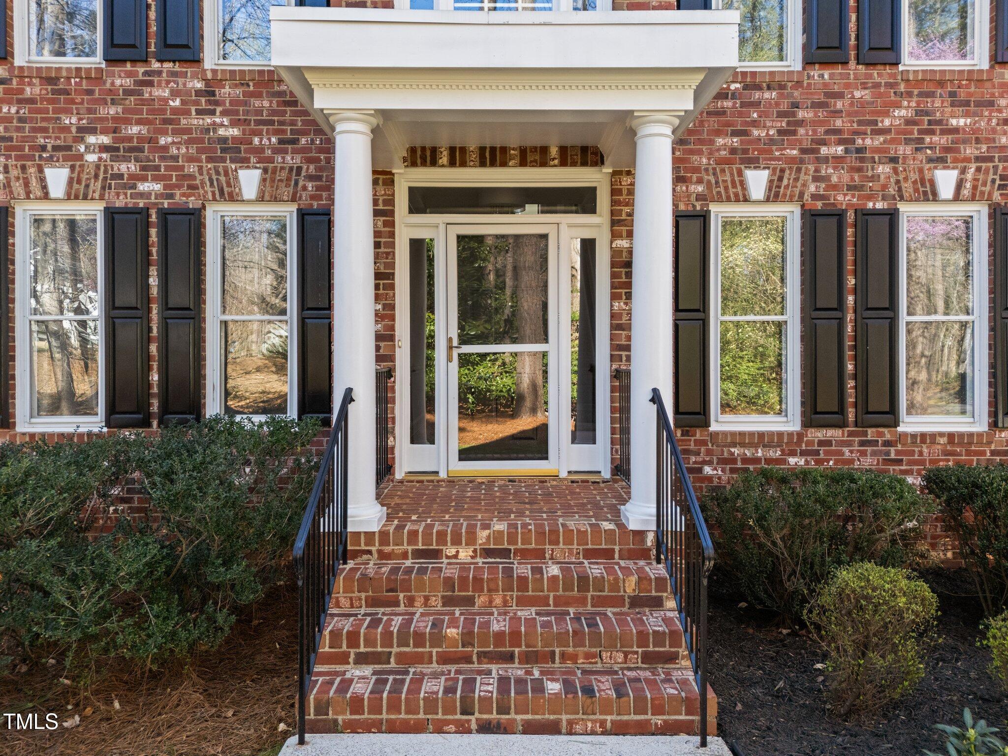
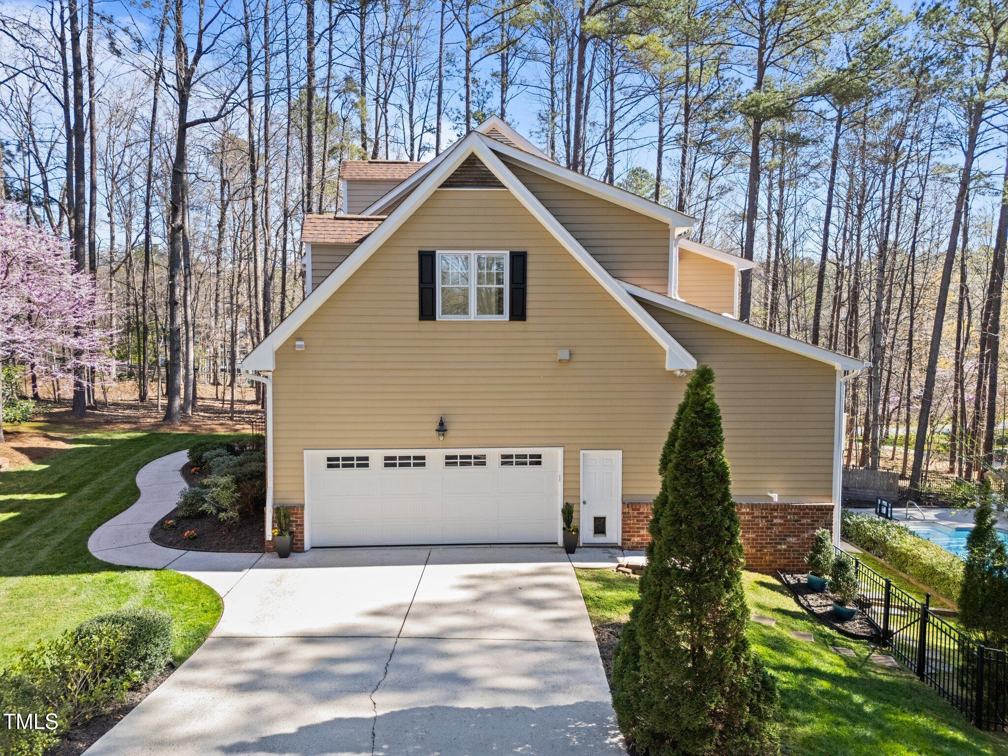
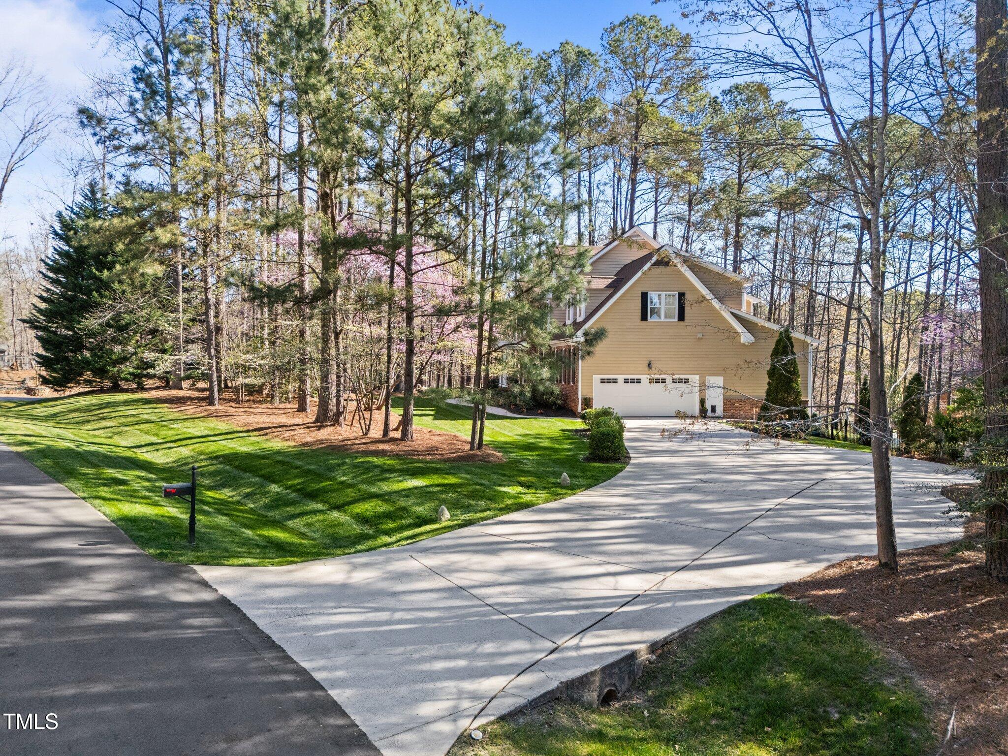
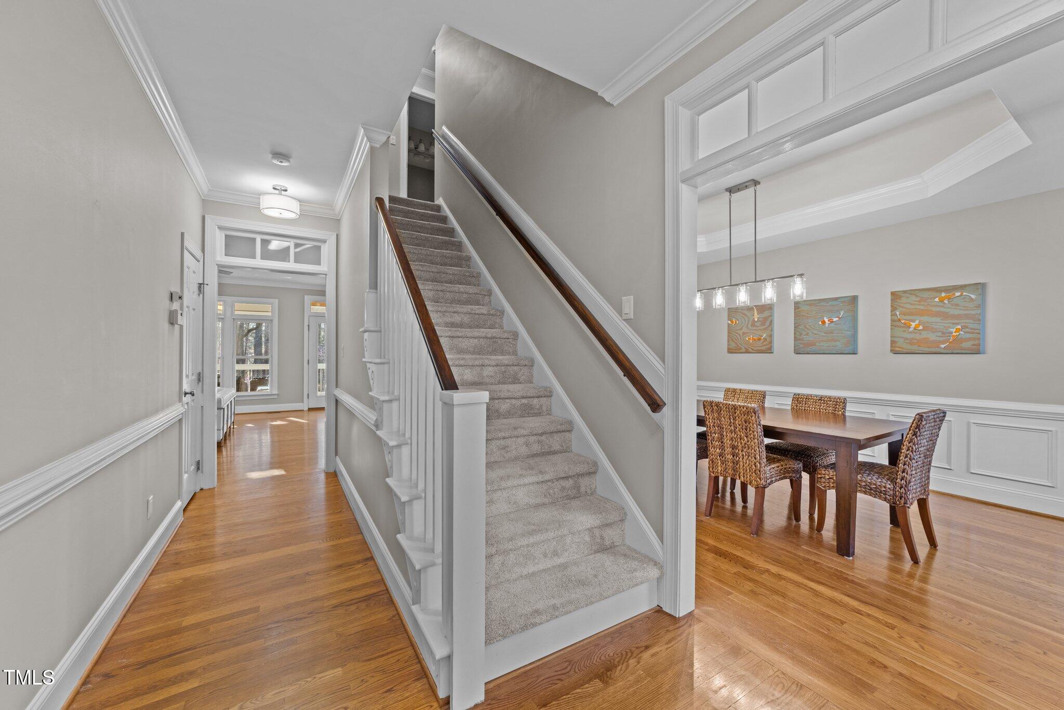
Contract accepted. Stunning Multi-Level Home with Multi-Generational Living - 6BR, 5BA on 1.04 Acres with Saltwater Heated Pool with no city tax. Welcome to this expansive and beautifully updated home offering 6 bedrooms, 5 full bathrooms, and endless flexibility for multi-generational living. Situated on a generous 1.04-acre lot, this property is an entertainer's paradise that combines comfort, functionality, and space in a prime location. The main level features a bedroom with wheelchair accessible full bath—perfect for guests or aging-in-place. The gourmet kitchen boasts brand new quartz countertops, stainless steel appliances, and an open layout overlooking the living room. Just off the living room is a lovely screened-in porch, ideal for indoor-outdoor gatherings. Start your day in the sunny breakfast area and then host formal dinners in the dedicated dining room. Hardwood floors flow throughout the home, excluding the main-level bedroom for added softness and comfort. Upstairs, the primary suite offers a serene retreat with a newly renovated spa-style bath (2024), his and hers closets, and a private water closet. Two additional spacious bedrooms and a bonus room provide endless options for family, guests, or work-from-home needs. The third floor offers a perfect hideaway for teens or college-aged residents, complete with a private living room, bedroom, and full bath—a self-contained space with plenty of privacy. Downstairs, the fully finished basement is the heart of this entertainer's dream. Enjoy movie nights in the large living area with mounted projector and speaker system (which convey). Entertain with ease in the kitchenette, featuring new honed granite countertops plus an additional bedroom, full bath with shower, and laundry room. There's even space for a pool table or game room, plus a dedicated storage area. This area is accessible from the driveway and could be made into a wheelchair accessible area. Walk out to a patio that leads to your own private 40x20 in-ground pool - saltwater, heated, and fully fenced with additional space beyond the enclosure—perfect for summer parties and backyard fun. Additional highlights: Renovated primary bath (2024), central vacuum system, saltwater heated pool, fresh paint throughout the entire home, highly rated Leesville Road High School district, conveniently located near Brier Creek, Falls Lake (camping, hiking, swimming), RTP, business, shopping, and dining. This home has it all—space, style, and versatility—making it the ultimate residence for entertaining, relaxing, and living large. Come see it for yourself!

Additional information

MLS® ID
10087906

Interior Features

Bedrooms
6
Bathrooms
5
Fireplace
Yes
Cooling
Yes
Heating
Yes
Basement
Yes

Exterior Features

Lot Size
1.04 Acres

Other Property Details

Association Fee Frequency
Yearly
Garage
Yes
View
Yes
Pool
Yes
MLS provider logo

Closed (sold) listings may have been listed and/or sold by a real estate firm other than the firm(s) featured on this website. Closed data is not available until the sale of the property is recorded in the MLS. Home sale data is not an appraisal, CMA, competitive or comparative market analysis, or home valuation of any property. Bought with , EXIT REALTY TRIANGLE and Listed by Monica Foley, Foley Properties & Estates Co.

Listings marked with a Doorify MLS icon are provided courtesy of the Doorify MLS, of North Carolina, Internet Data Exchange Database. Brokers make an effort to deliver accurate information, but buyers should independently verify any information on which they will rely in a transaction. The listing broker shall not be responsible for any typographical errors, misinformation, or misprints, and they shall be held totally harmless from any damages arising from reliance upon this data. This data is provided exclusively for consumers’ personal, non-commercial use.

©2026 Doorify MLS of North Carolina. All rights reserved.

Data last updated 4:01 PM UTC, 9/10/2026

Powered by Luxury Presence
