Leave a Message

Thank you for your message. We will be in touch with you shortly.

Explore Our Properties

Property Description

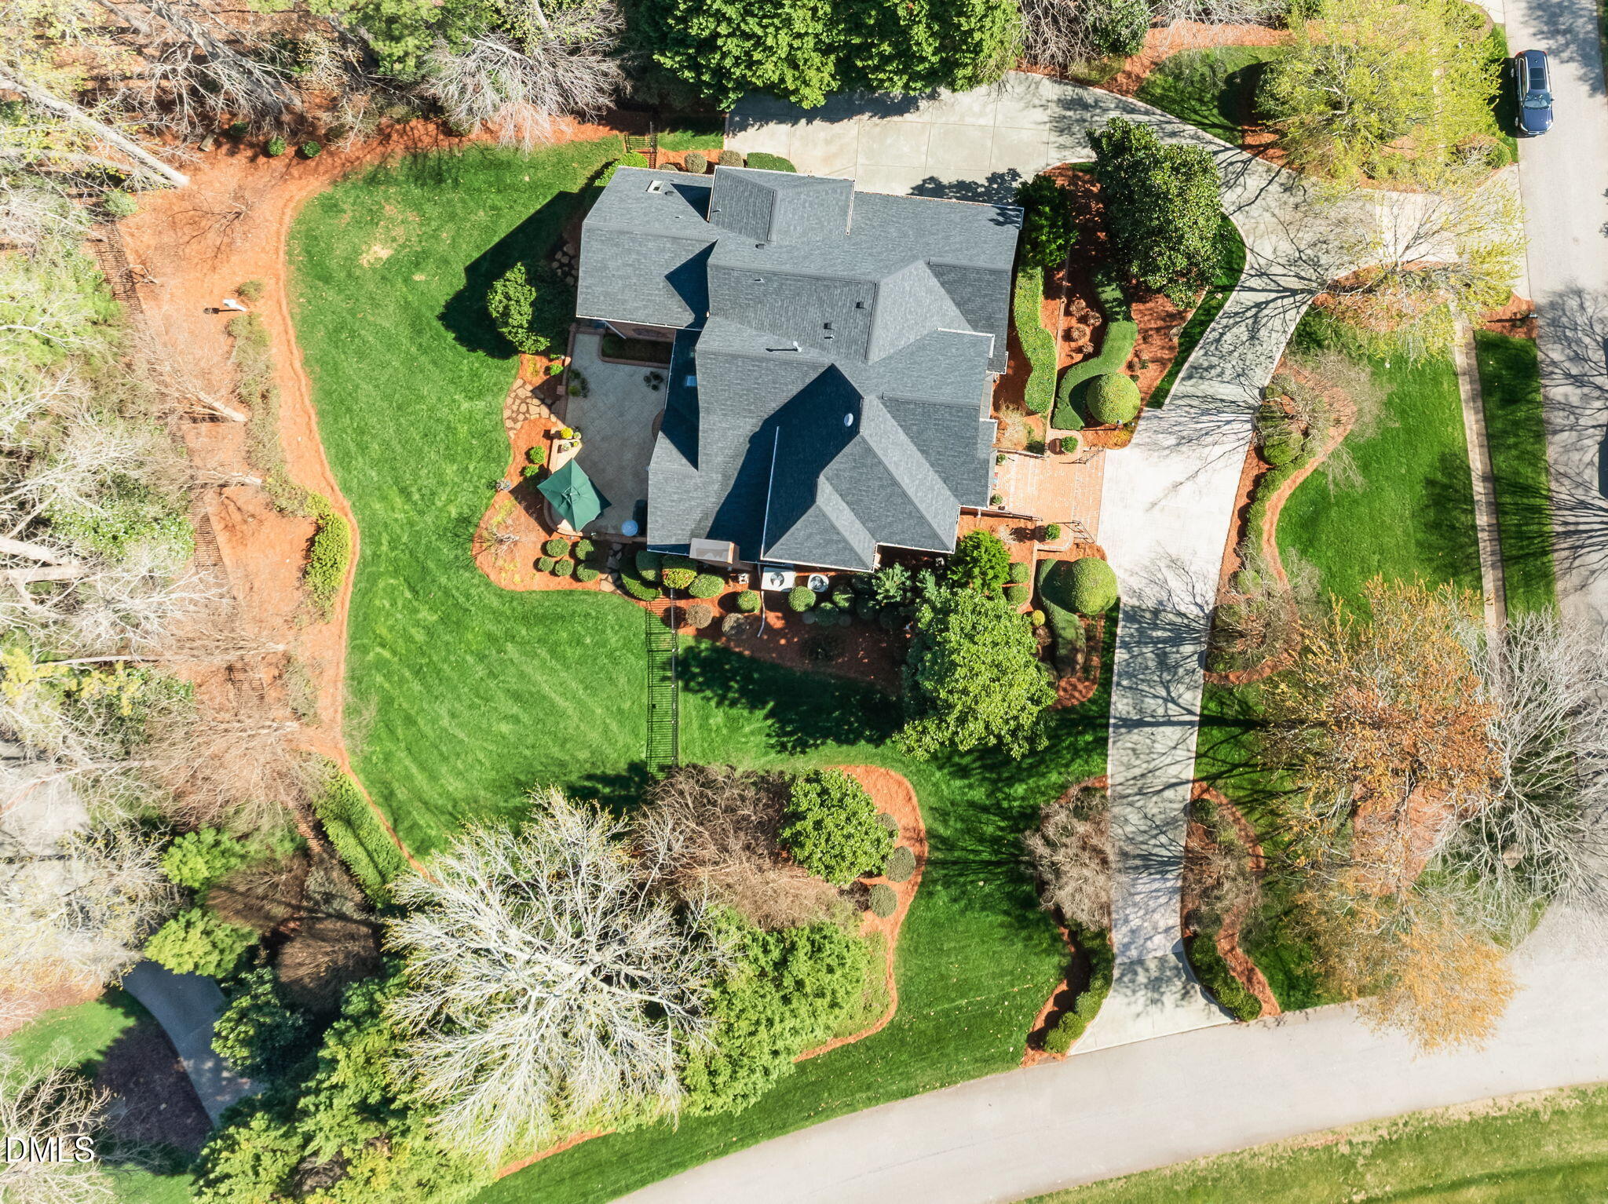
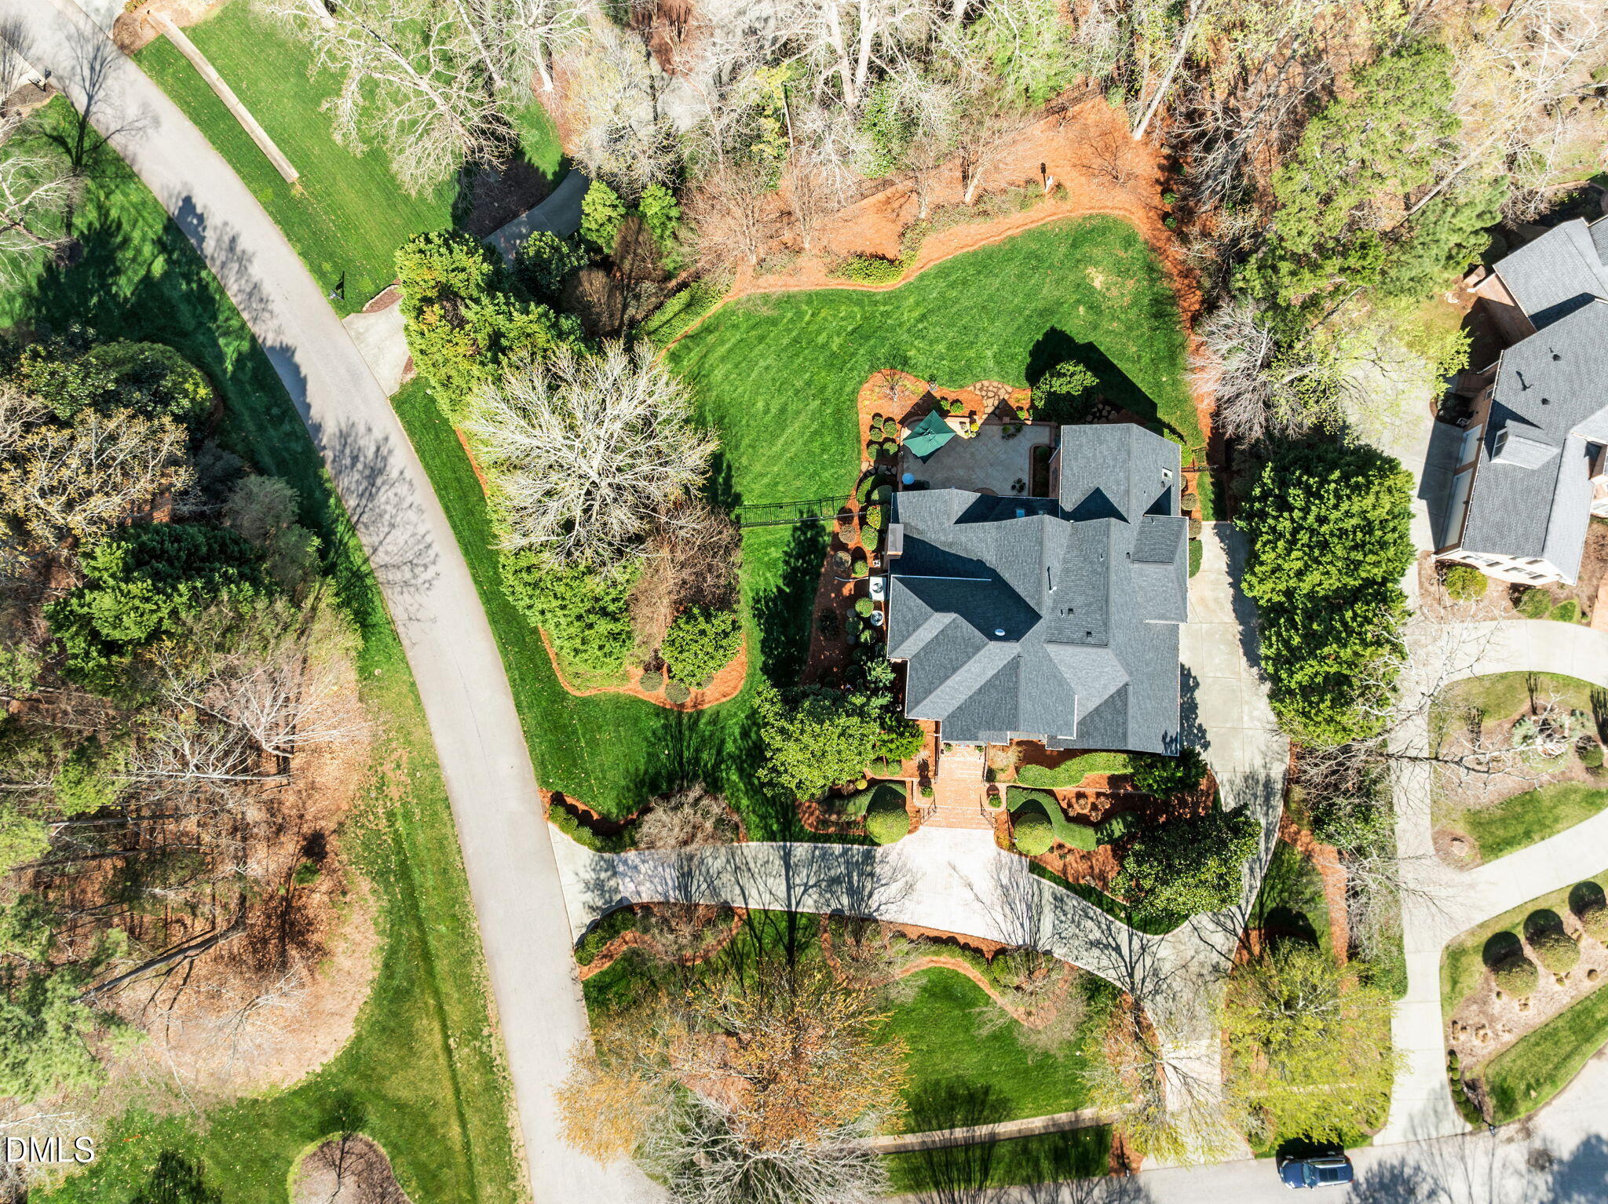
A rare opportunity to own a North Raleigh luxury home on nearly an acre in the highly desirable Chatsworth neighborhood, tucked on a quiet cul-de-sac.
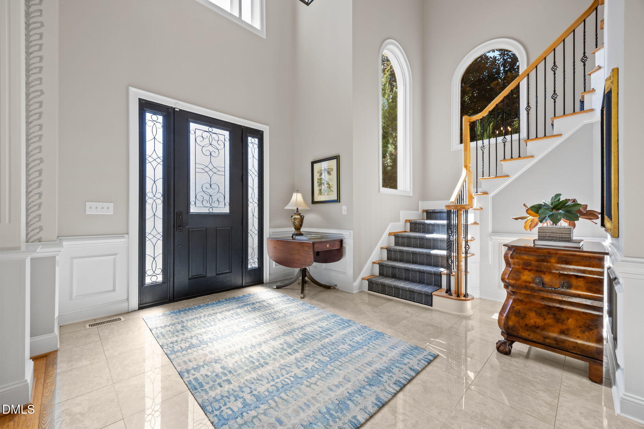
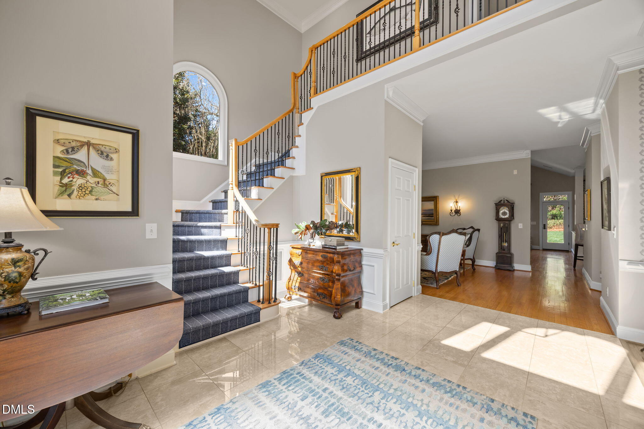
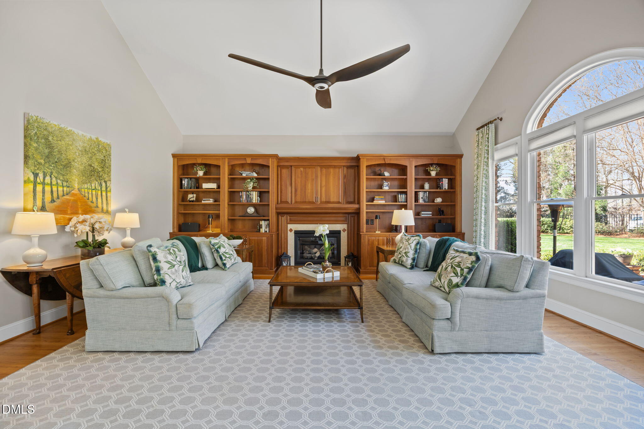
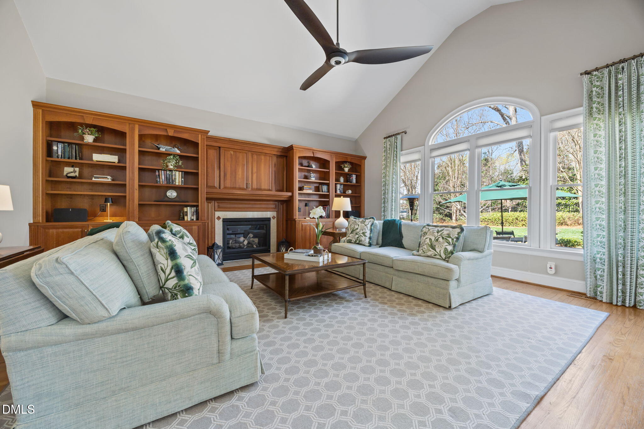
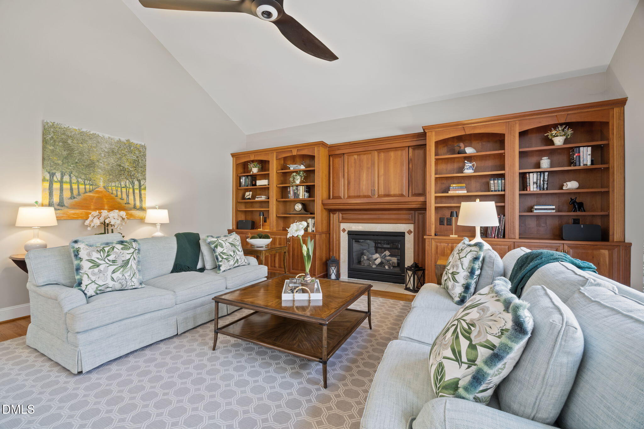
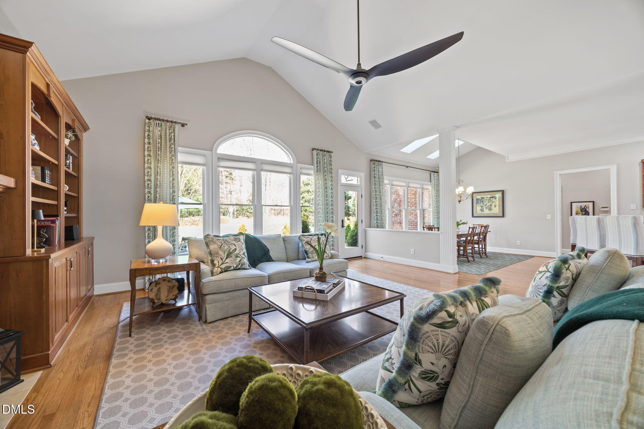
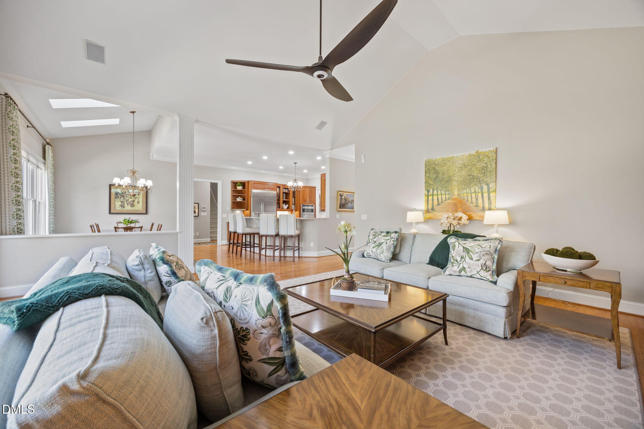
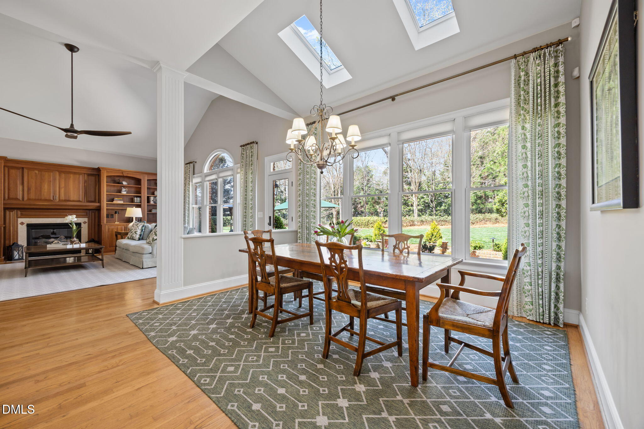
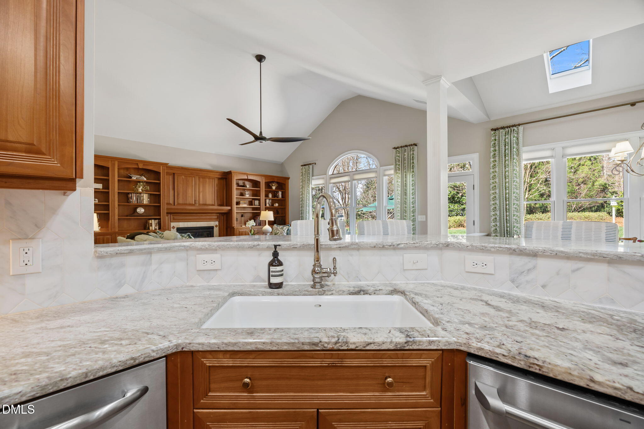
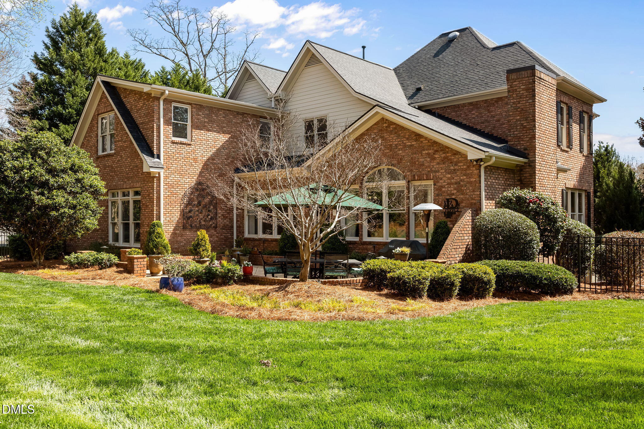
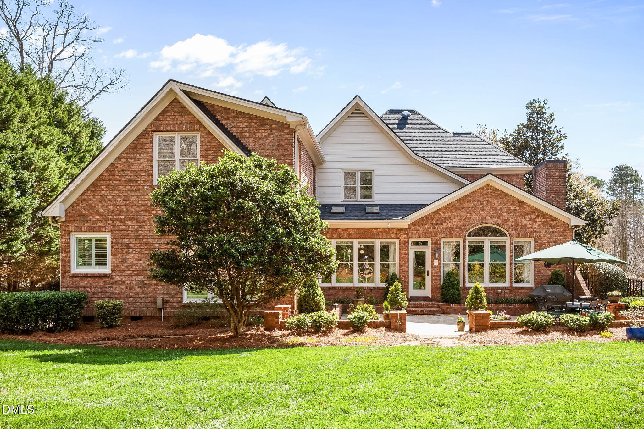
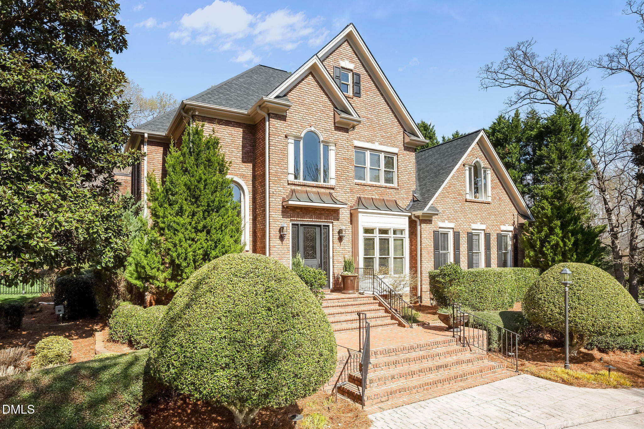
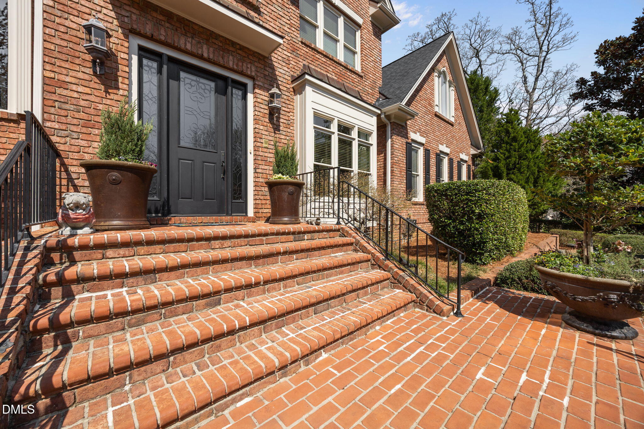
Welcome to this timeless, all-brick estate showcasing classic architecture, a stately circular drive, and exceptional curb appeal. Inside, a grand foyer filled with natural light and an elegant staircase introduces the home's refined architectural details and gracious scale. The family room is warm and inviting, featuring custom built-ins and a gas fireplace, and flows seamlessly into the kitchen and breakfast area -- creating an ideal open-concept living space for everyday living and entertaining. Natural light is abundant throughout the home's main living areas.
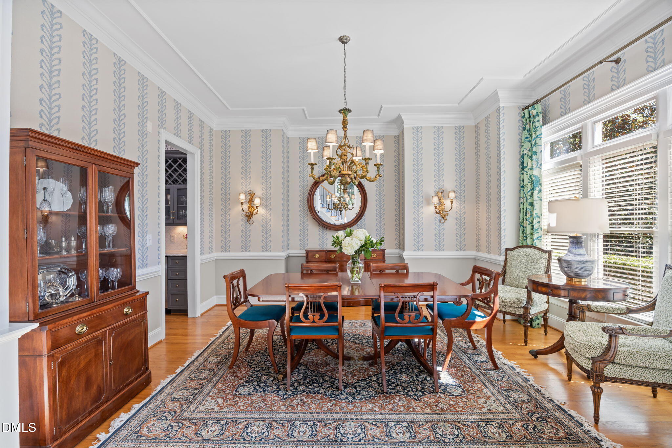
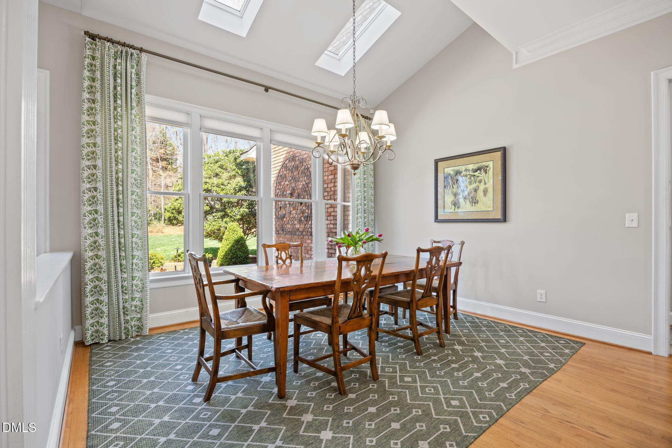
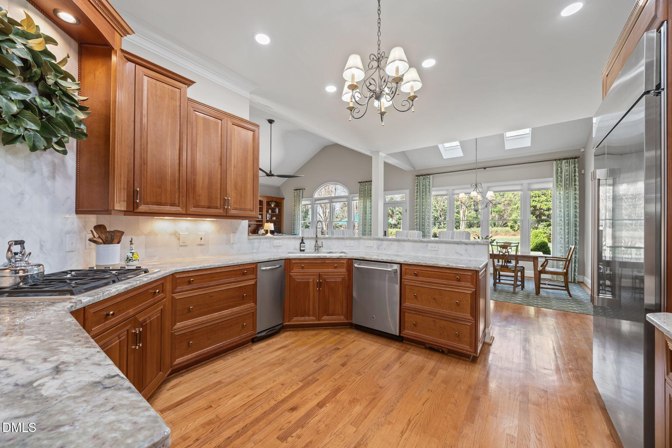
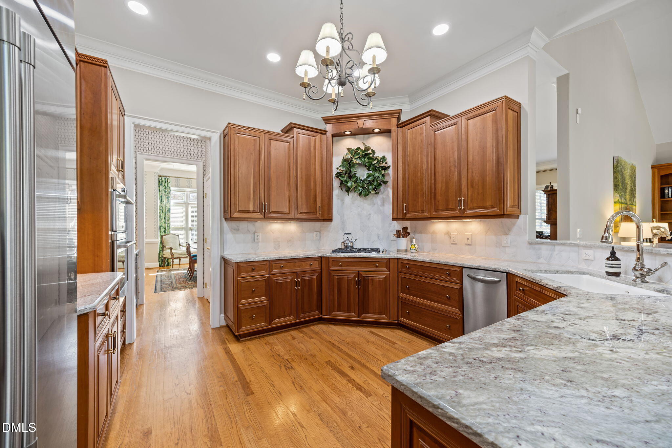
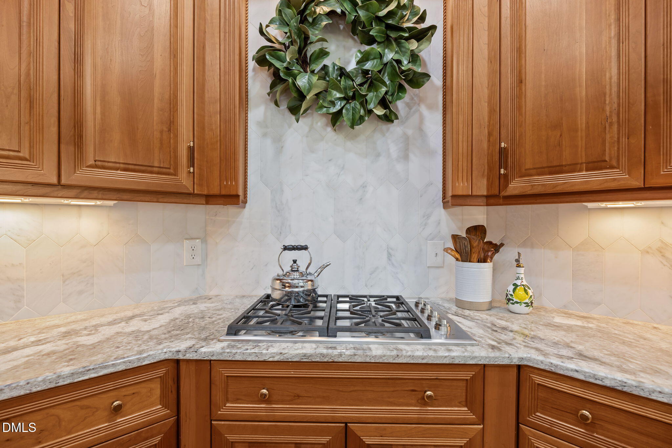
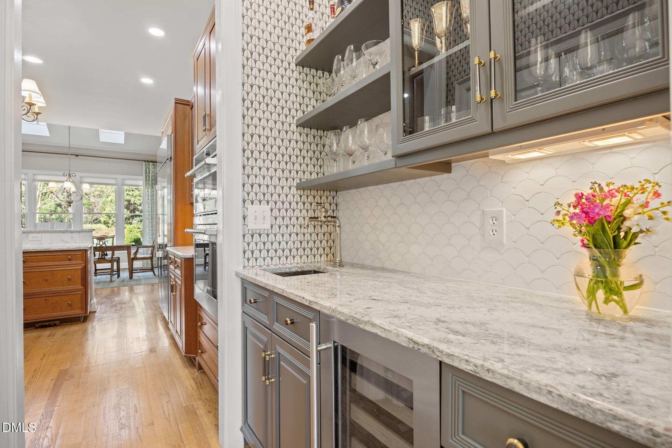
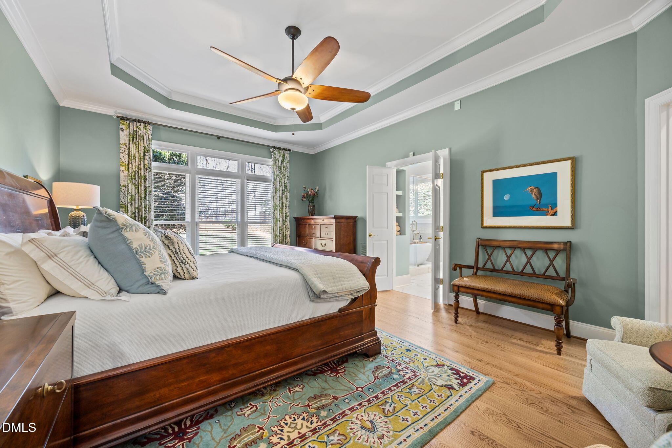
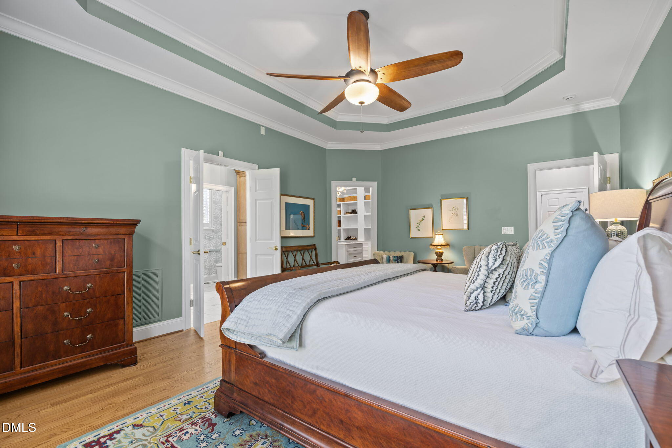
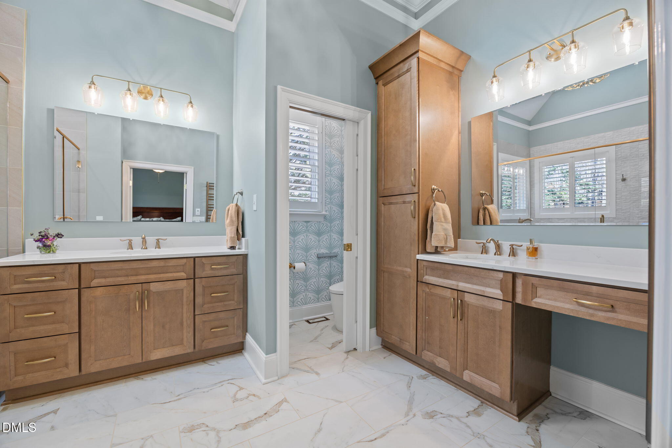
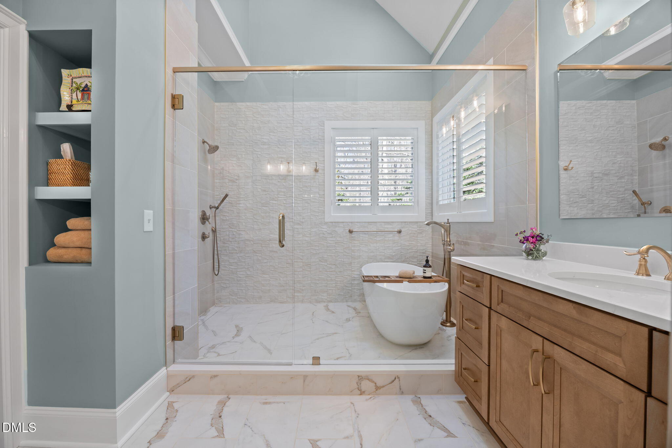
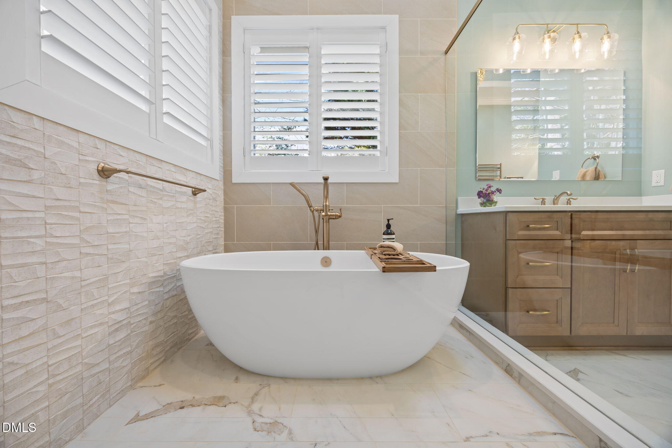
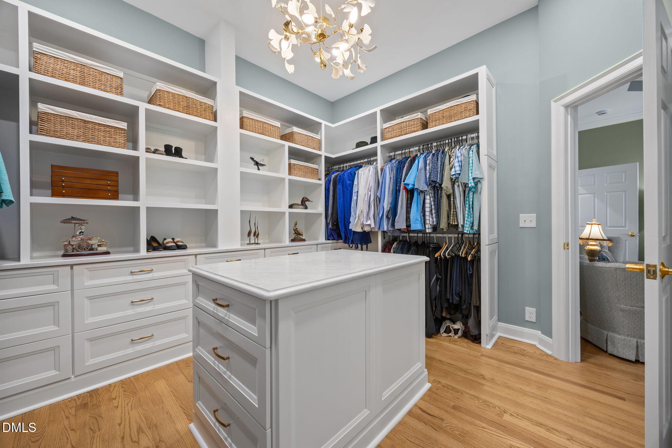
The kitchen anchors the heart of the home with top-of-the-line appliances, while the breakfast area overlooks the spacious backyard. A well-positioned butler's pantry connects directly to the formal dining room, creating a thoughtful layout designed with entertaining in mind. The privately positioned main-level primary suite features a newly remodeled spa-inspired bath with soaking tub, oversized walk-in shower, heated towel rack, and a custom walk-in closet with a center island for exceptional storage.
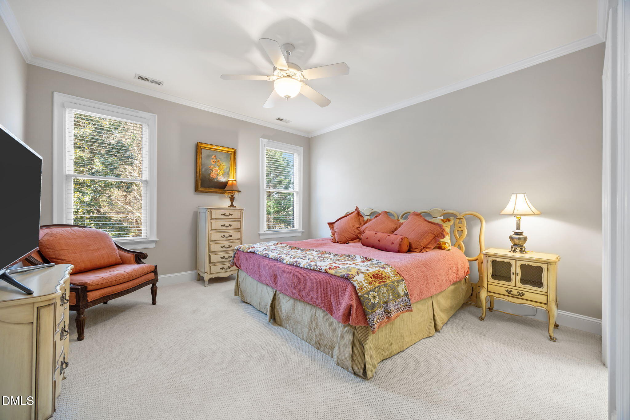
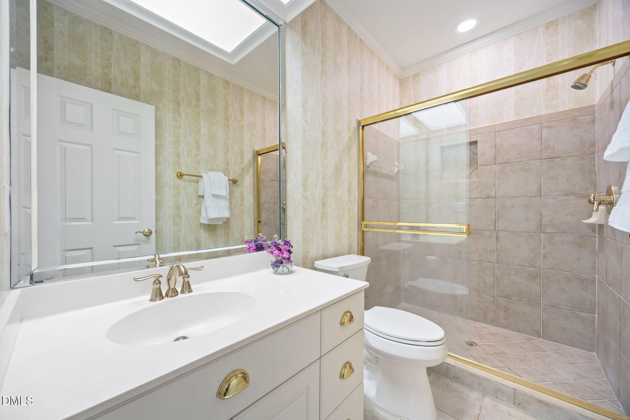
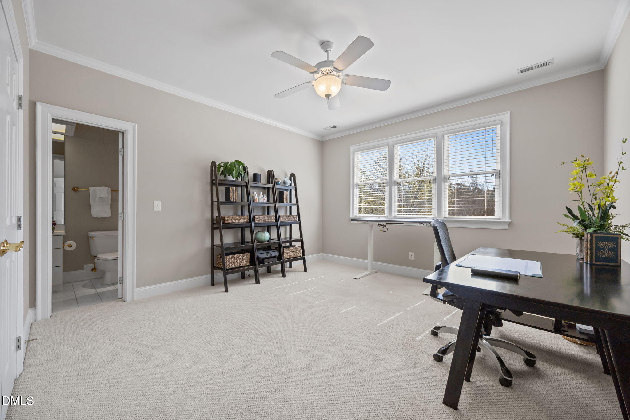
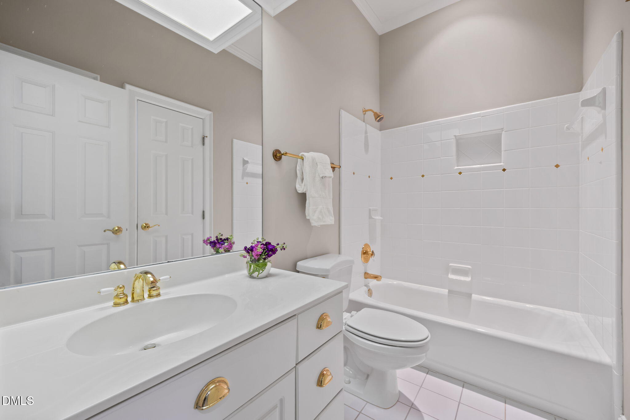
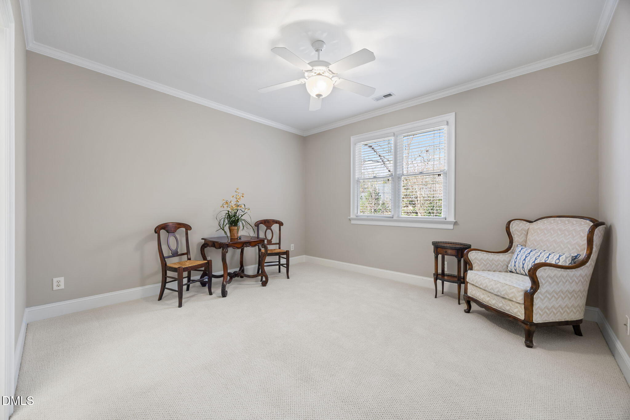
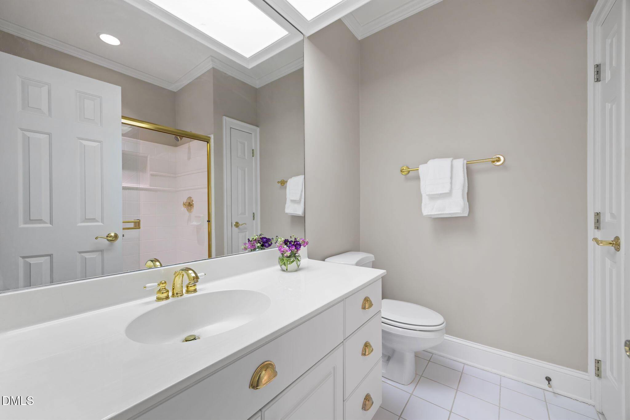
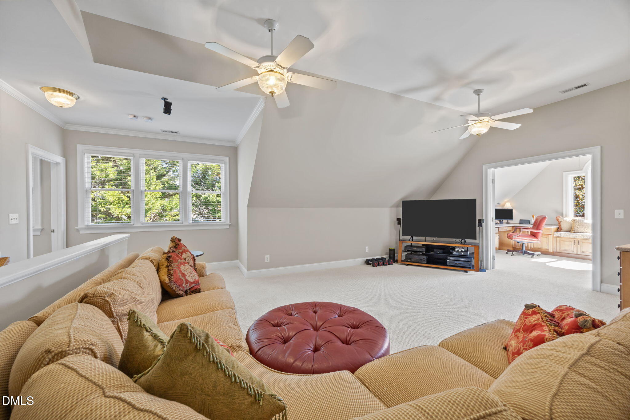
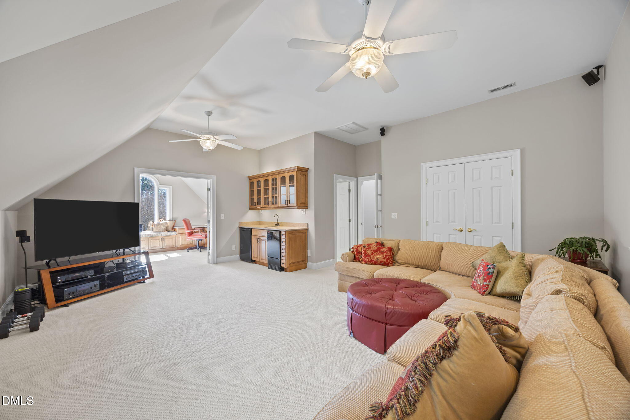
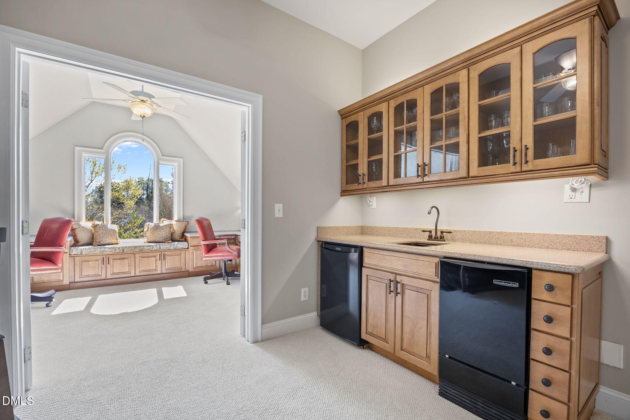
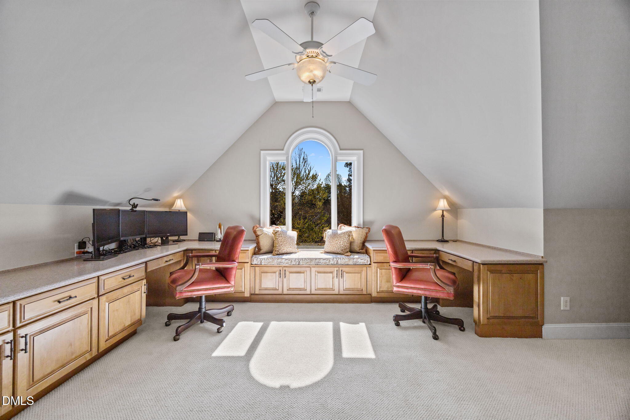
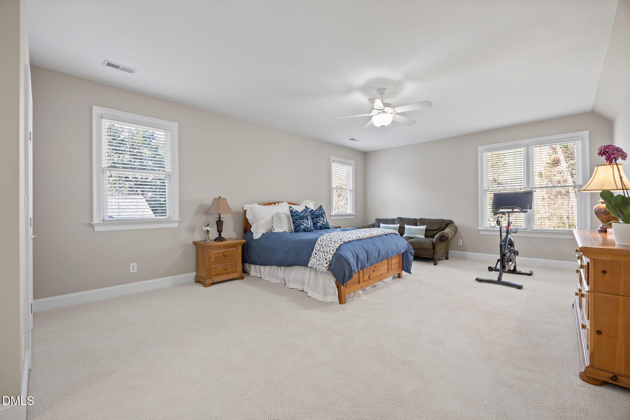
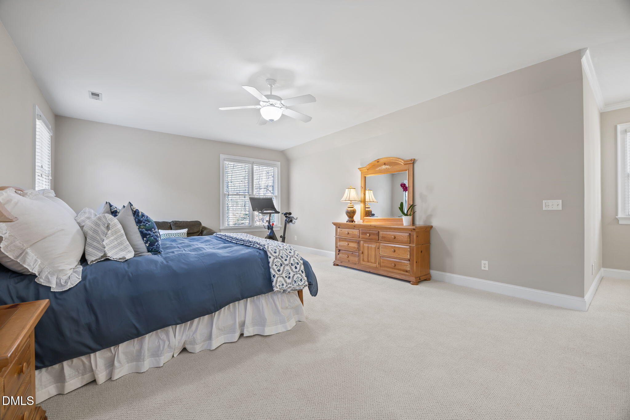
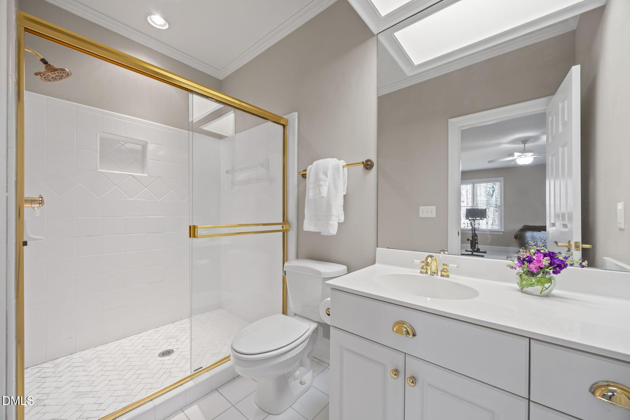
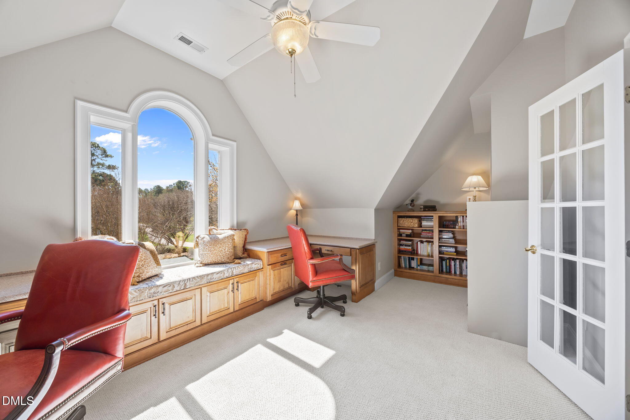
Upstairs include four generously sized bedrooms, each with en-suite baths, along with a recreation room with wet bar and an additional flex space ideal for a home office or study. A secondary staircase enhances convenience and flow.
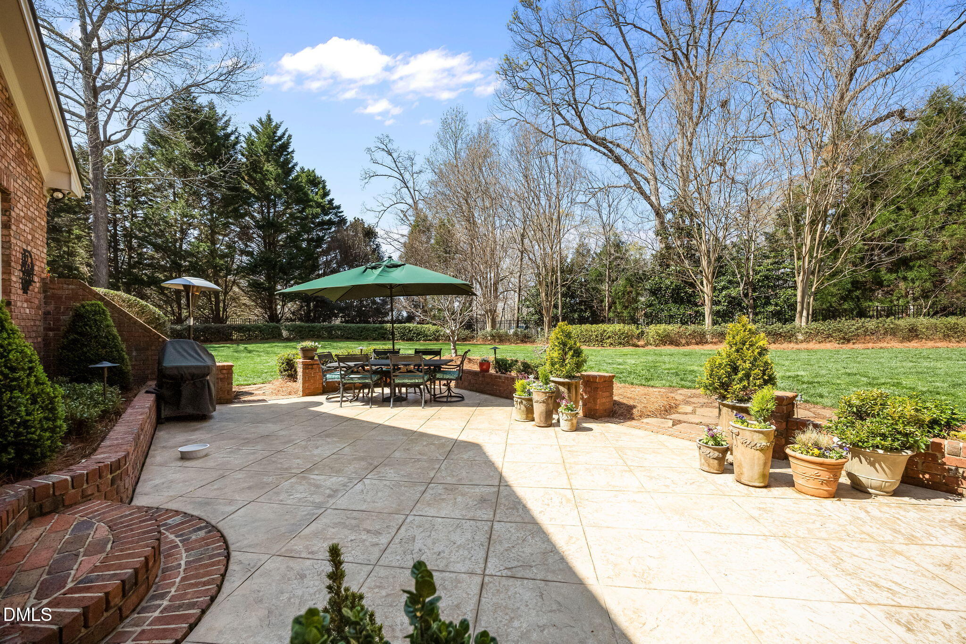
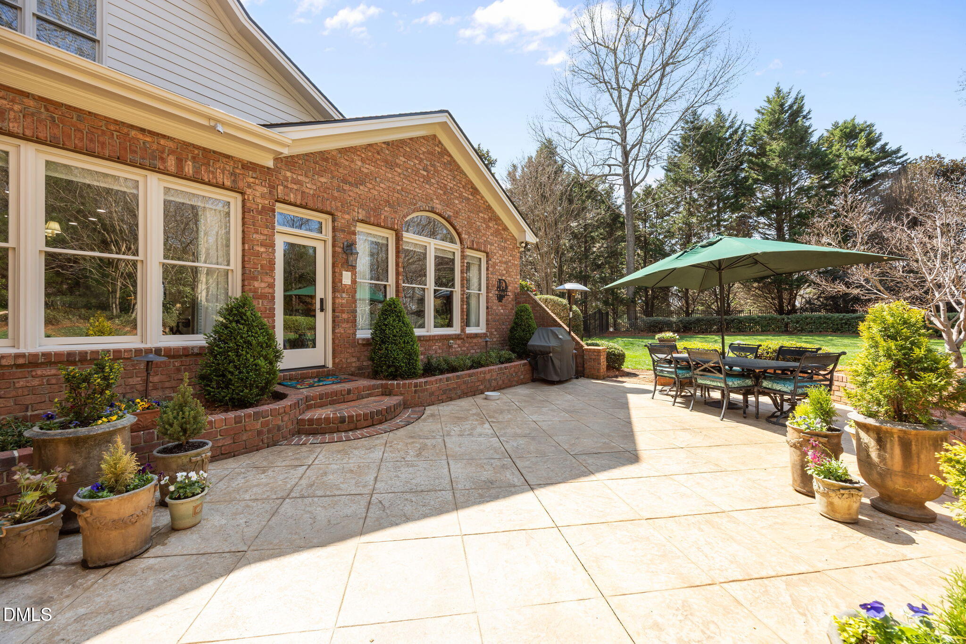
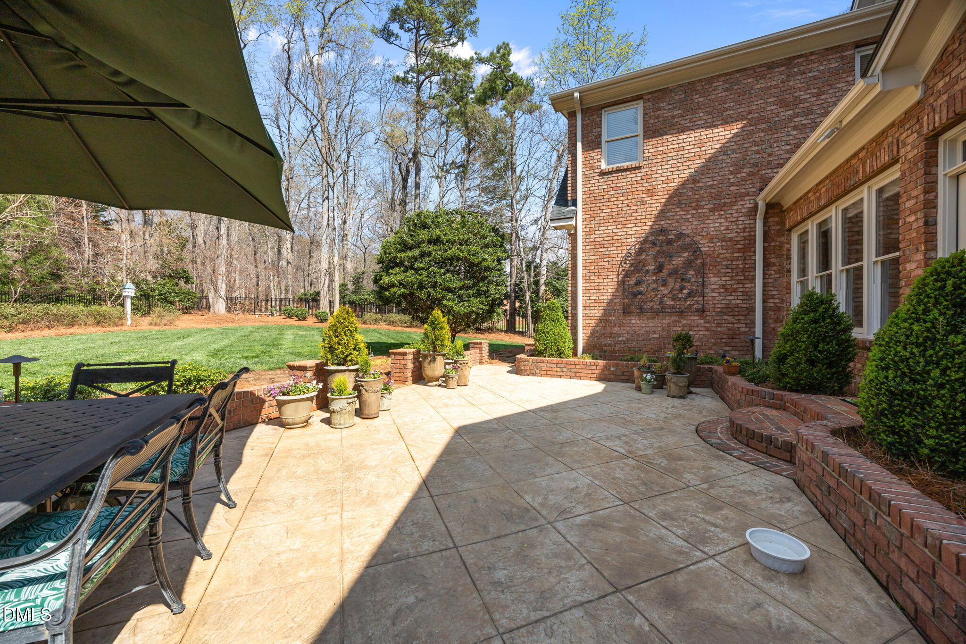
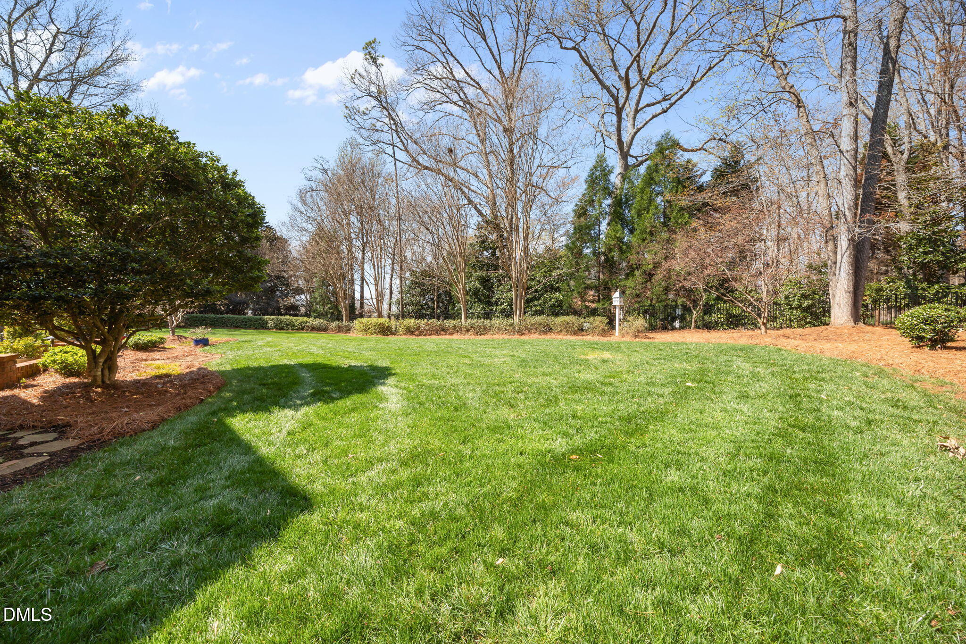
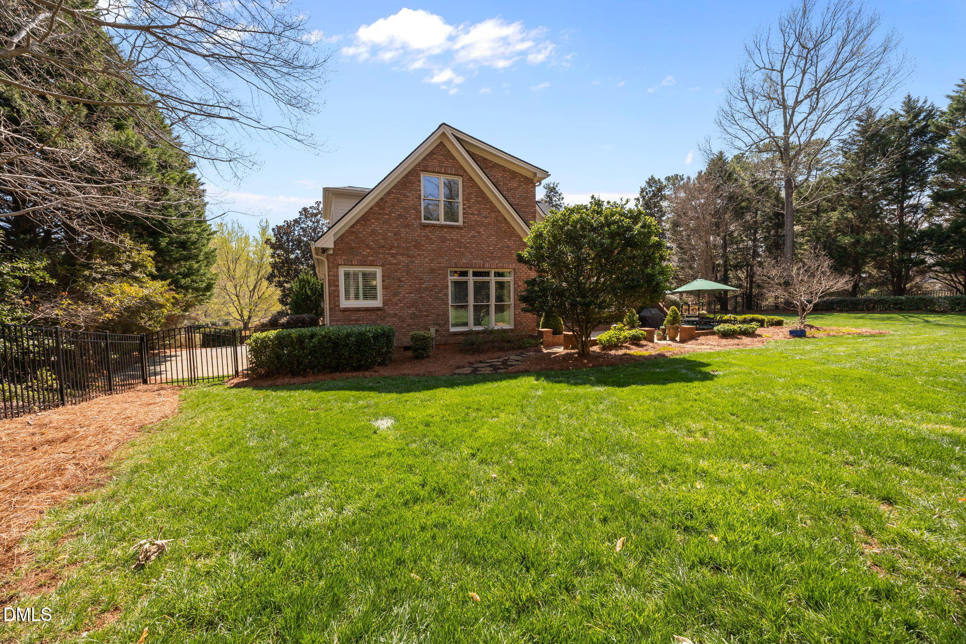
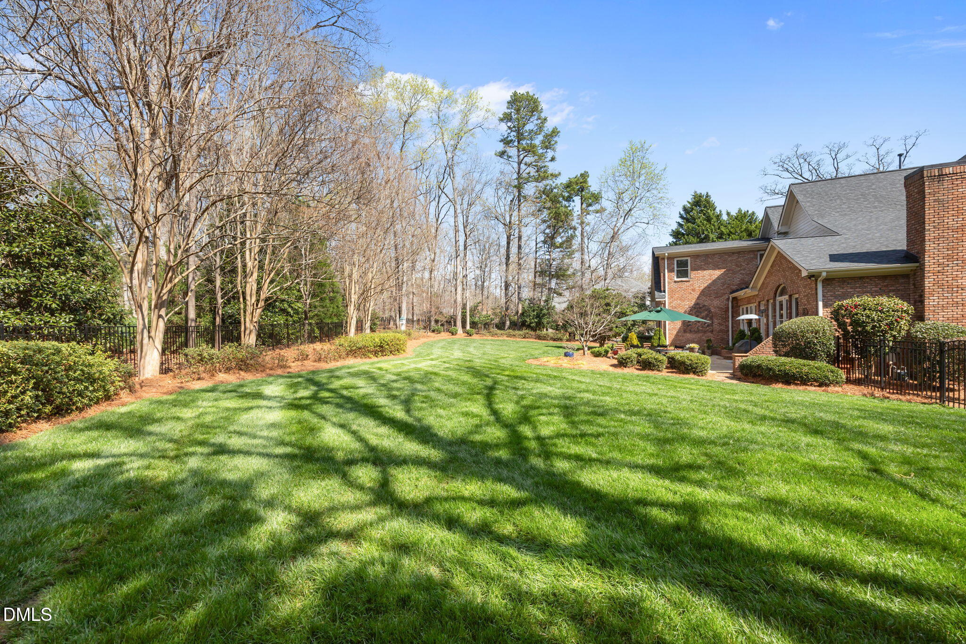
Outdoors, enjoy a flat, fenced backyard on a nearly one-acre lot, offering an ideal setting for entertaining, recreation, or future outdoor living additions.
An exceptional opportunity to own a timeless residence in one of North Raleigh's most established and sought-after communities.
Overview

Property Status
Sold
Date Sold
May 12, 2026
Lot Size
0.99 Acres
MLS ID
10153263
Property Type
Residential
Year Built
1999

Features & Amenities

Total Area
4,836.7 Sq.Ft.
Architecture Styles
Traditional
Stories
2
Garage Spaces
3.0
Water Source
Community Water
Pool
Community
Roof
Architectural Shingle
Lot Features
Back Yard, Corner Lot, Cul-De-Sac, Front Yard, Landscaped, Sprinklers In Front, Sprinklers In Rear
Parking
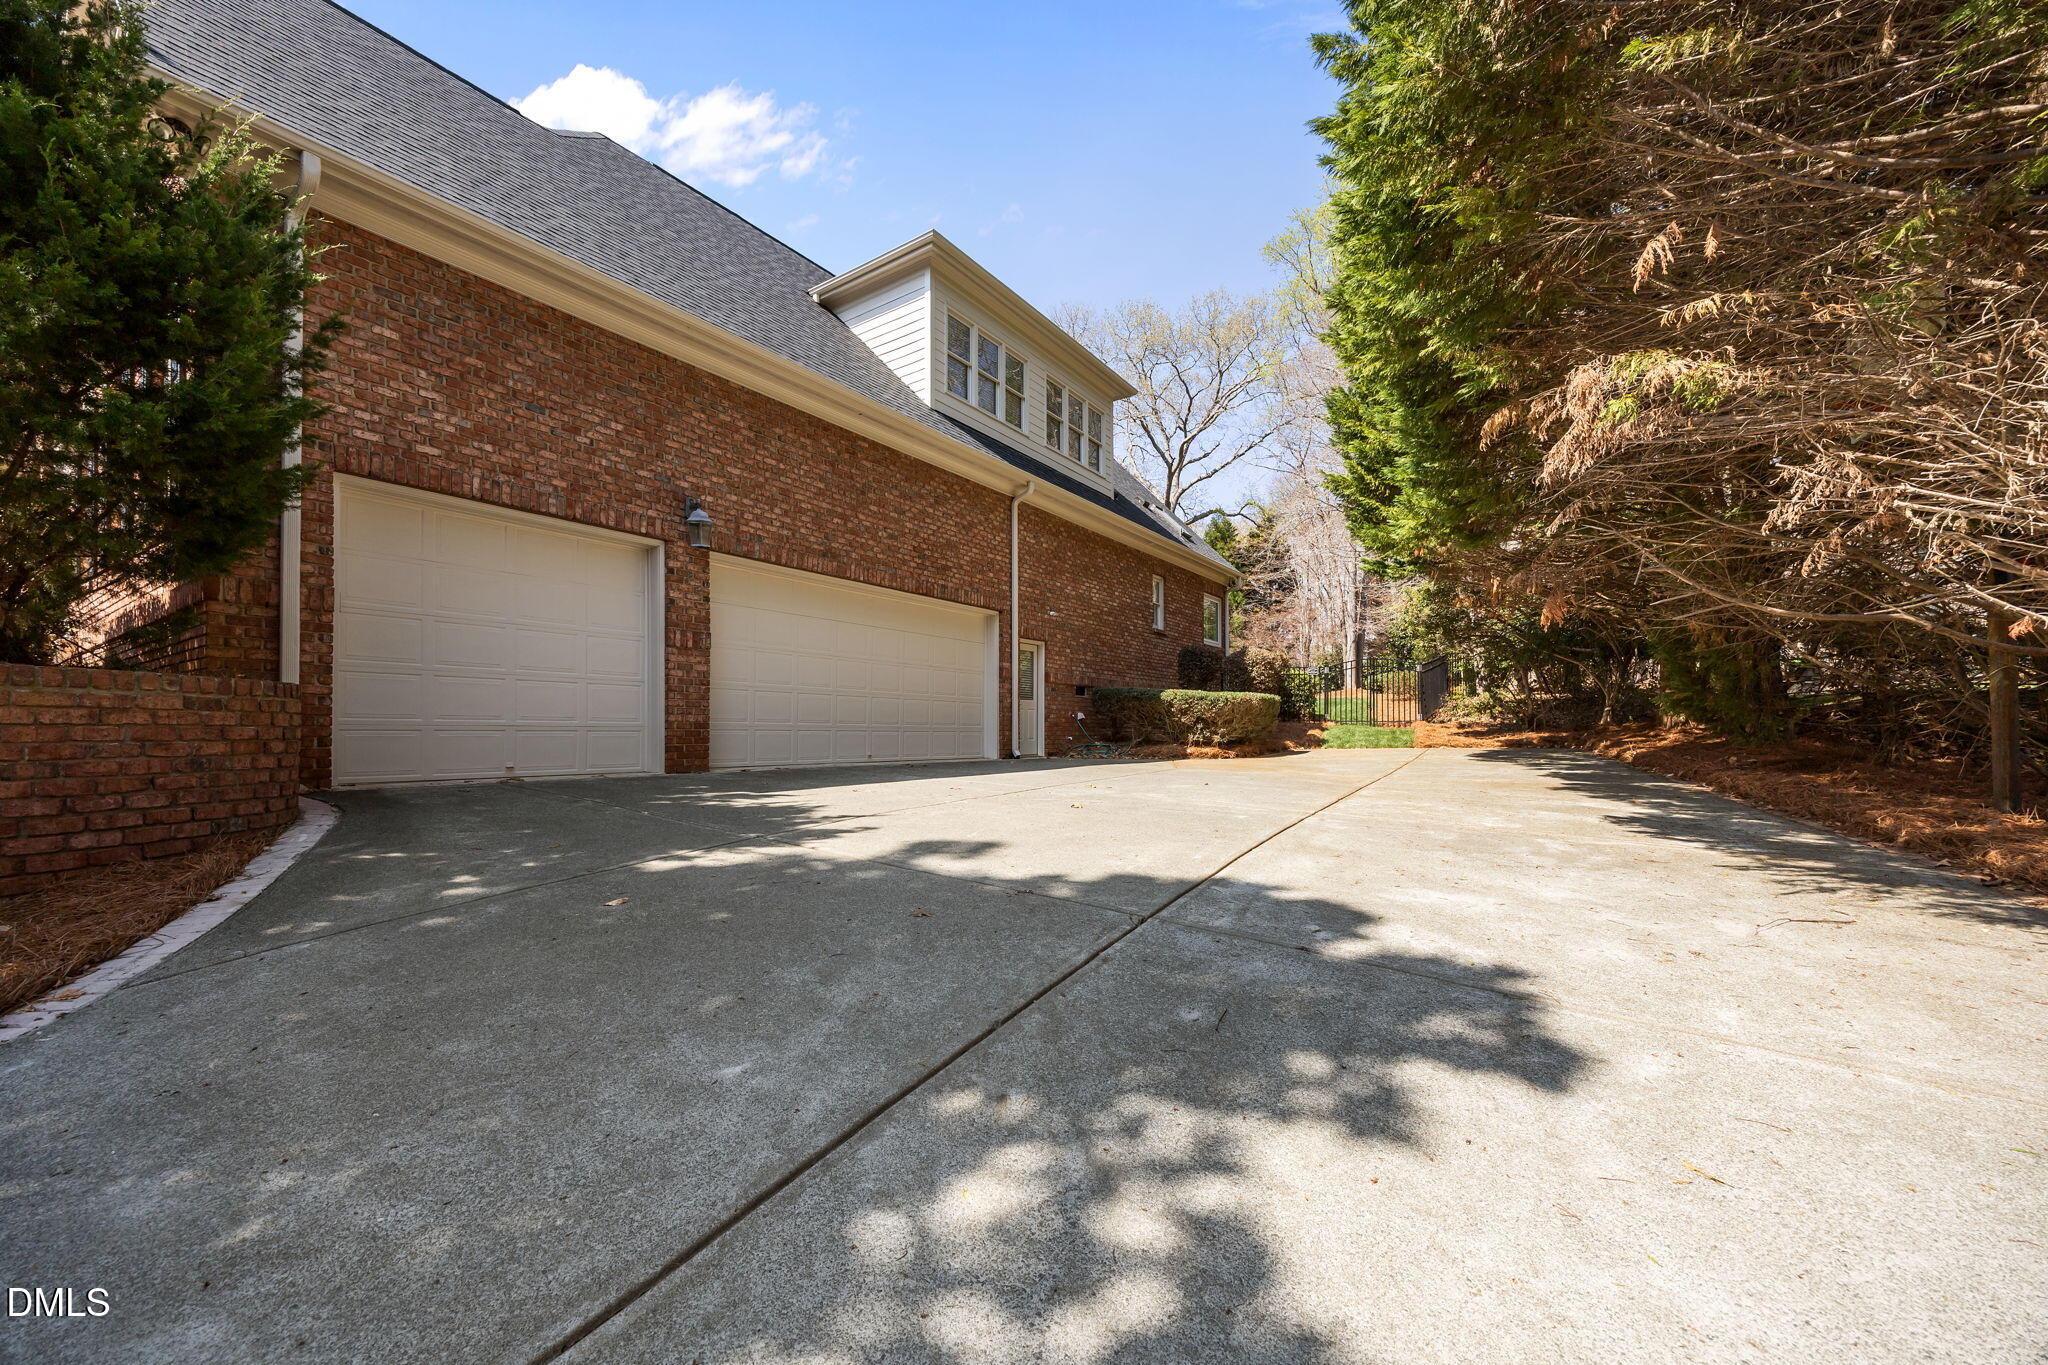
Circular Driveway, Garage, Garage Faces Side
Heat Type
Fireplace(s), Forced Air, Natural Gas
Air Conditioning
Ceiling Fan(s), Central Air, Dual
Laundry Room
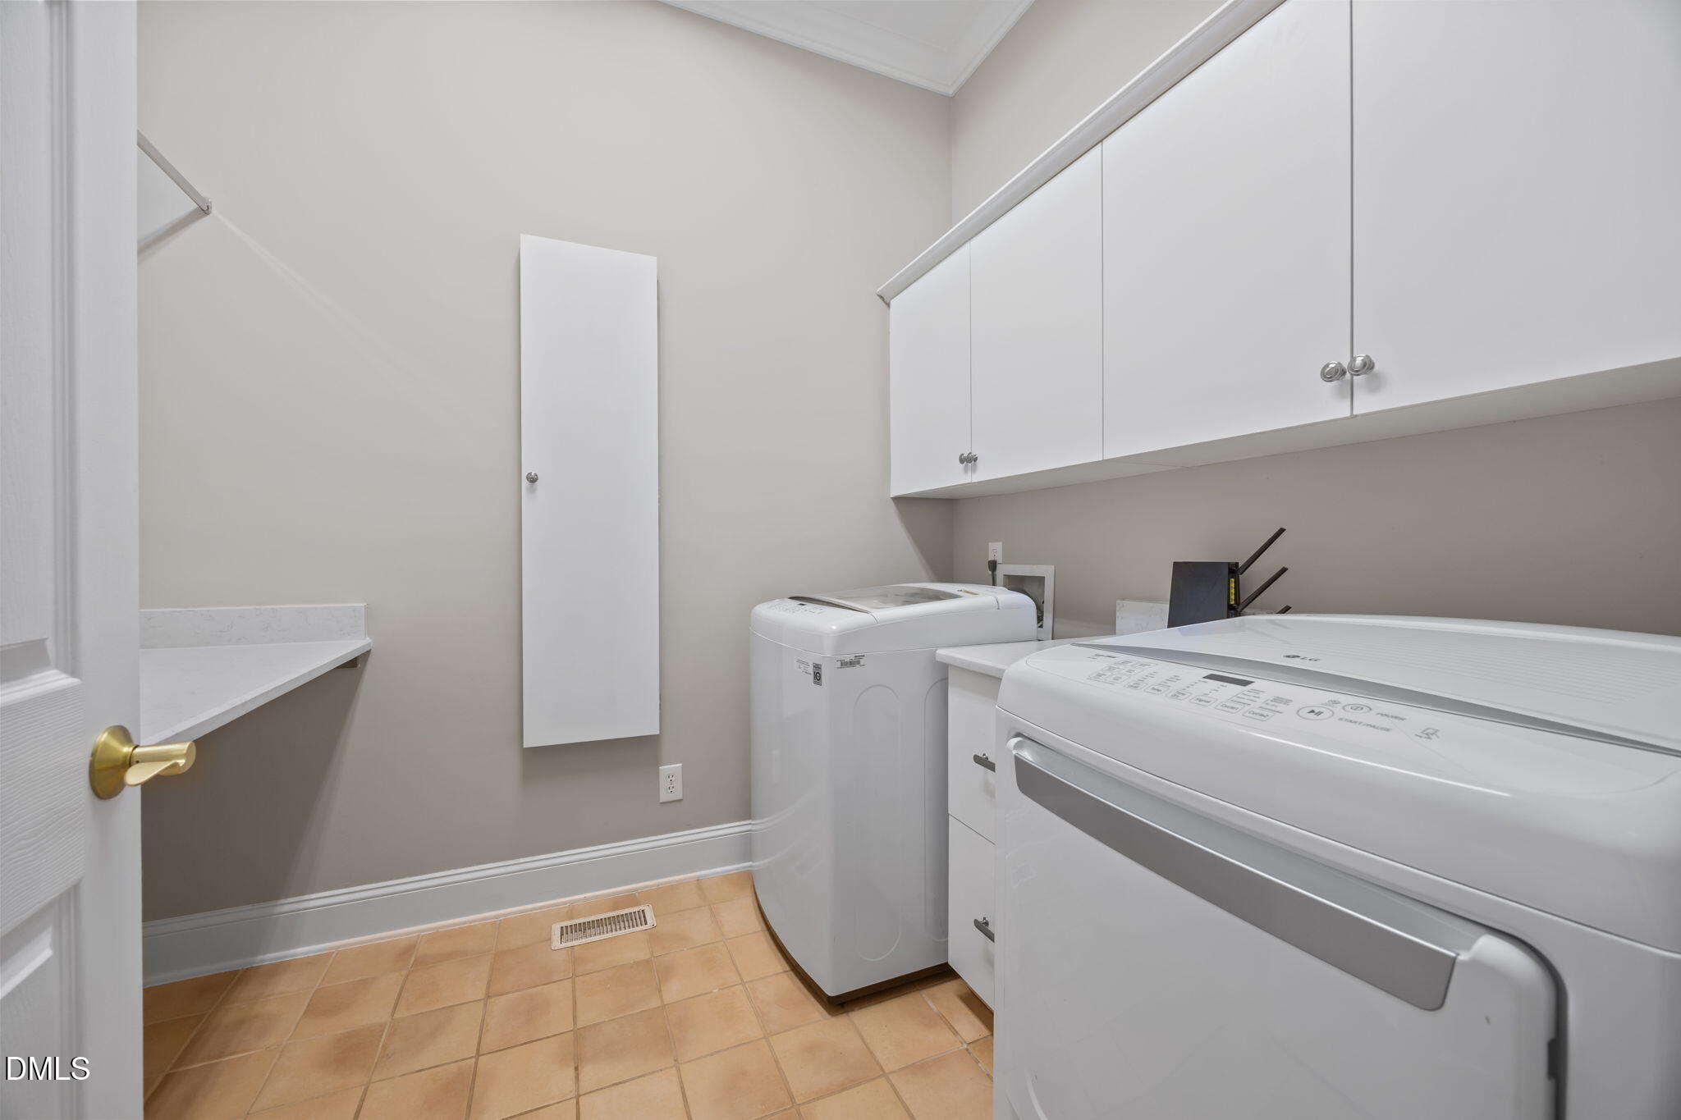
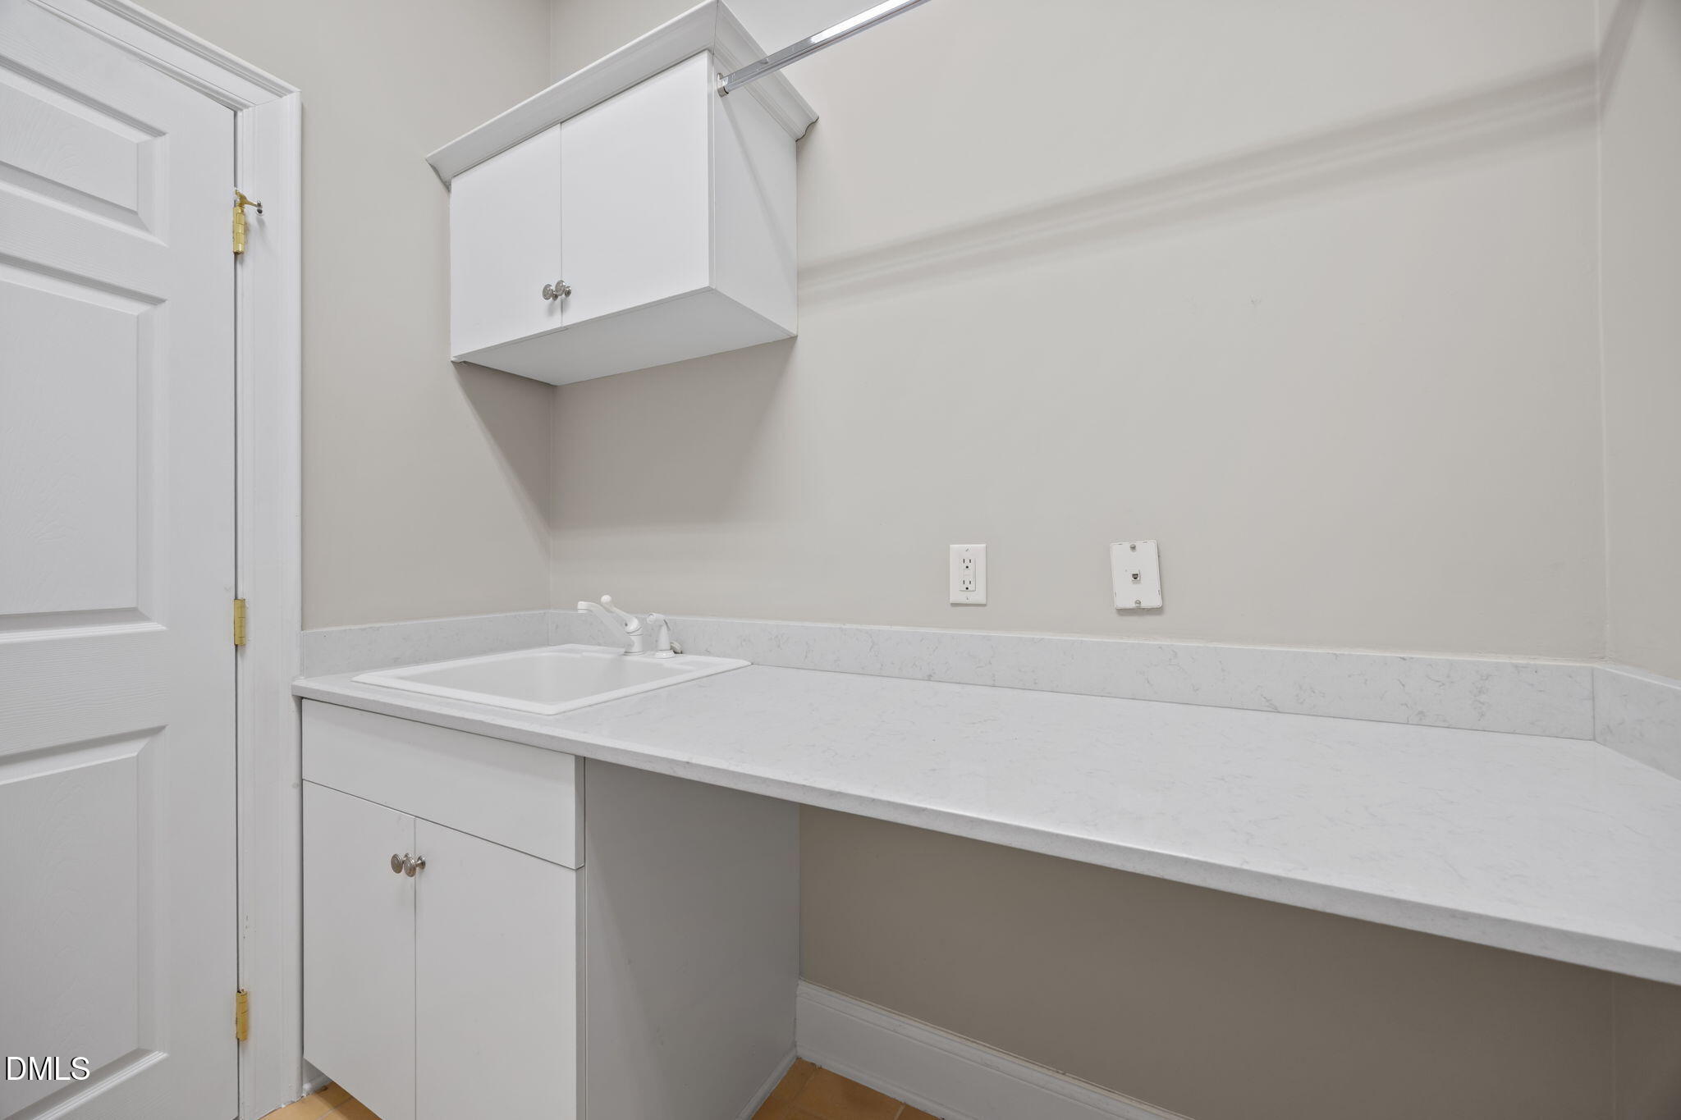
Laundry Room, Main Level, Sink
Fireplace
Family Room, Gas Log
Appliances
Bar Fridge, Dishwasher, Disposal, Gas Cooktop, Gas Water Heater, Ice Maker, Microwave, Stainless Steel Appliance(s), Wall Oven, Wine Refrigerator
Other Interior Features
Bathtub Only, Bathtub/Shower Combination, Bookcases, Built-in Features, Butlers Pantry, Ceiling Fan(s), Central Vacuum, Crown Molding, Double Vanity, Eat-in Kitchen, Entrance Foyer, Granite Counters, High Ceilings, Kitchen Island, Natural Woodwork, Primary Downstairs, Separate Shower, Shower Only, Smooth Ceilings, Soaking Tub, Walk-In Closet(s), Walk-In Shower, Water Closet, Wet Bar
Sewer
Septic Tank
Substructure
Brick/Mortar, Crawlspace
HOA Amenities
Basketball Court, Playground, Pool
Security Features
Smoke Detector(s)
Other Exterior Features
Fenced Yard, Lighting, Rain Gutters
Elementary School
Wake - Brassfield
Middle School
Wake - West Millbrook
High School
Wake - Millbrook
Sales Price
$1,350,000
HOA
$1,595/yr

Downloads

1012 Cross Clay Court

Schedule a Tour

We would love to help you see this beautiful home! As a full-service brokerage, we can help you tour. Please submit an offer, and answer questions about the buying process.
Thank you

for your interest in 1012 Cross Clay Court, Raleigh, NC 27614

1012 Cross Clay Court
Navigate
1012 Cross Clay Court
explore in 3d

I'm Interested In

1012 Cross Clay Court

or Contact

Follow Us On Instagram