Leave a Message

Thank you for your message. We will be in touch with you shortly.

Explore Our Properties

Property Description

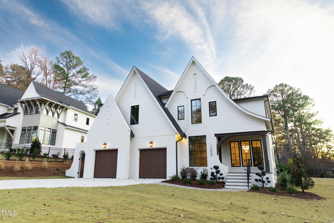
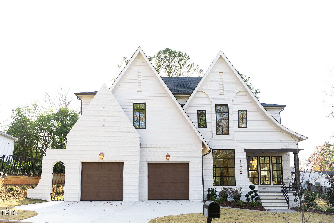
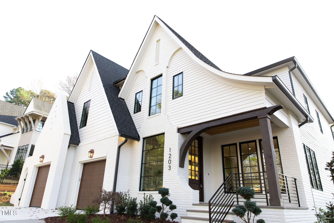
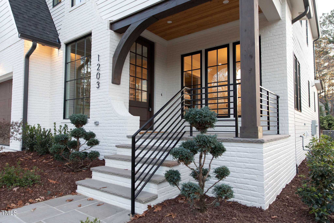
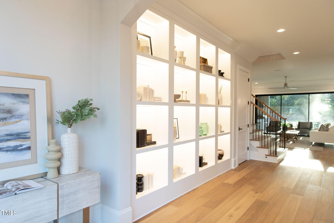
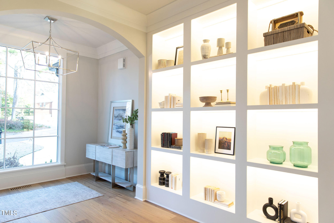
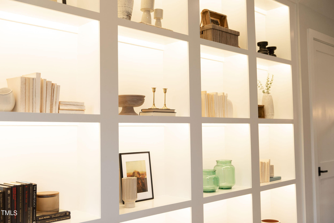
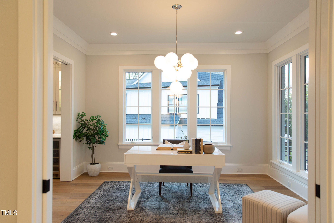
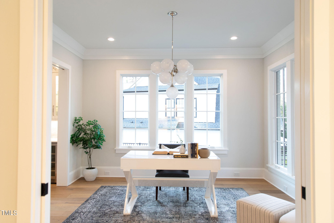
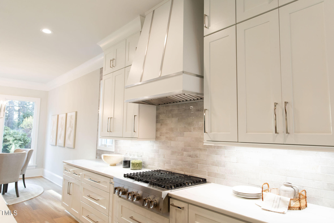
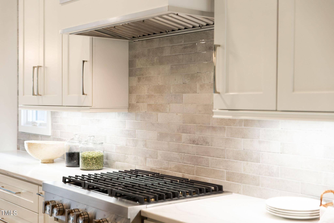
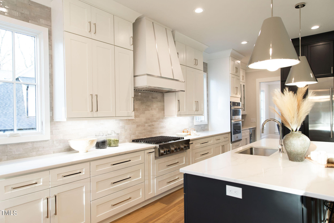
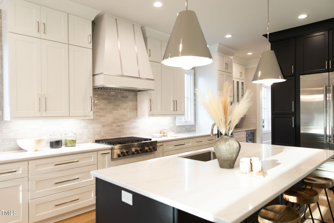
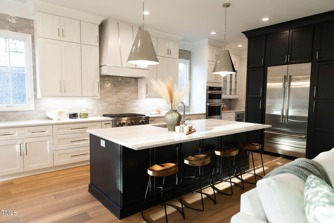
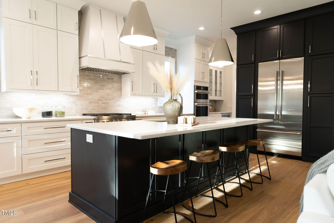
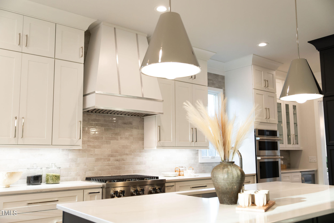
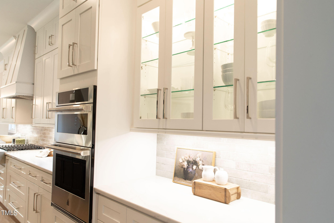
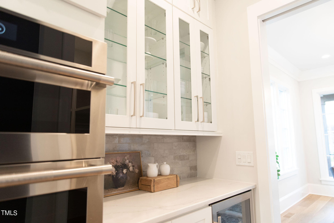
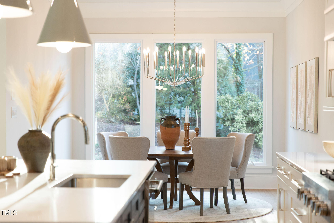
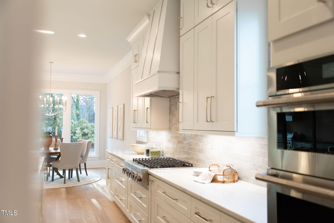
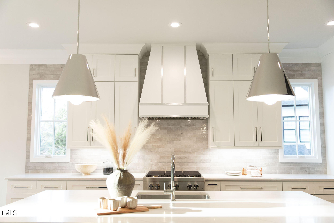
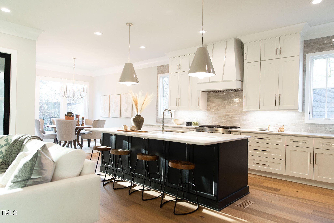
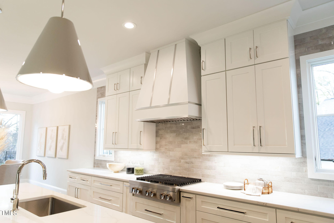
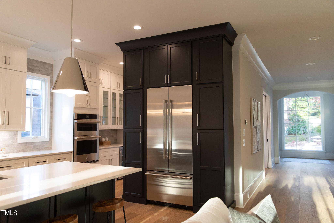
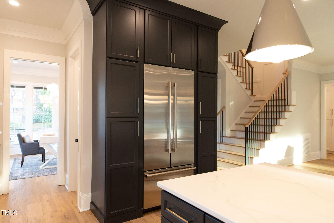
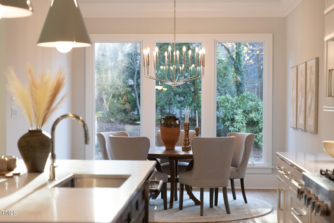
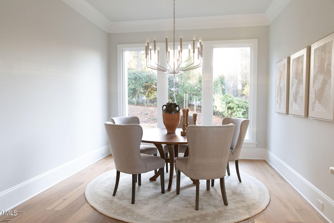
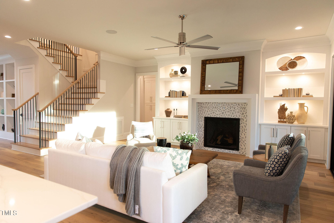
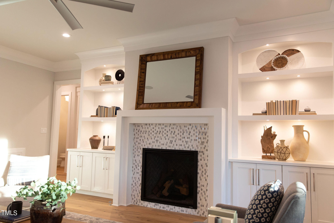
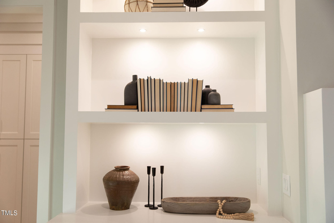
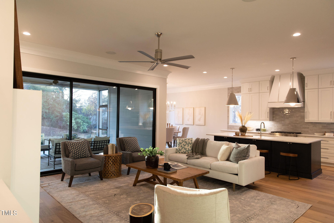
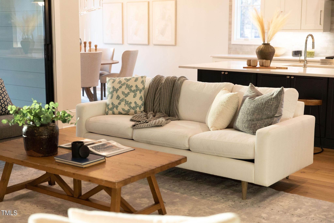
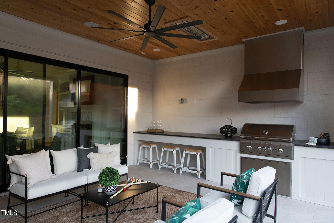
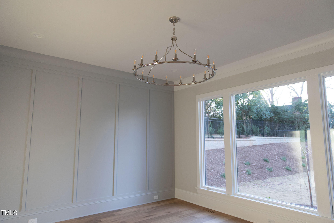
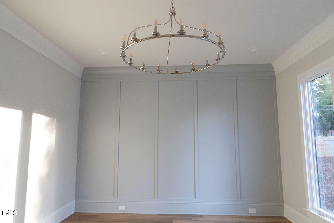
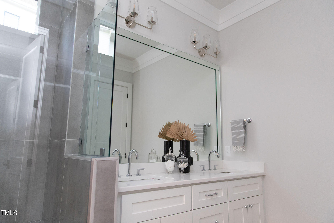
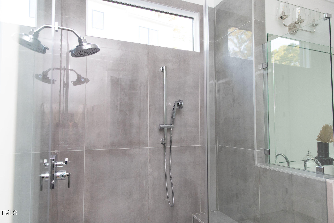
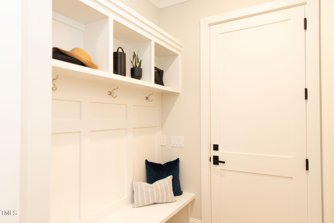
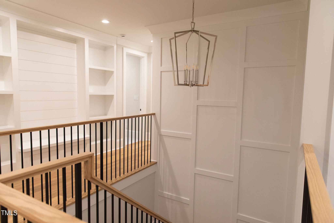
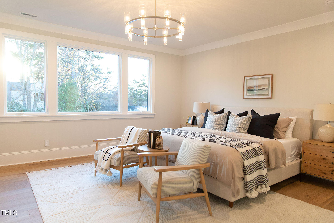
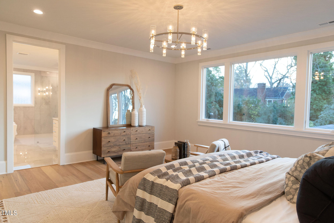
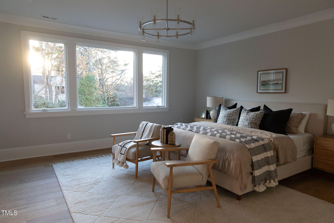
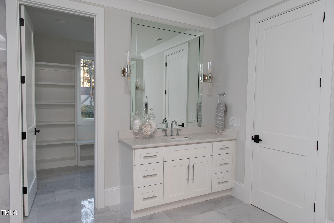
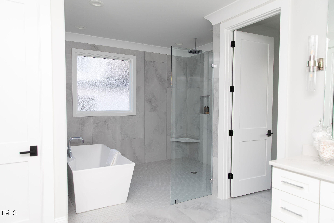
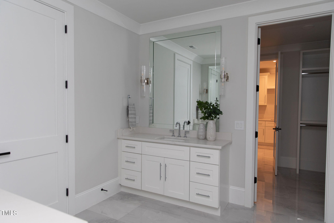
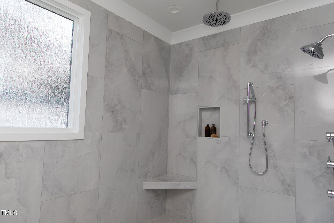
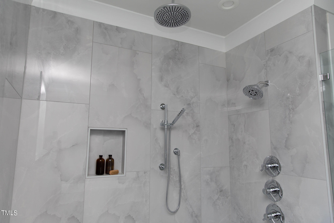
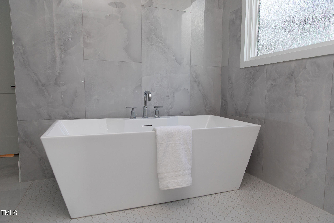
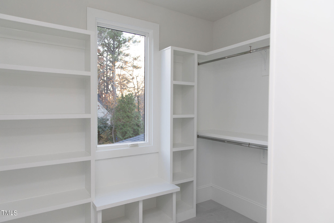
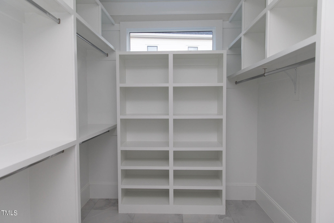
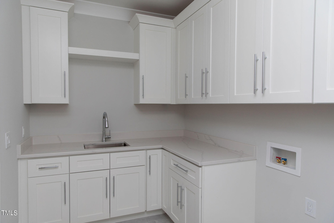
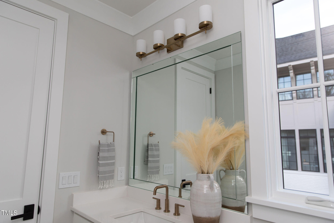
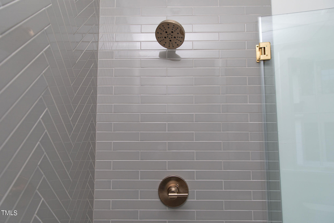

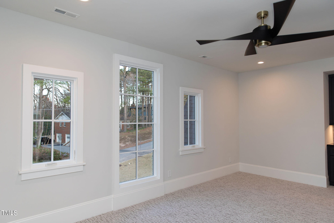
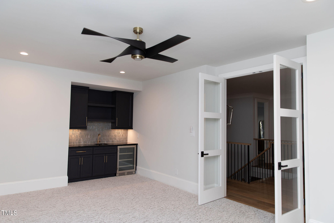


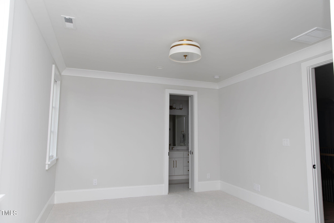
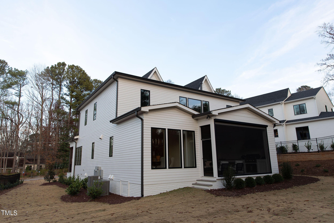
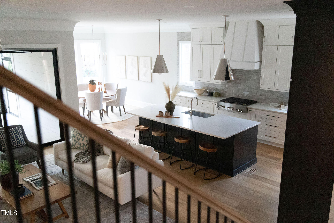
This Luxury Home by Award Winning Raleigh Custom Home . Featuring Luxury Amenities and Designers Details that will amaze you. Beautiful Custom Cabinets and Quartz Counter tops is just a staple of the Chef's Kitchen with a Gas Cook top with Hood. SS Top of the Line Appliances. Huge Breakfast Bar overlooking the Dining and Family Room with FP and Built-Ins on each side, which overlooks the Outdoor Living area with Grilling Station. The first floor also features a Study / Office, Built-Ins just beyond the Foyer, a 2nd Owners Suite / Guest Room. The 2nd Floor Features the Primary Owners Suite with Spa Bath, standalone soaking tub, large Walk-In Closet with Walk-In Laundry, plus a Yoga Studio. There are 2 more Bedrooms each with a private Bath. Bedroom 3 features a Study Niche, and hidden Playroom thru the Walk-In Closet. Enjoy the Large Rec Room with Wet Bar with a Wine Cooler.
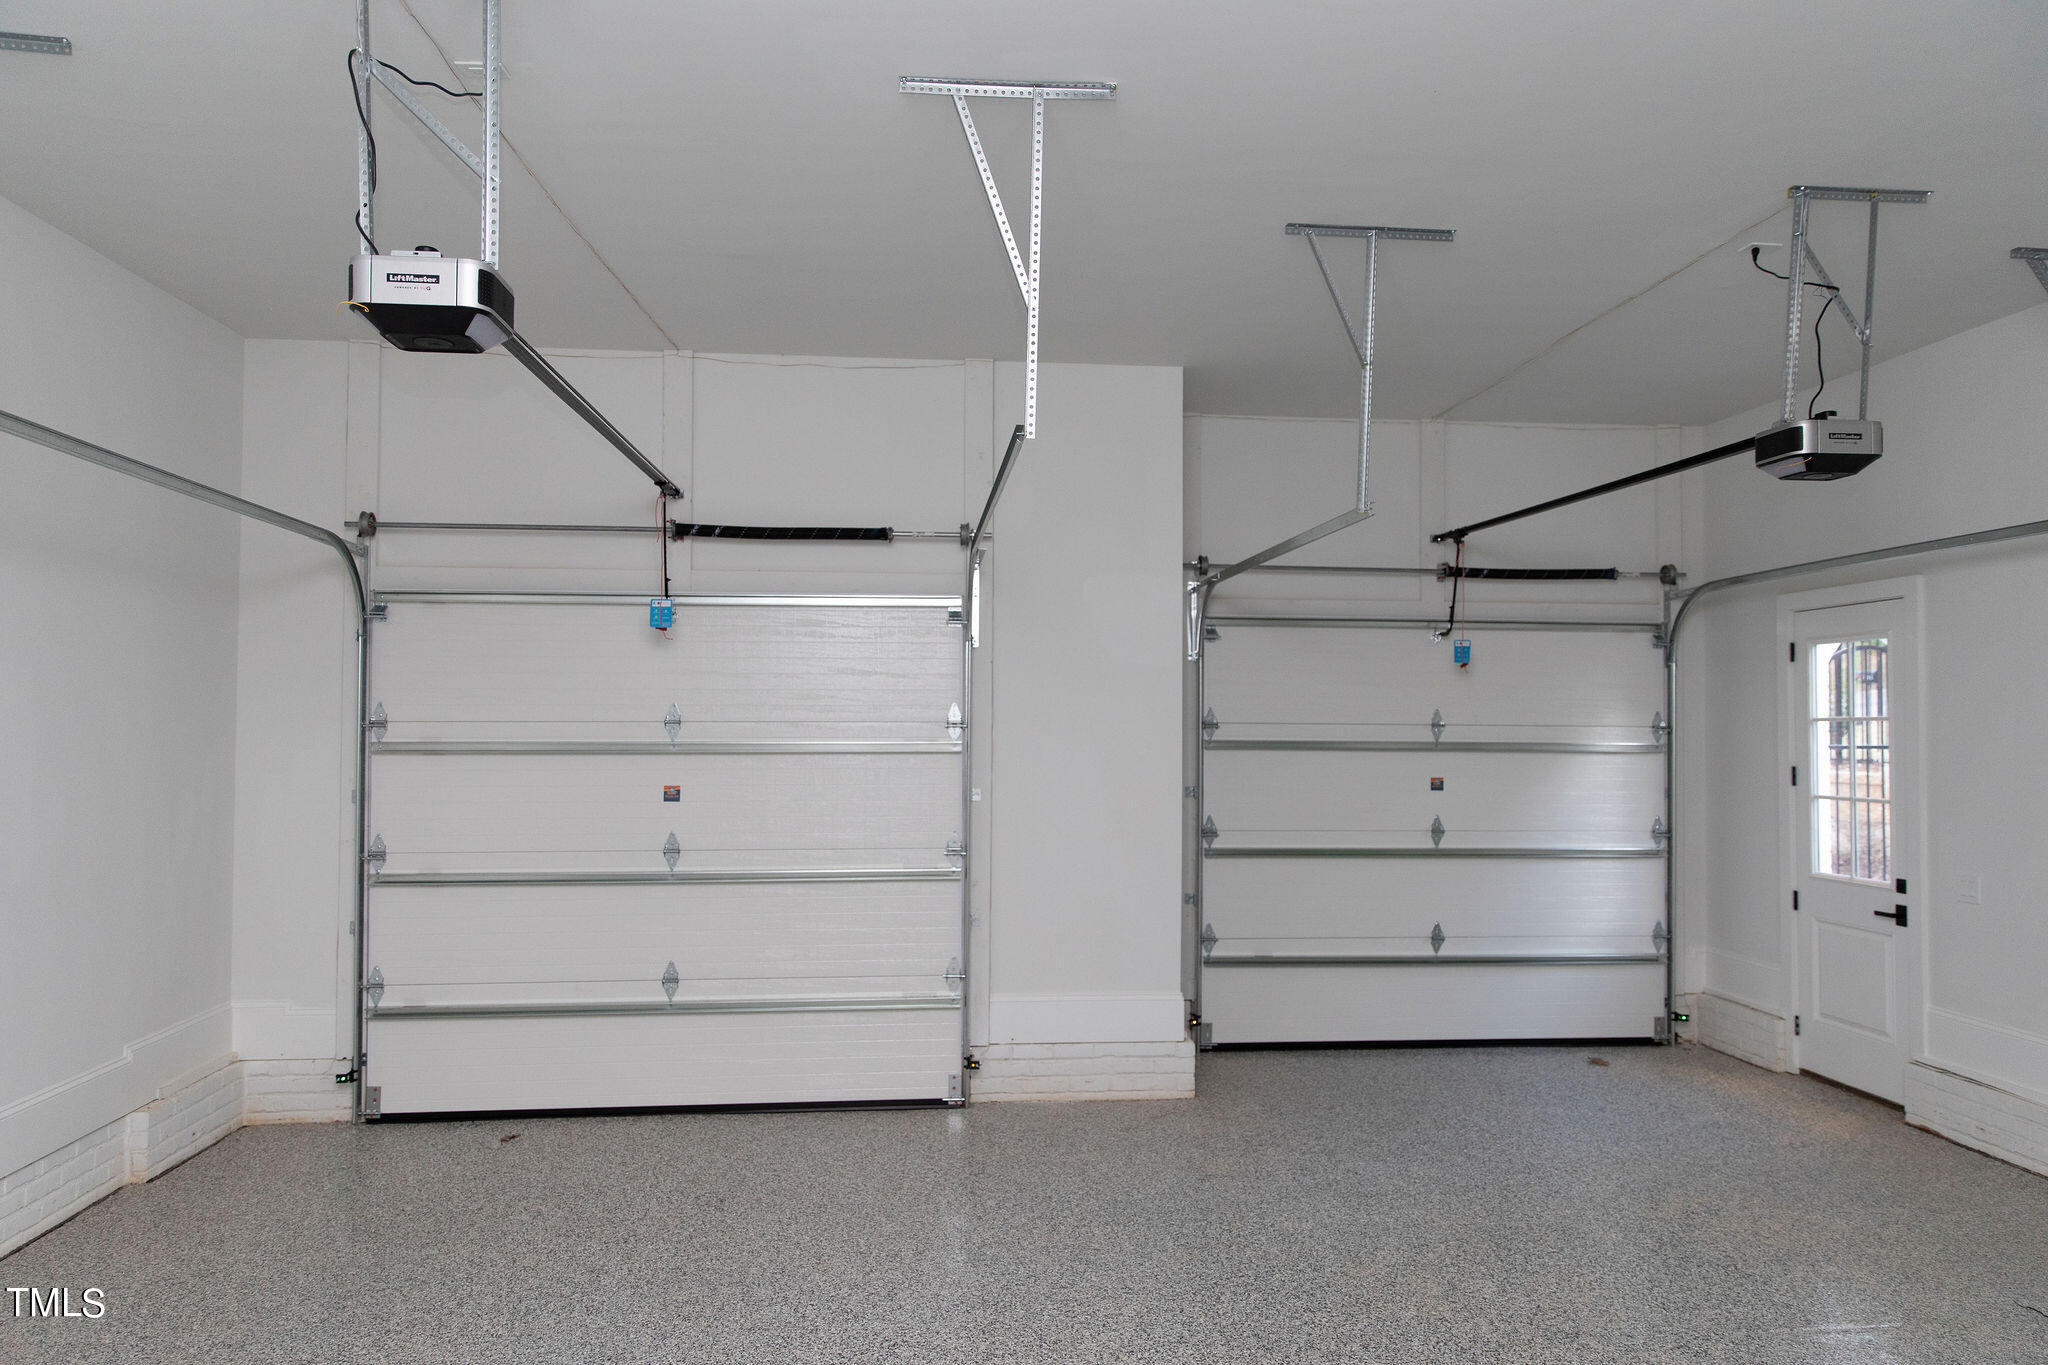
Oversized 2-Car Garage. Landscaped. Great Location.

Overview

Property Status
Sold
Date Sold
February 1, 2024
Lot Size
0.36 Acres
MLS ID
10001963
Property Type
Residential
Year Built
2023

Features & Amenities

Total Area
4,407 Sq.Ft.
Architecture Styles
Contemporary, Traditional
Stories
2
Garage Spaces
2.0
Water Source
Public
Utilities
Cable Available, Electricity Connected, Natural Gas Connected, Septic Connected, Water Connected
Roof
Shingle
Parking
Driveway, Garage, Garage Door Opener, Oversized, Parking Pad, Paved
Heat Type
Central, Forced Air, Natural Gas
Air Conditioning
Central Air, Dual
Laundry Room
Main Level, Upper Level
Fireplace
Family Room, Gas, Gas Log
Appliances
Built-In Refrigerator, Dishwasher, Exhaust Fan, Gas Cooktop, Gas Water Heater, Microwave, Range Hood, Stainless Steel Appliance(s), Oven, Wine Cooler
Other Interior Features
Bar, Bookcases, Breakfast Bar, Built-in Features, Eat-in Kitchen, Entrance Foyer, High Ceilings, Kitchen Island, Kitchen/Dining Room Combination, Living/Dining Room Combination, Open Floorplan, Pantry, Quartz Counters, Separate Shower, Smooth Ceilings, Soaking Tub, Walk-In Closet(s), Walk-In Shower, Water Closet, Wet Bar
Sewer
Public Sewer
Substructure
Block, Brick/Mortar
Other Exterior Features
Outdoor Grill, Rain Gutters
Sales Price
$1,975,000
Real Estate Tax
$2,734/yr

Downloads

1203 Glendale Drive

Schedule a Tour

We would love to help you see this beautiful home! As a full-service brokerage, we can help you tour. Please submit an offer, and answer questions about the buying process.

Thank you

for your interest in 1203 Glendale Drive, Raleigh, NC 27612

1203 Glendale Drive
Navigate

I'm Interested In

1203 Glendale Drive

or
  • CallSteve Wall

    License #344061

    (919) 208-7226
  • Follow Us On Instagram