Leave a Message

Thank you for your message. We will be in touch with you shortly.

Explore Our Properties

Property Description

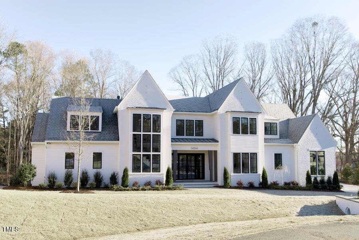
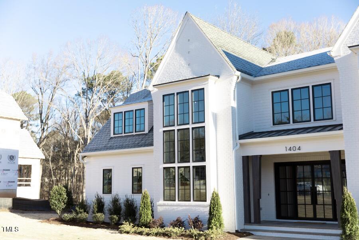
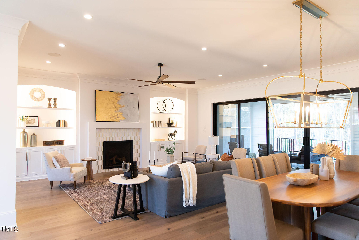
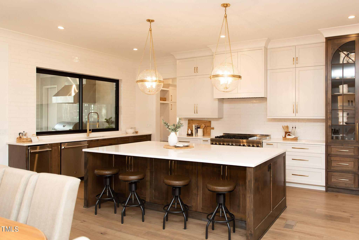
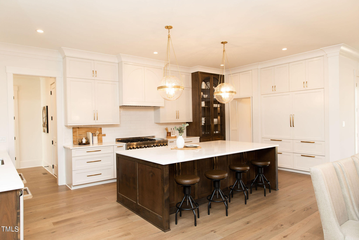
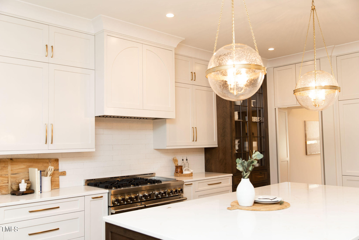
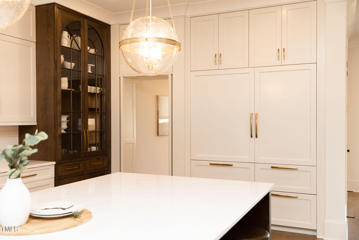
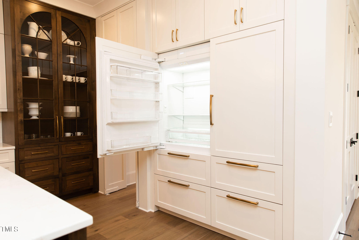
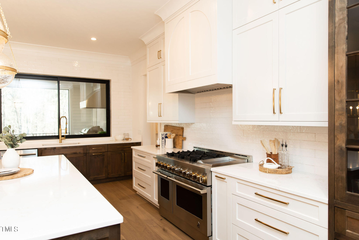
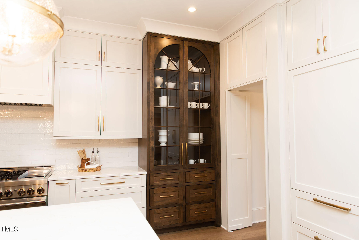
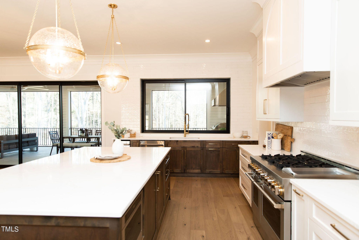

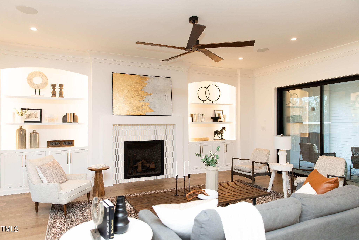
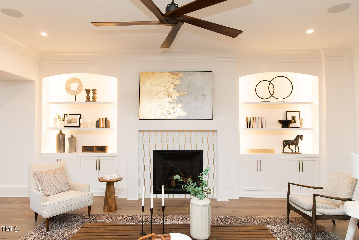
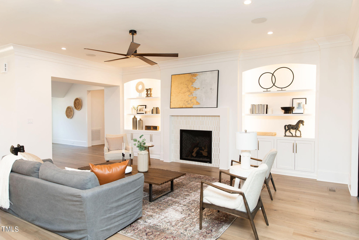
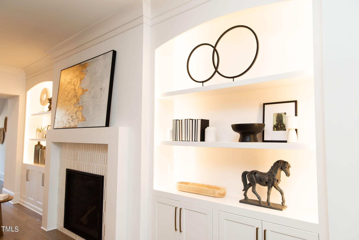
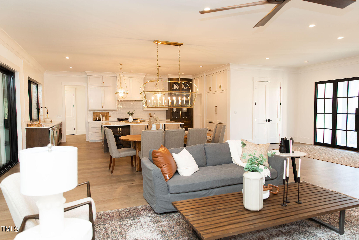
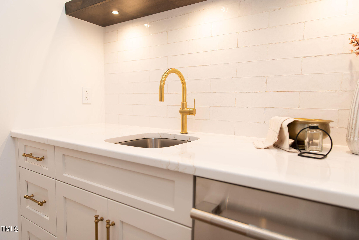
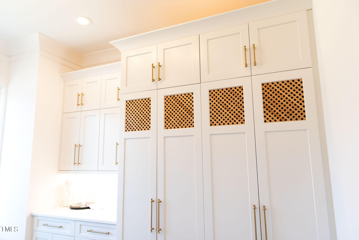
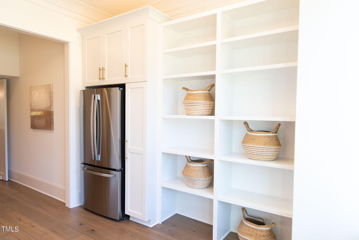
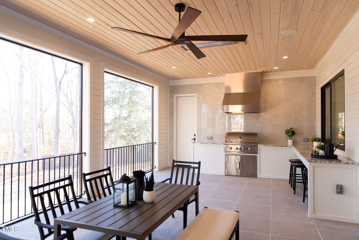
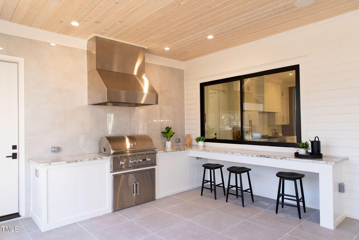
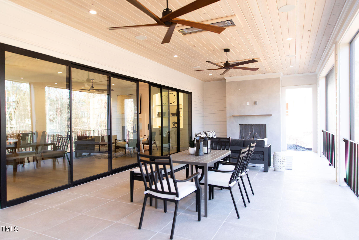
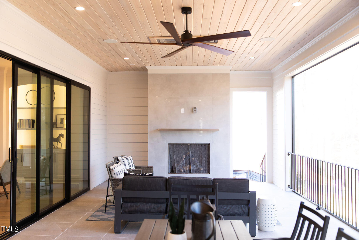
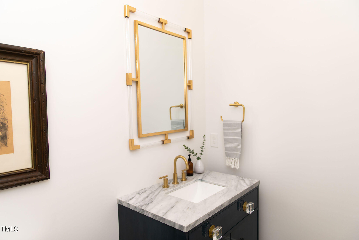

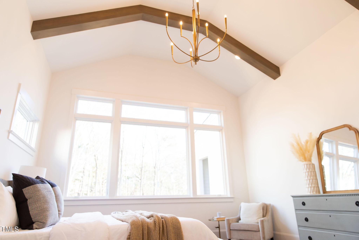
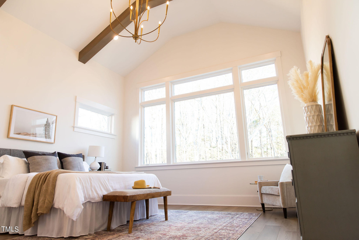
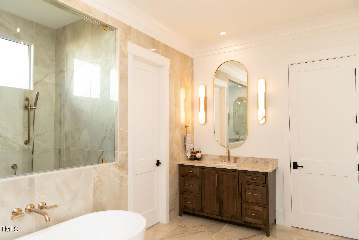

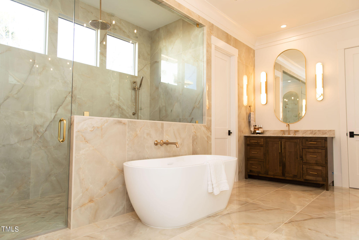
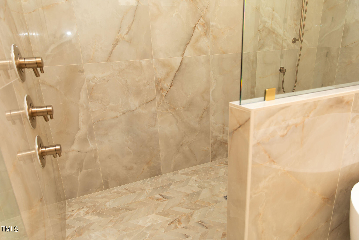
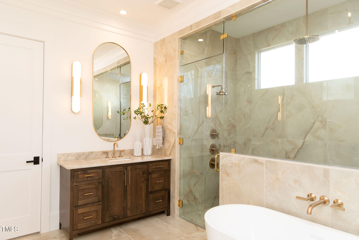
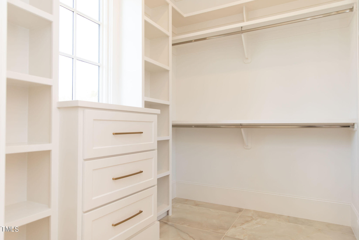
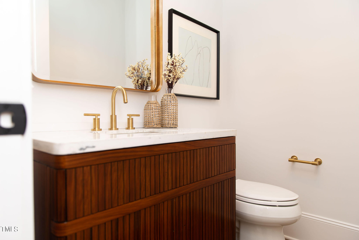
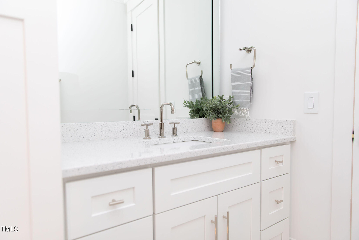
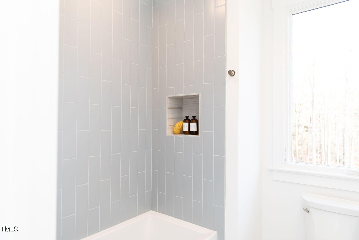
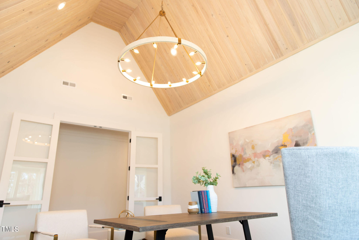
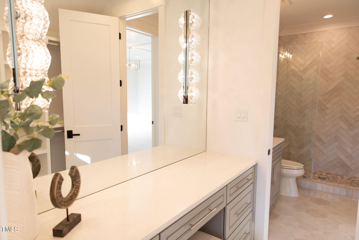
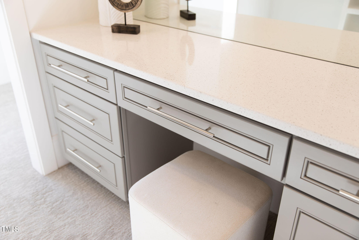
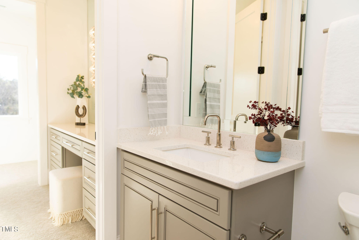
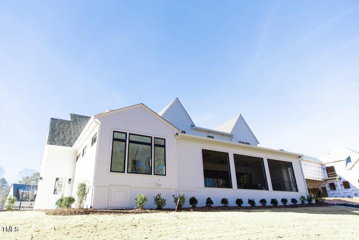
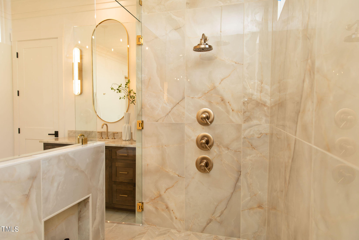
Award Winning Raleigh Custom Homes. This Stunning New Home Boast of Luxury Amenities and Designer Features throughout. 1st Floor Primary Suite with Spa Bath, Standalone soaking tub, and huge shower. , Chefs Kitchen with Gas Range, Custom Built-In Refrigerator, Quartz Counter Tops, Top of the line Appliances. Scullery for all you prepping and storage. Exquisite Custom Cabinets. Large Island Breakfast Bar open to the Dining, Family Room with FP and Built-Ins on each side... all Open to the Outdoor living area with FP, and Grilling Station.
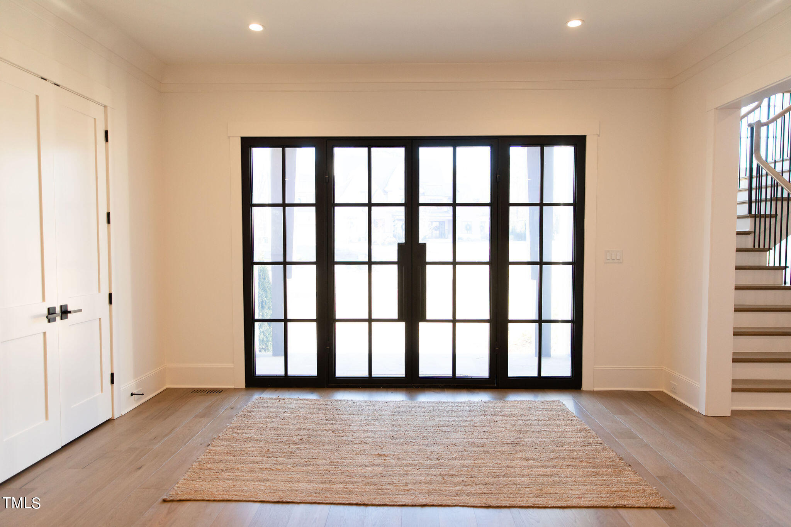
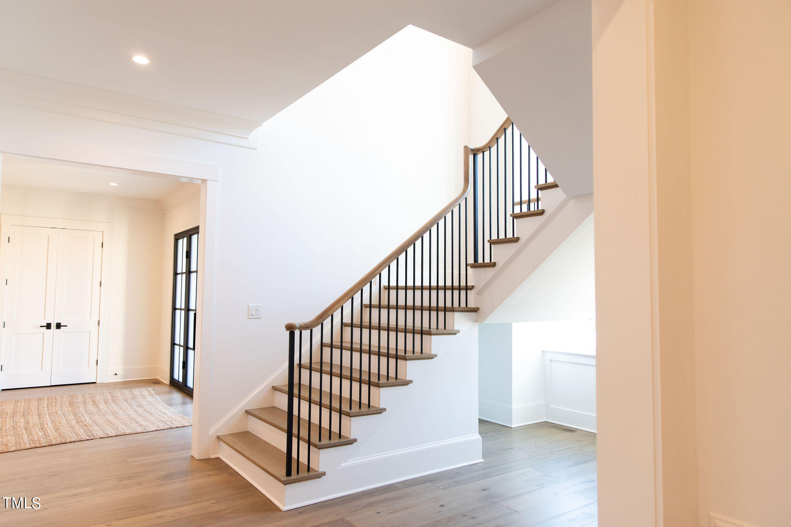
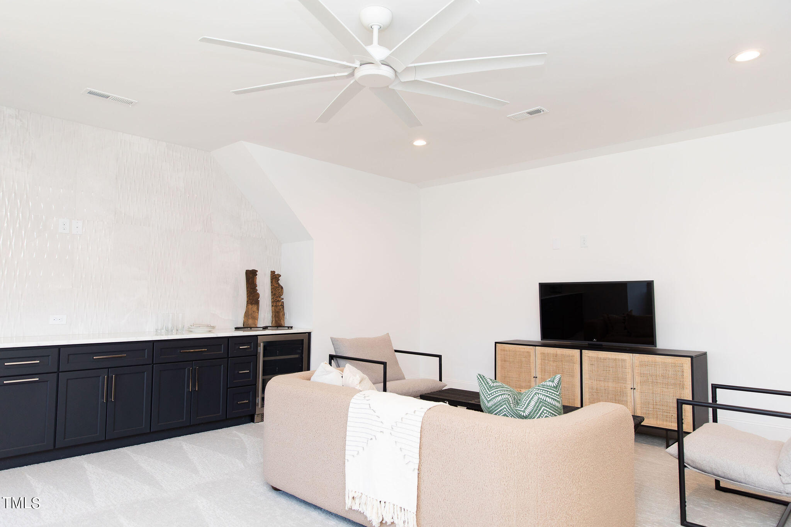
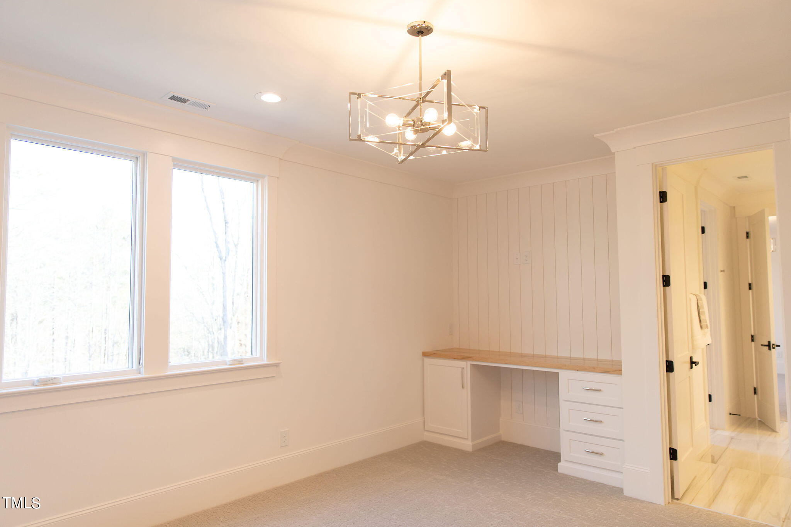
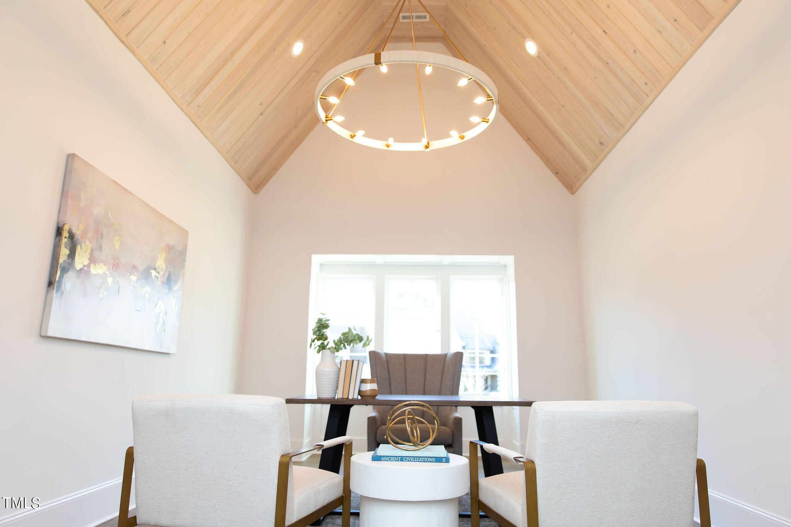
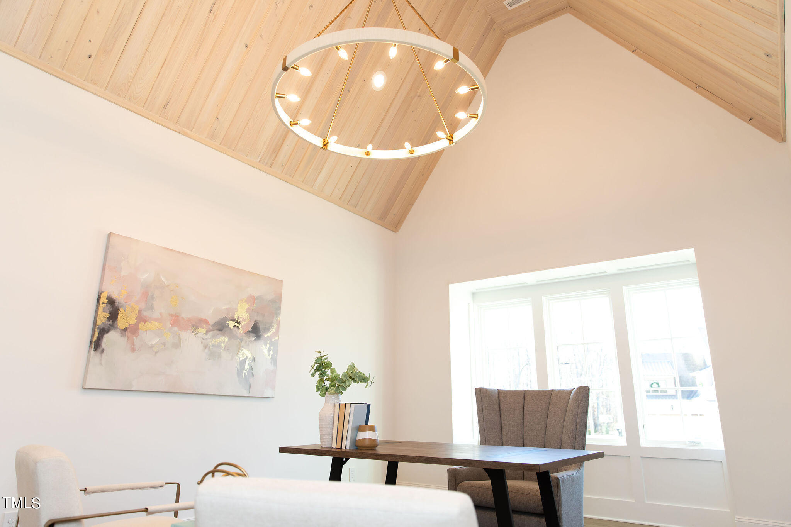
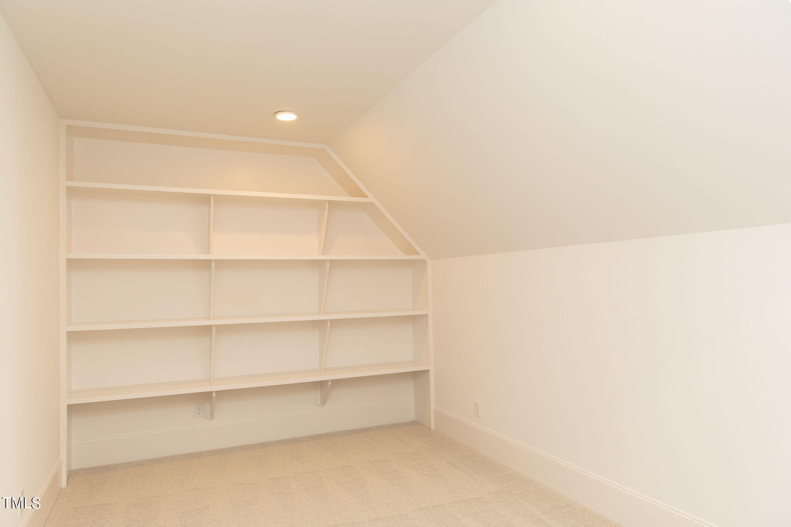
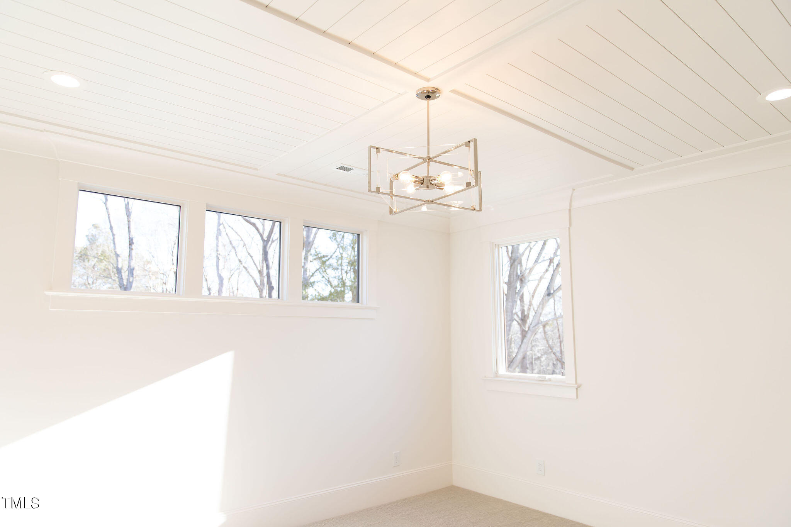
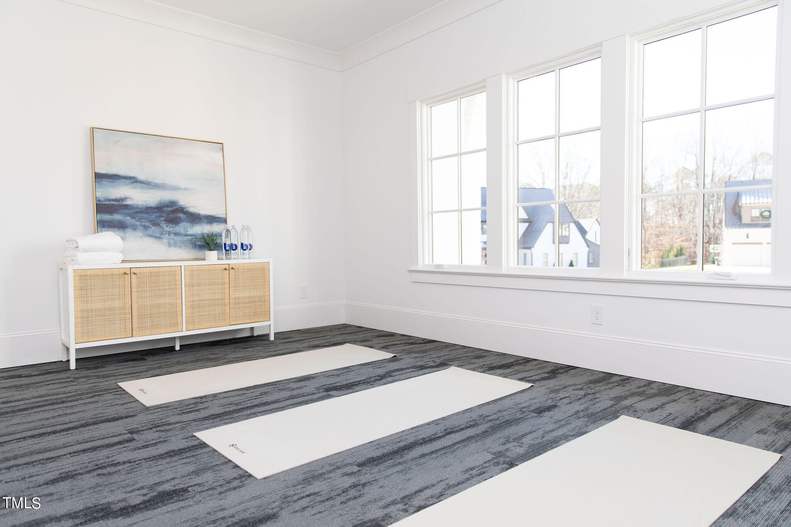
1st Floor Office / Guest Suite. Mud Room as you enter from the 3-Car Garage. The 2nd floor Features 3 Large Bedrooms, 2 1/2 Baths, Exercise and Game Room, Study, Loft, a 2nd Laundry, and Storage. Enjoy tranquility on this acre plus lot.

25% DISCOUNT OFF SWIMMING POOL AND SPA WITH FULL PRICE OFFER ON HOME!

Overview

Property Status
Sold
Date Sold
July 1, 2024
Lot Size
1.04 Acres
MLS ID
10006021
Property Type
Residential
Year Built
2023

Features & Amenities

Total Area
6,060 Sq.Ft.
Architecture Styles
Contemporary, Transitional
Stories
2
Garage Spaces
3.0
Water Source
Public
Utilities
Cable Available
Roof
Shingle
Lot Features
Cul-De-Sac
Parking
Garage Faces Front, Paved
Heat Type
Forced Air, Natural Gas
Air Conditioning
Central Air, Dual
Laundry Room
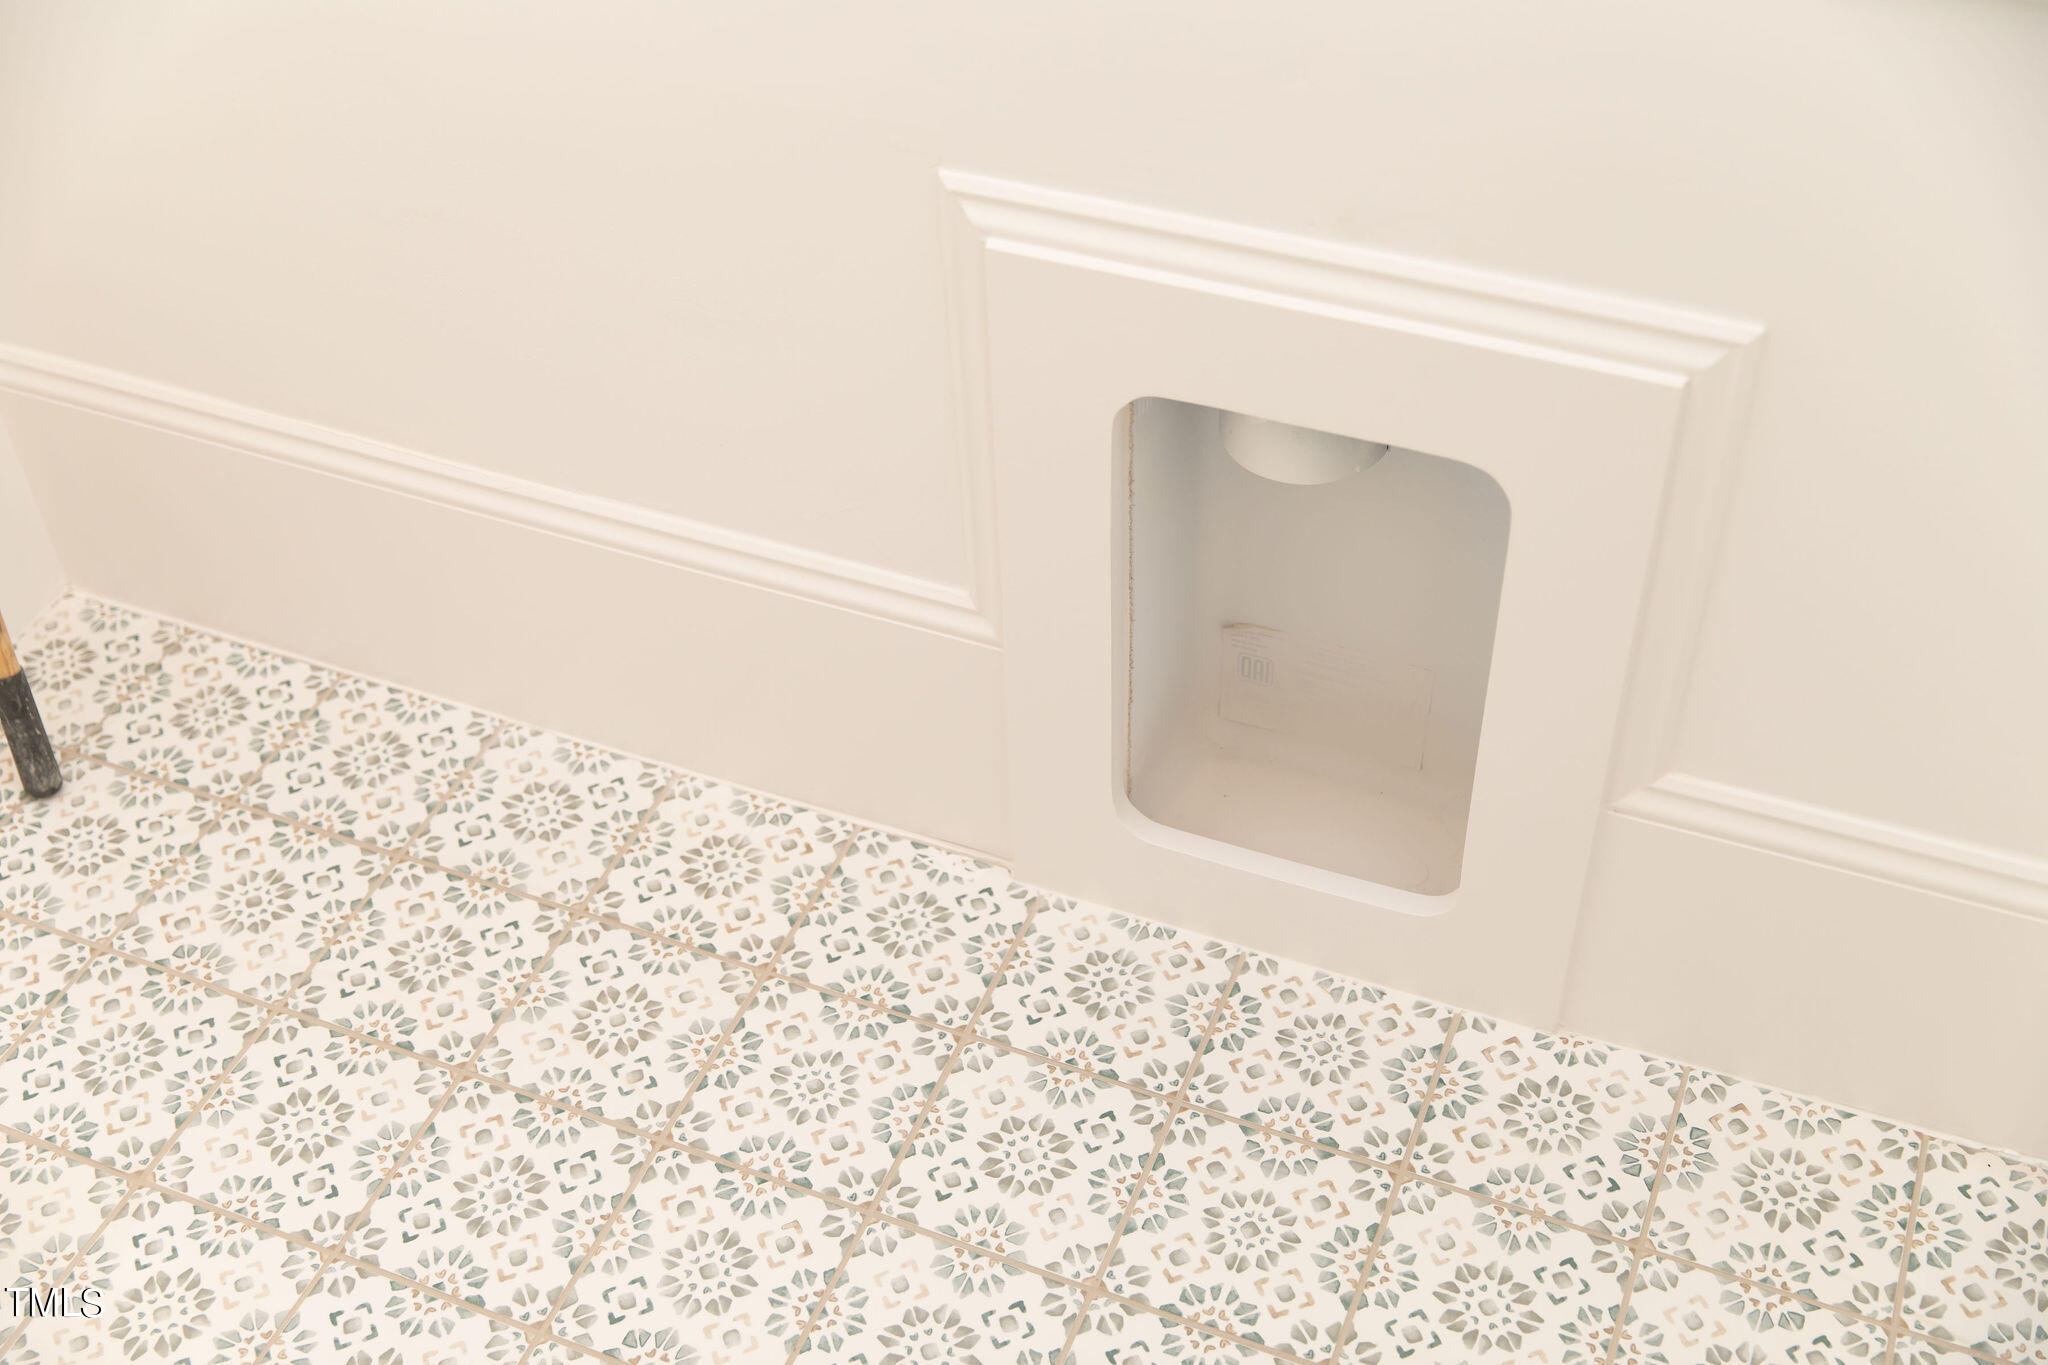
Laundry Closet, Laundry Room, Main Level, Upper Level
Fireplace
Family Room, Gas, Gas Log, Outside
Appliances
Built-In Gas Range, Built-In Refrigerator, Dishwasher, Exhaust Fan, Ice Maker, Microwave, Stainless Steel Appliance(s), Tankless Water Heater
Other Interior Features
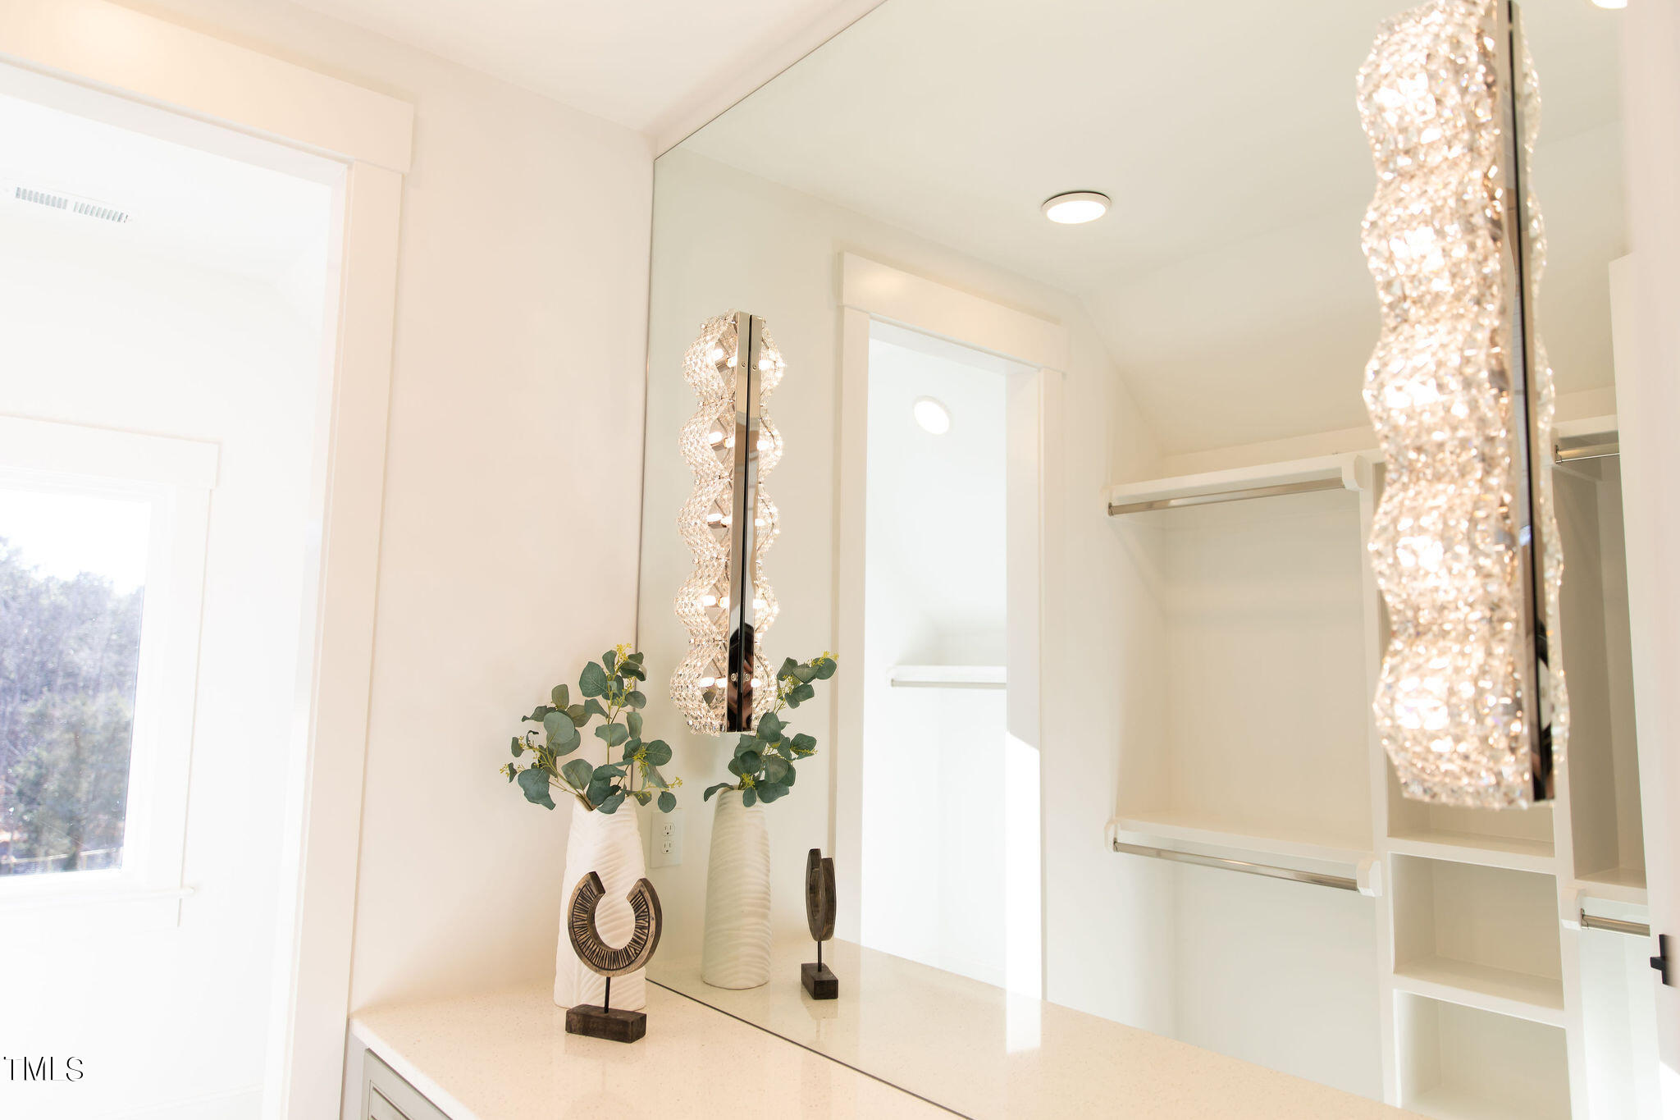
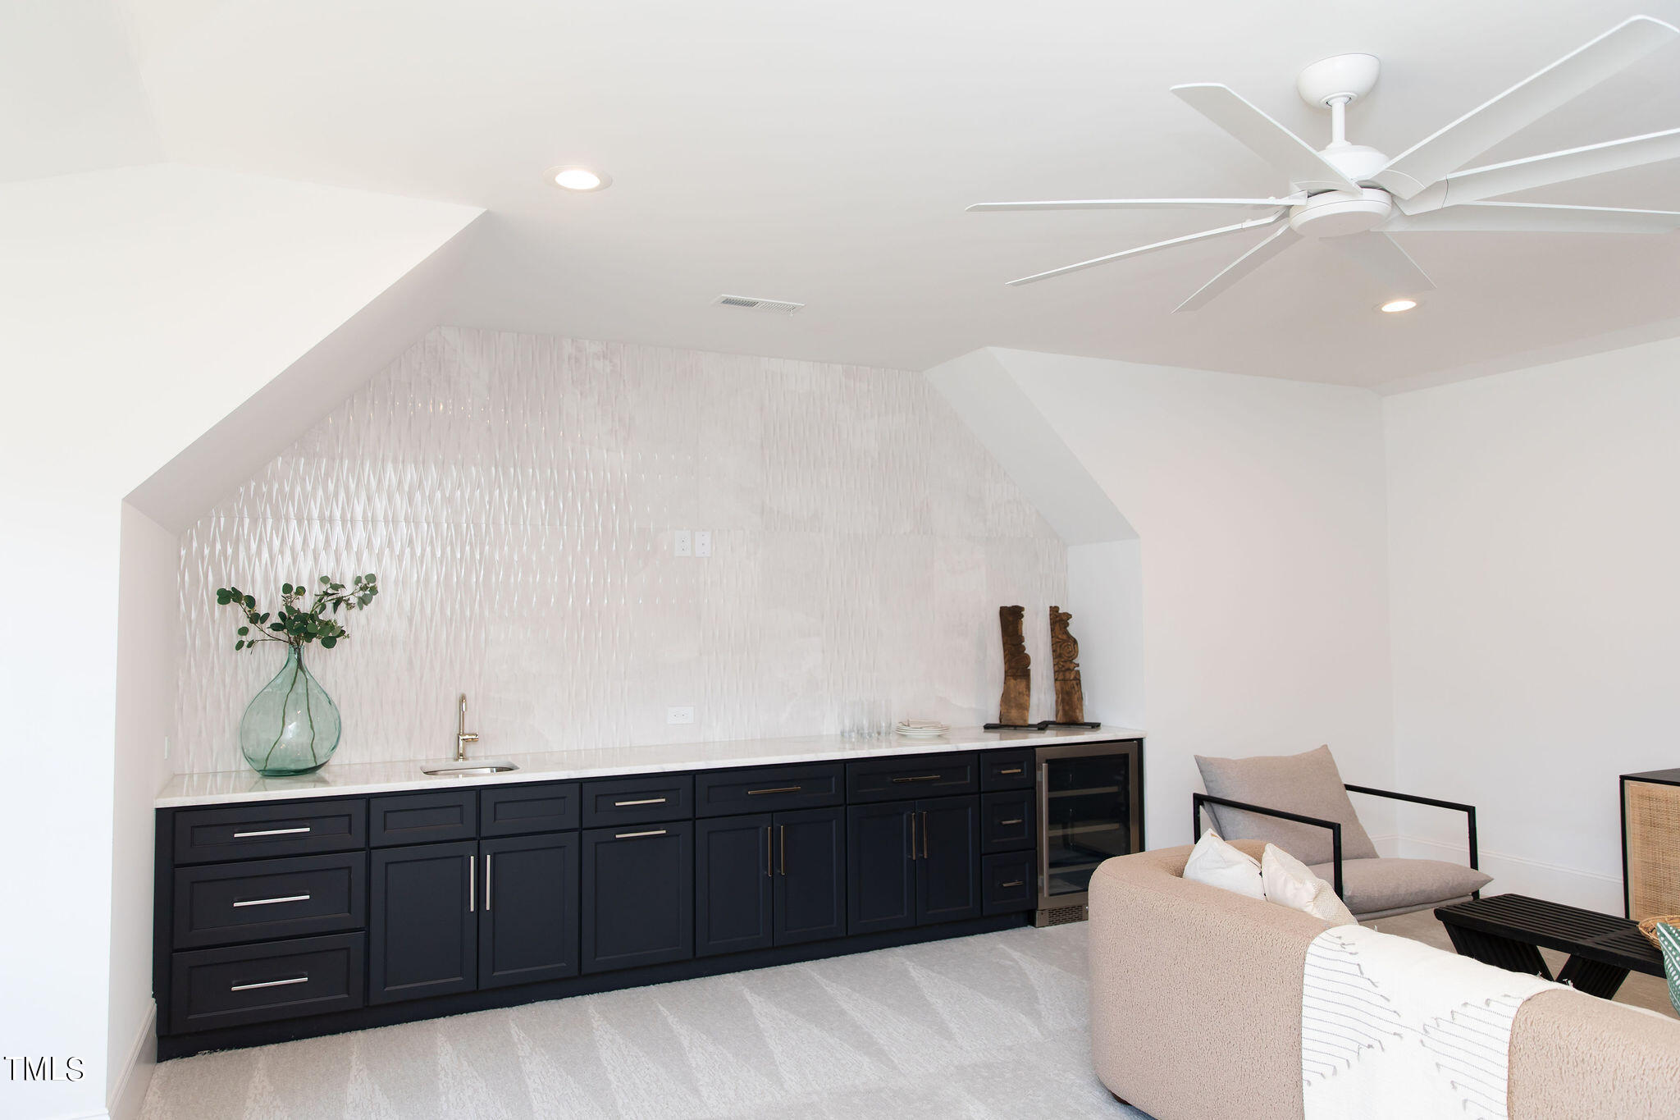
Bar, Bathtub/Shower Combination, Bookcases, Breakfast Bar, Built-in Features, Eat-in Kitchen, High Ceilings, Kitchen Island, Living/Dining Room Combination, Open Floorplan, Pantry, Quartz Counters, Separate Shower, Soaking Tub, Storage, Walk-In Closet(s), Water Closet, Wet Bar
Sewer
Septic Tank
Substructure
Permanent, Pillar/Post/Pier
HOA Amenities
Insurance, Road Maintenance, Storm Water Maintenance
Other Exterior Features
Gas Grill, Outdoor Grill
Elementary School
Wake - Pleasant Union
Middle School
Wake - West Millbrook
High School
Wake - Leesville Road
Sales Price
$2,687,500
Real Estate Tax
$3,651/yr
HOA
$1,680/yr

Downloads

1404 Sky Vista Way

Schedule a Tour

We would love to help you see this beautiful home! As a full-service brokerage, we can help you tour. Please submit an offer, and answer questions about the buying process.

Thank you

for your interest in 1404 Sky Vista Way, Raleigh, NC 27613

1404 Sky Vista Way
Navigate

I'm Interested In

1404 Sky Vista Way

or
  • CallSteve Wall

    License #344061

    (919) 208-7226
  • Follow Us On Instagram