Leave a Message

Thank you for your message. We will be in touch with you shortly.

Explore Our Properties

Property Description

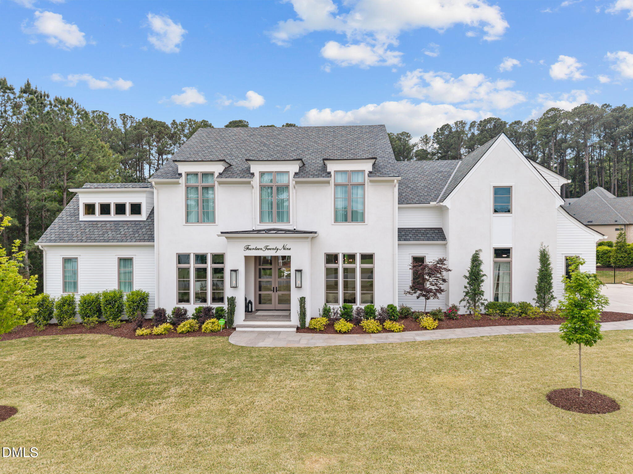
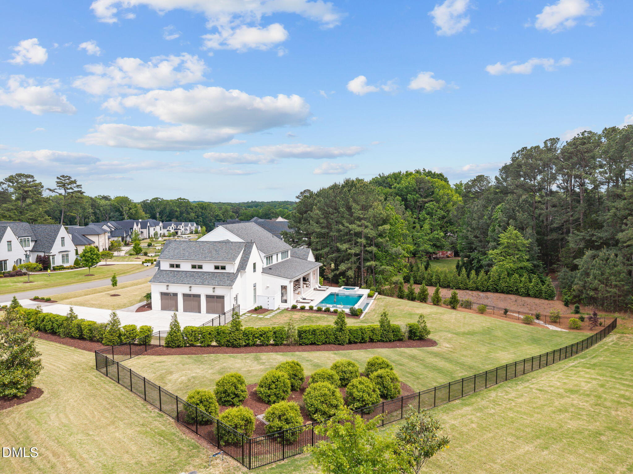
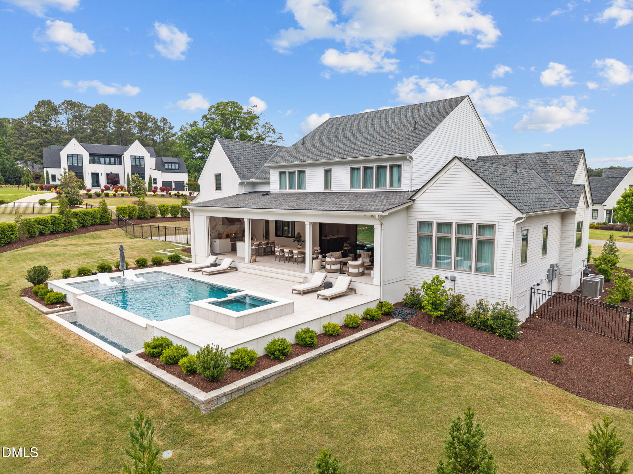
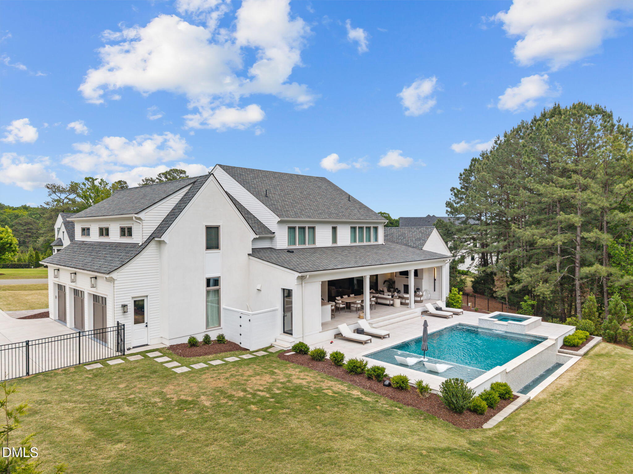
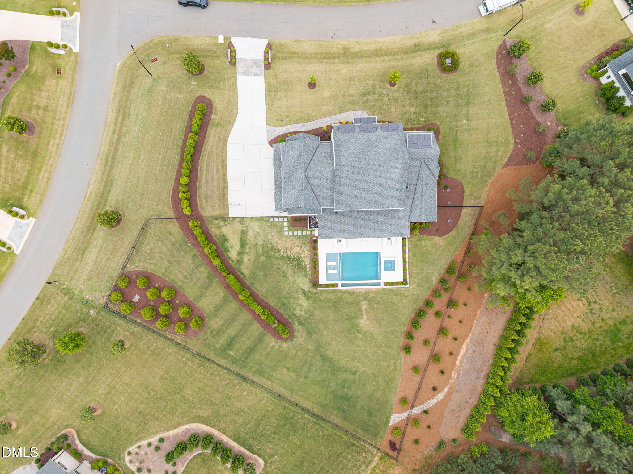
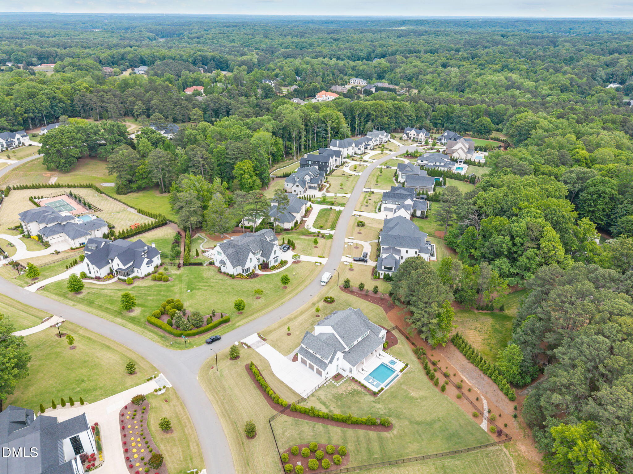
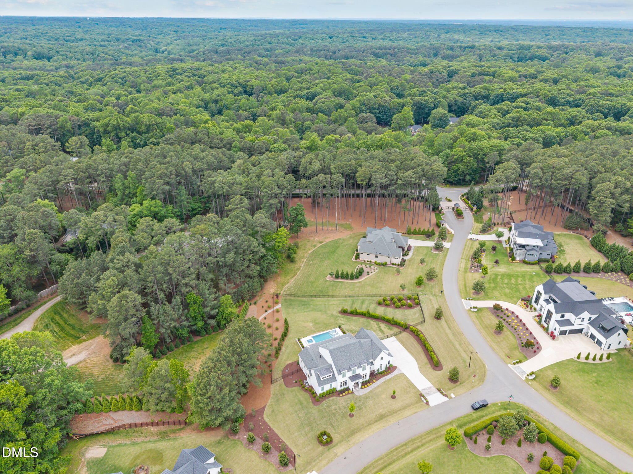
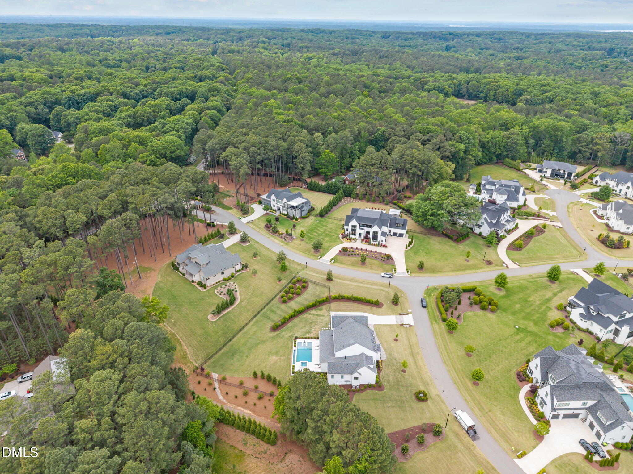
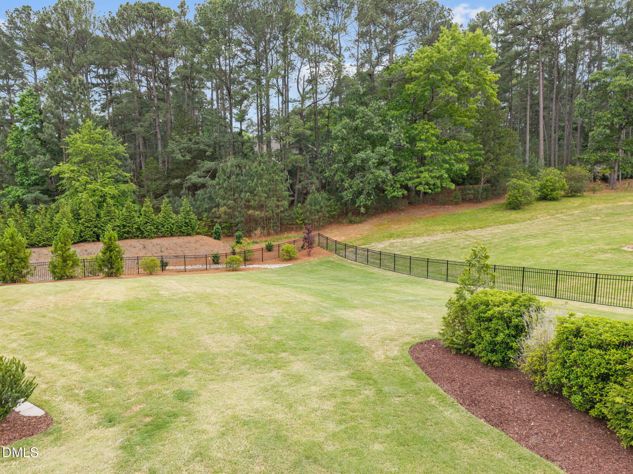
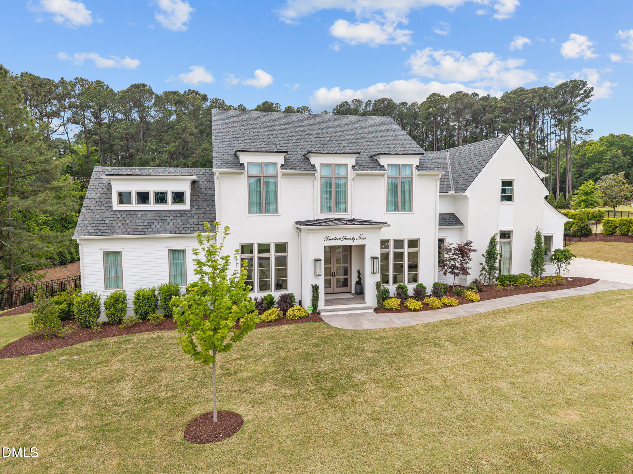
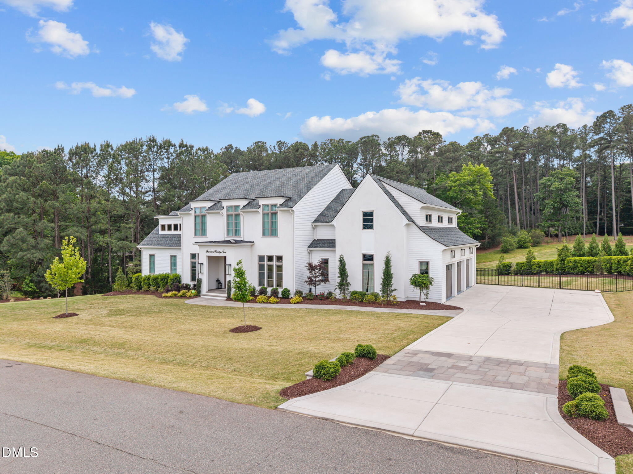
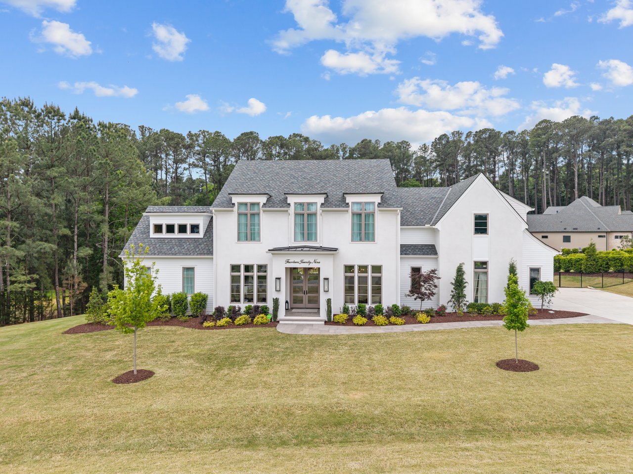
Elegant estate living meets resort-style outdoor entertaining in Southern Hills. This estate is set on a beautifully landscaped 1.17-acre corner lot within one of North Raleigh's gated luxury communities, this custom residence blends refined interiors, thoughtful craftsmanship, and exceptional indoor-outdoor living.

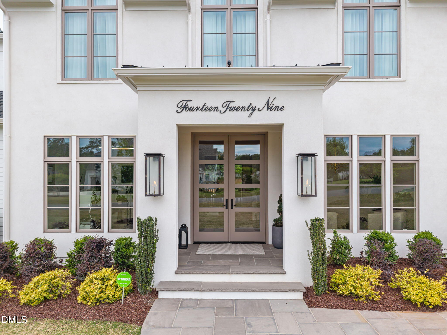
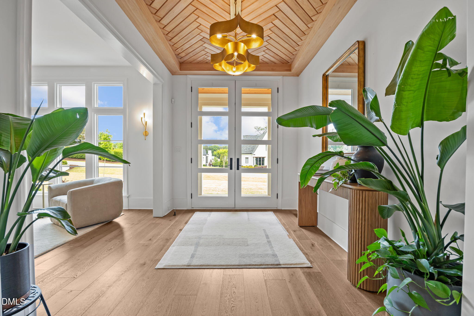
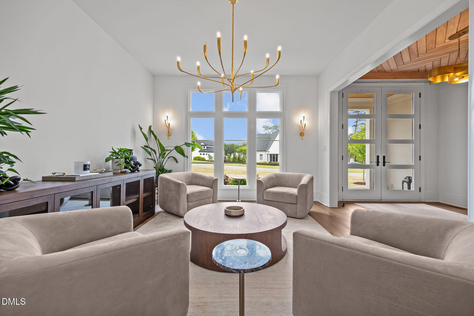
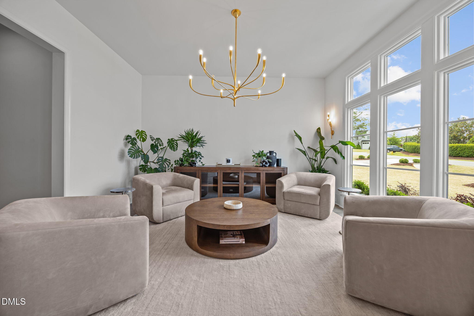
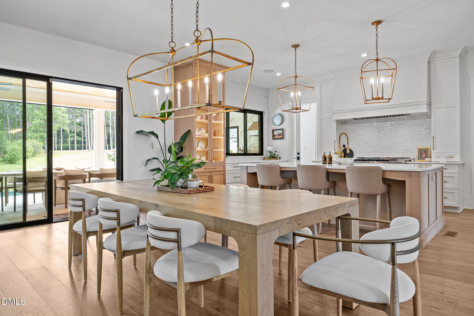
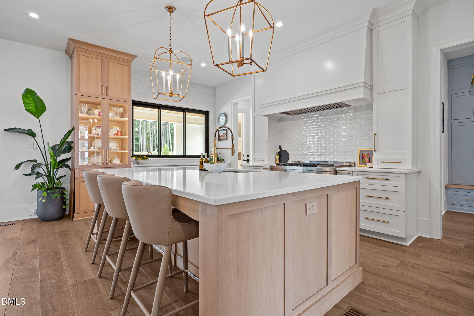
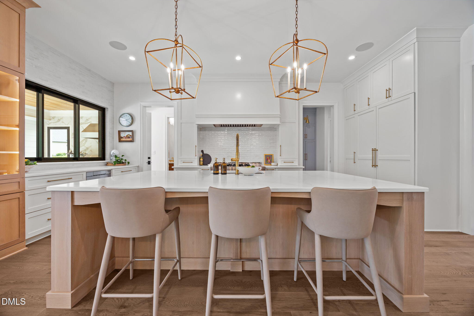
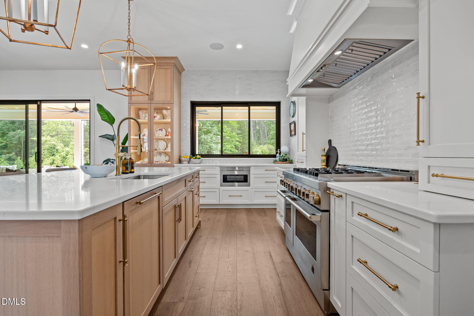
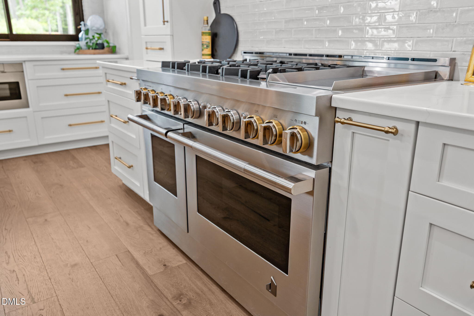
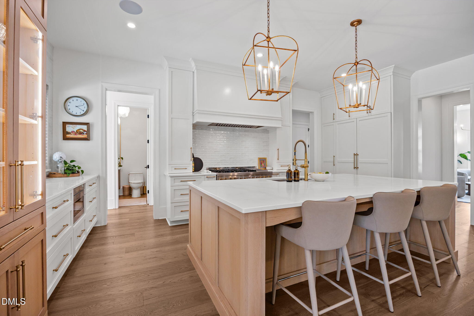
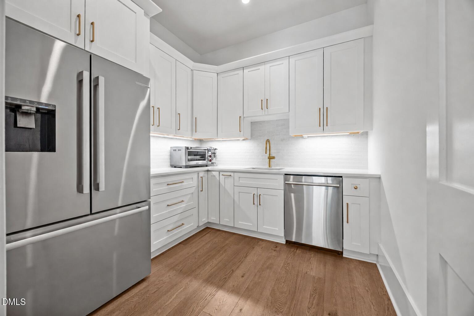
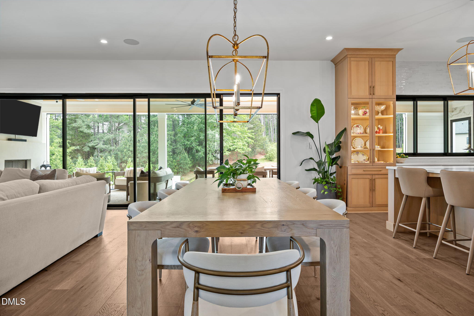
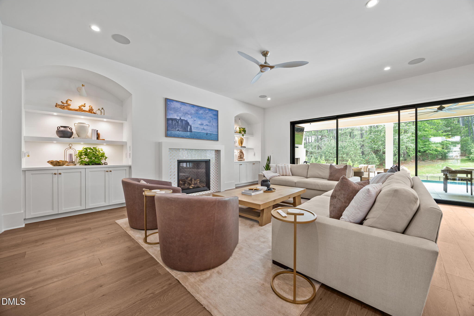
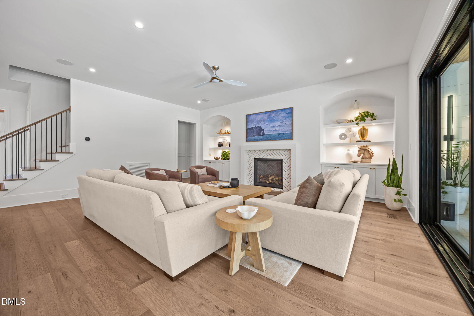
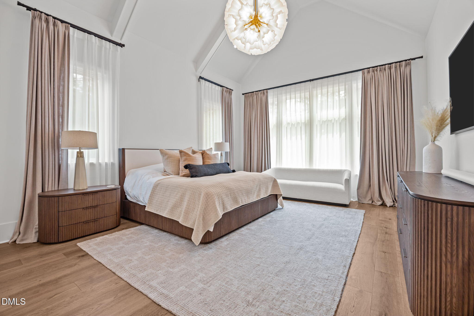
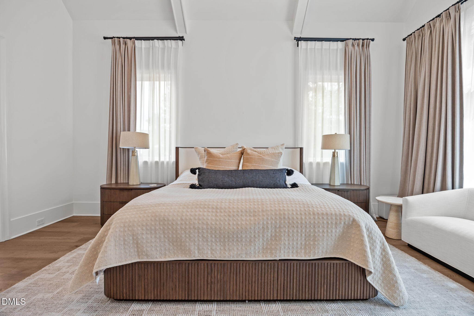
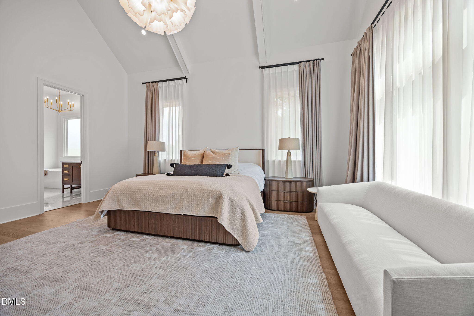
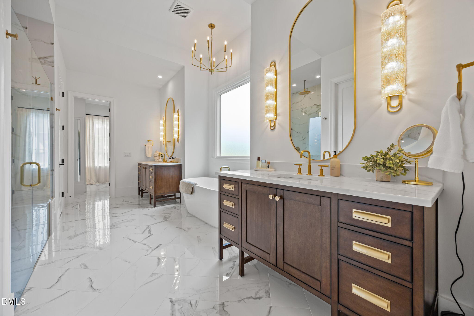
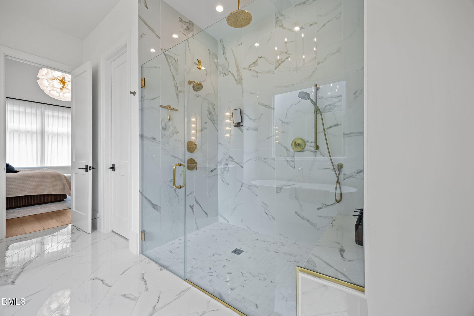
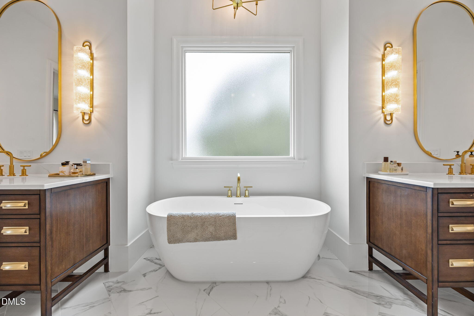
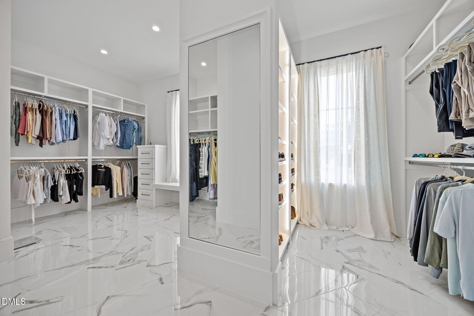
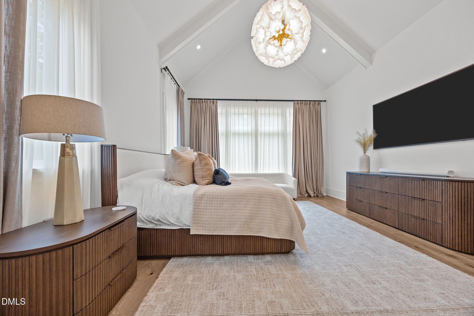
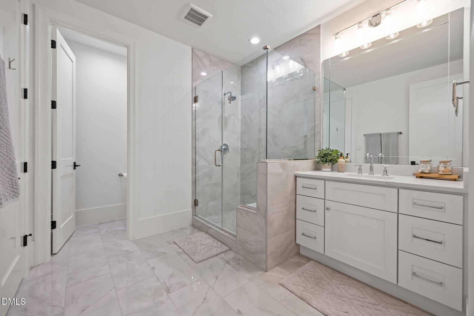
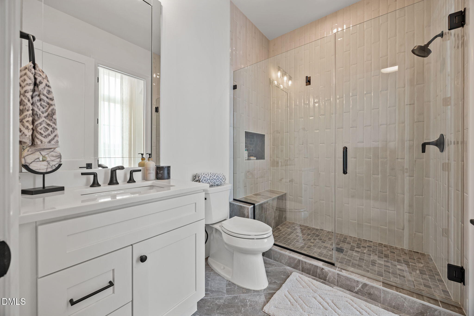
A grand foyer with custom woodwork welcomes you inside, where the main level features a formal dining room, living room with custom built-ins, gas fireplace, and a full window wall opening to the screened porch. At the heart of the home, the gourmet kitchen offers a large center island, top-of-the-line appliances, custom cabinetry, scullery, and breakfast area. The main-level primary suite features vaulted ceilings, a spa-inspired bath, large walk-in shower, soaking tub, dual vanities, and an expansive walk-in closet.

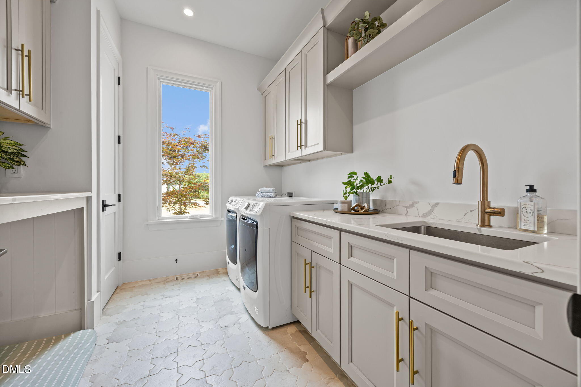
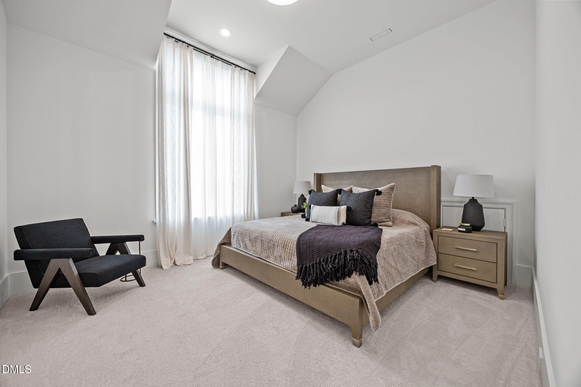
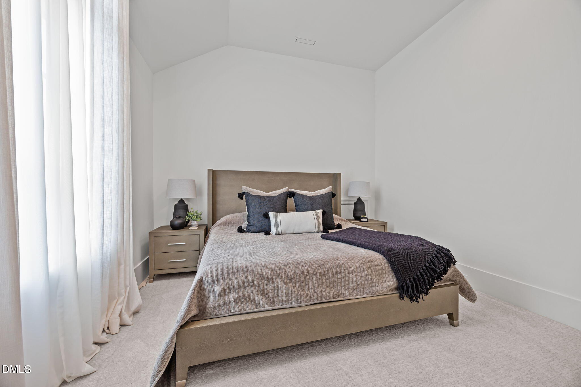
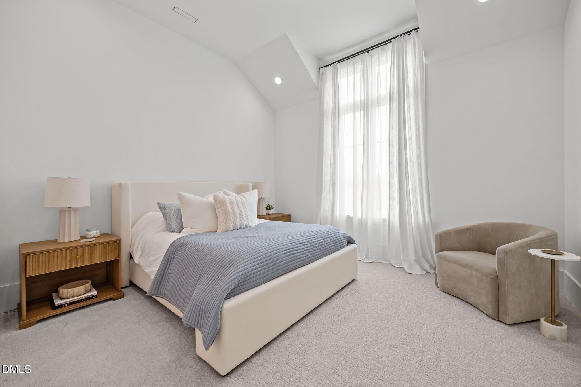
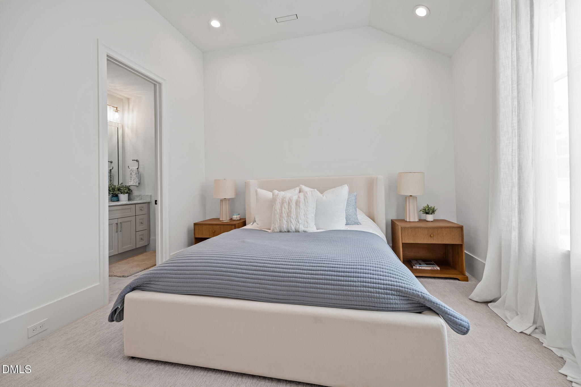
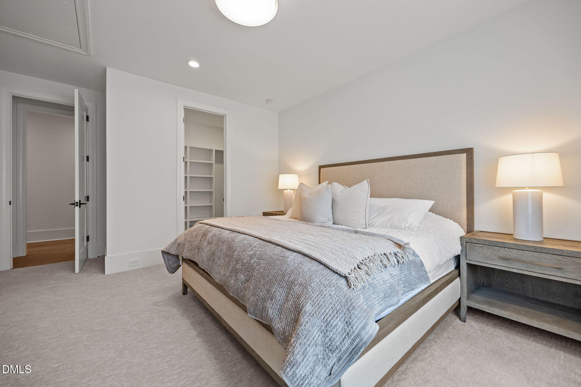
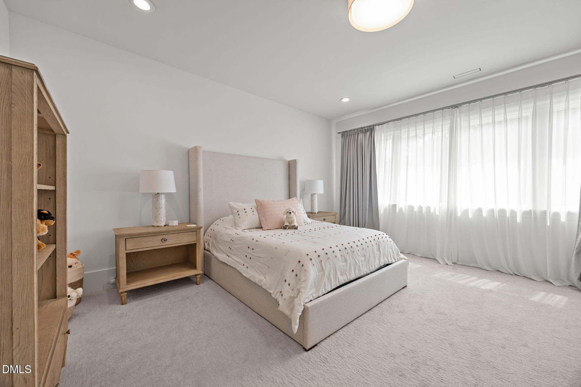
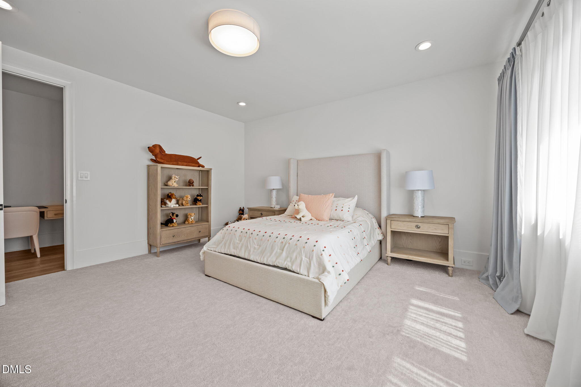
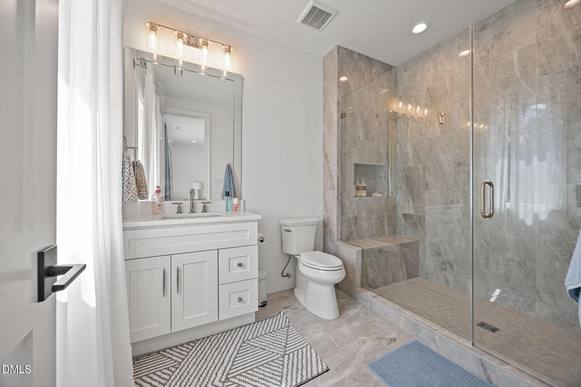
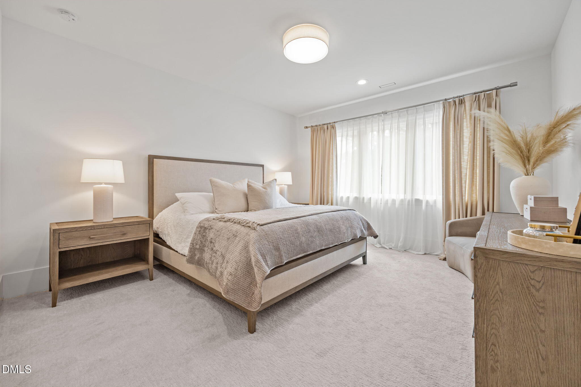
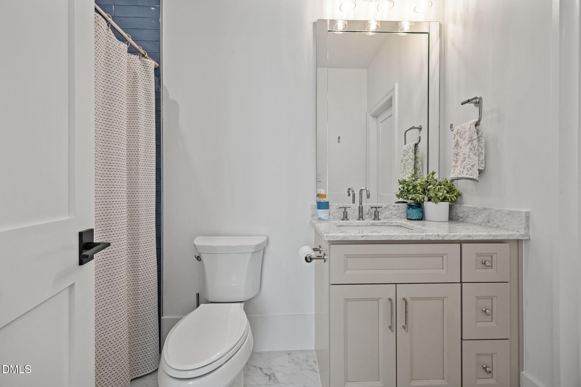
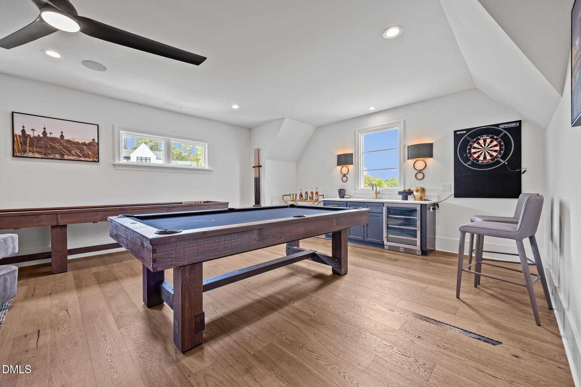
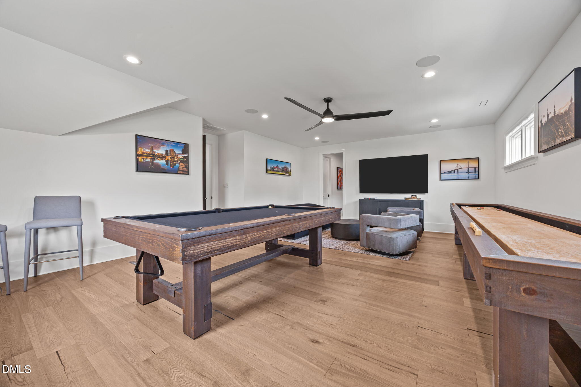
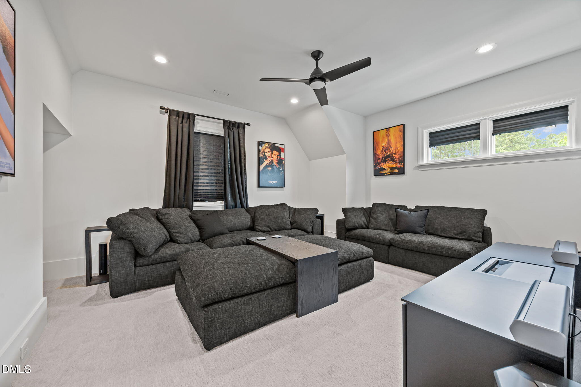
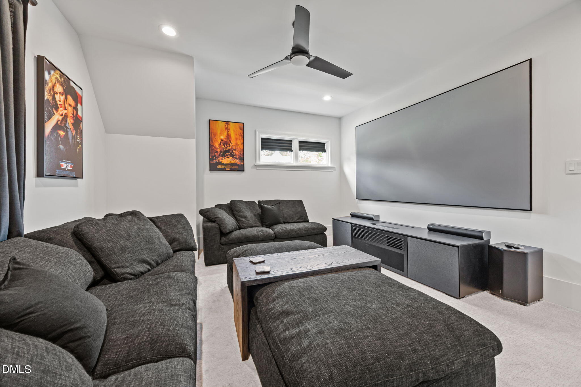
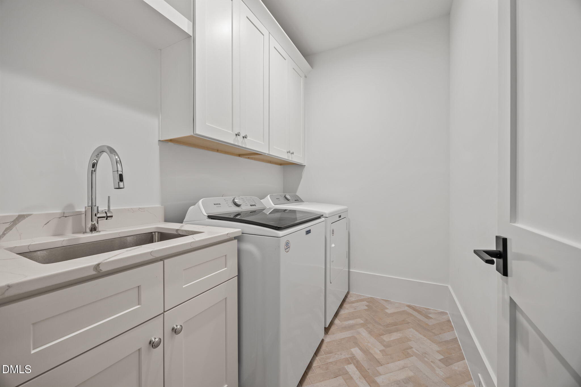
Upstairs offers three additional bedrooms, each with en-suite baths and walk-in closets, a second laundry room, and a rec room with a wet bar and flex spaces ideal for a media room, fitness room, or additional lounge.

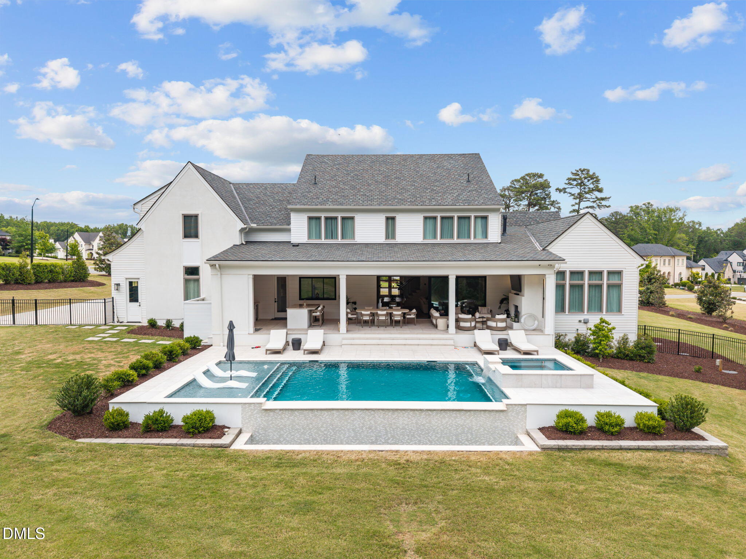
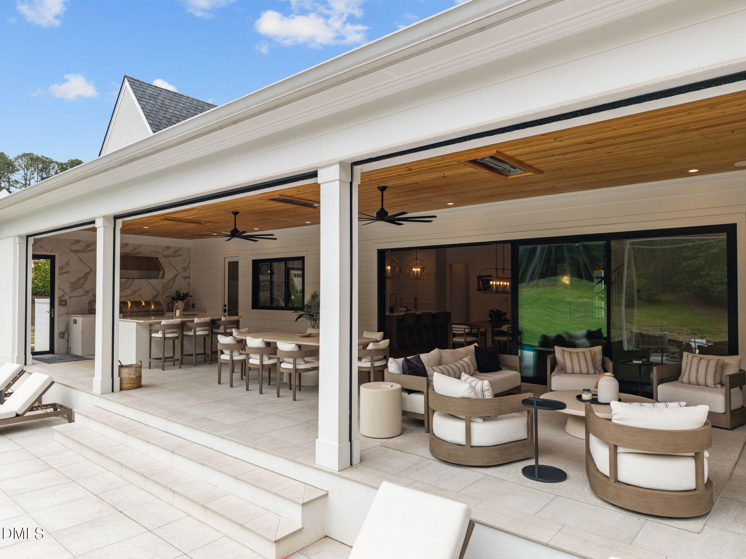
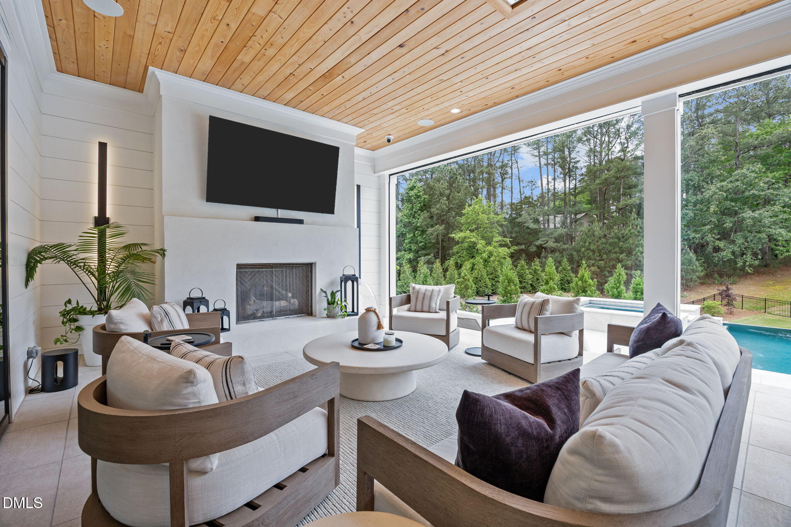
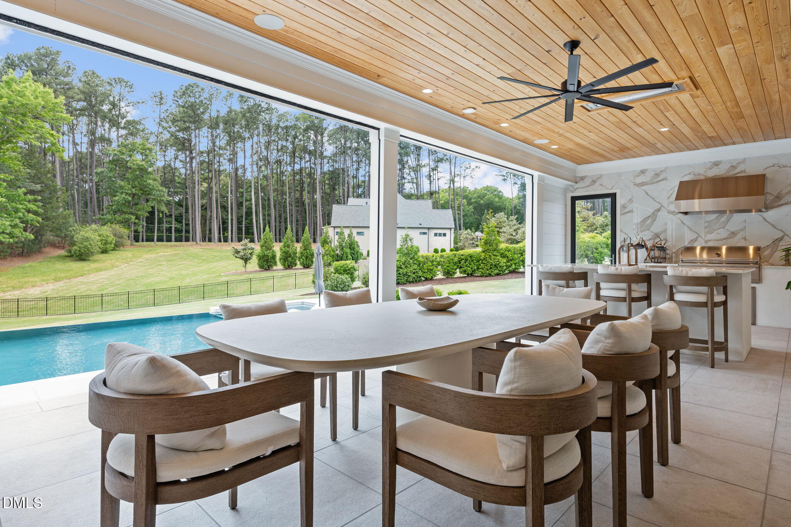
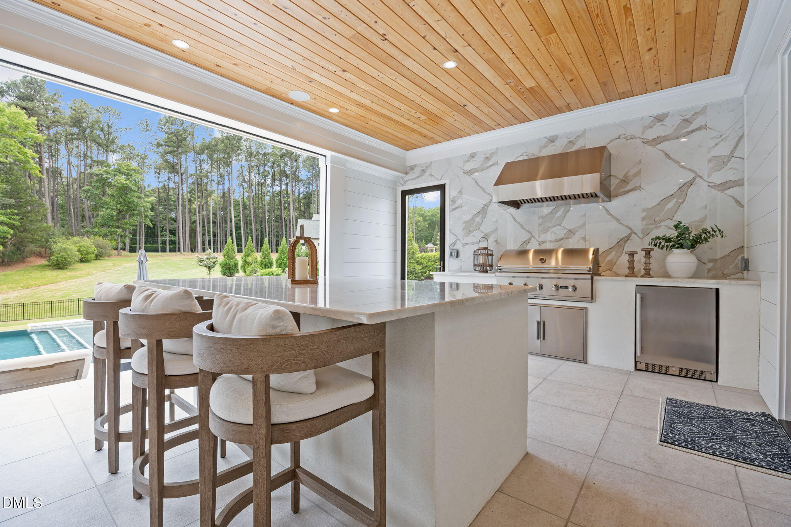
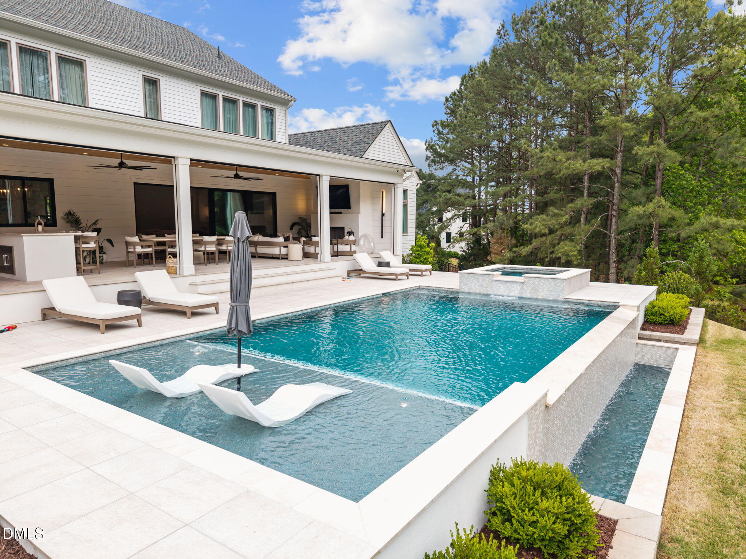
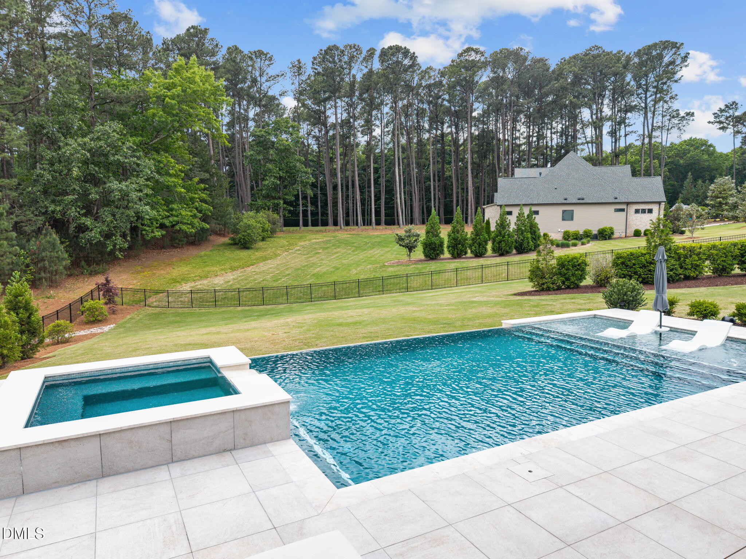
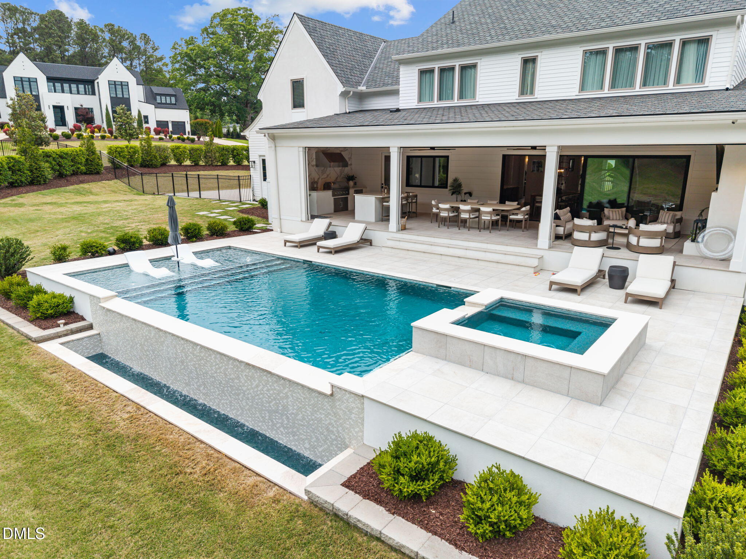
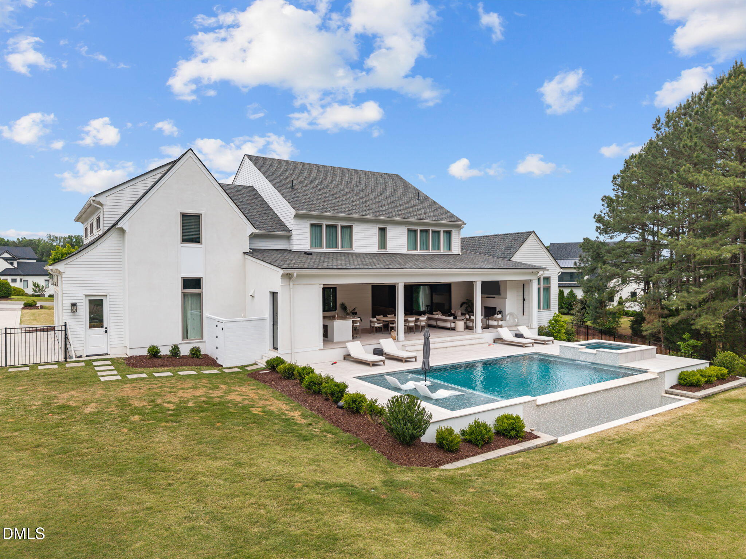
Designed for year-round entertaining, the screened porch includes an outdoor grilling station with island, fireplace, Phantom Screens, and Infratech heaters, all overlooking the custom heated saltwater pool and spa with tanning shelf, LED bubblers, and infinity edge.

Designed with elegance, comfort, and entertaining in mind, this Southern Hills estate delivers the privacy of a gated neighborhood with the luxury of everyday resort-style living. A rare opportunity to experience elevated North Raleigh living at its finest.

Overview

Property Status
Sold
Date Sold
July 13, 2026
Lot Size
1.17 Acres
MLS ID
10166154
Property Type
Residential
Year Built
2024

Features & Amenities

Total Area
5,721 Sq.Ft.
Neighborhood
Southern Hills
Architecture Styles
Contemporary, Transitional
Stories
2
Garage Spaces
3.0
Water Source
Public
Pool
Heated, In Ground, Infinity, Pool/Spa Combo, Salt Water
Roof
Architectural Shingle
Lot Features
Back Yard, Corner Lot
Parking
Attached, Garage, Garage Faces Side
Heat Type
Forced Air
Air Conditioning
Central Air, Dual, Multi Units
Laundry Room
Laundry Room, Main Level, Sink, Upper Level
Fireplace
Family Room, Gas, Outside
Appliances
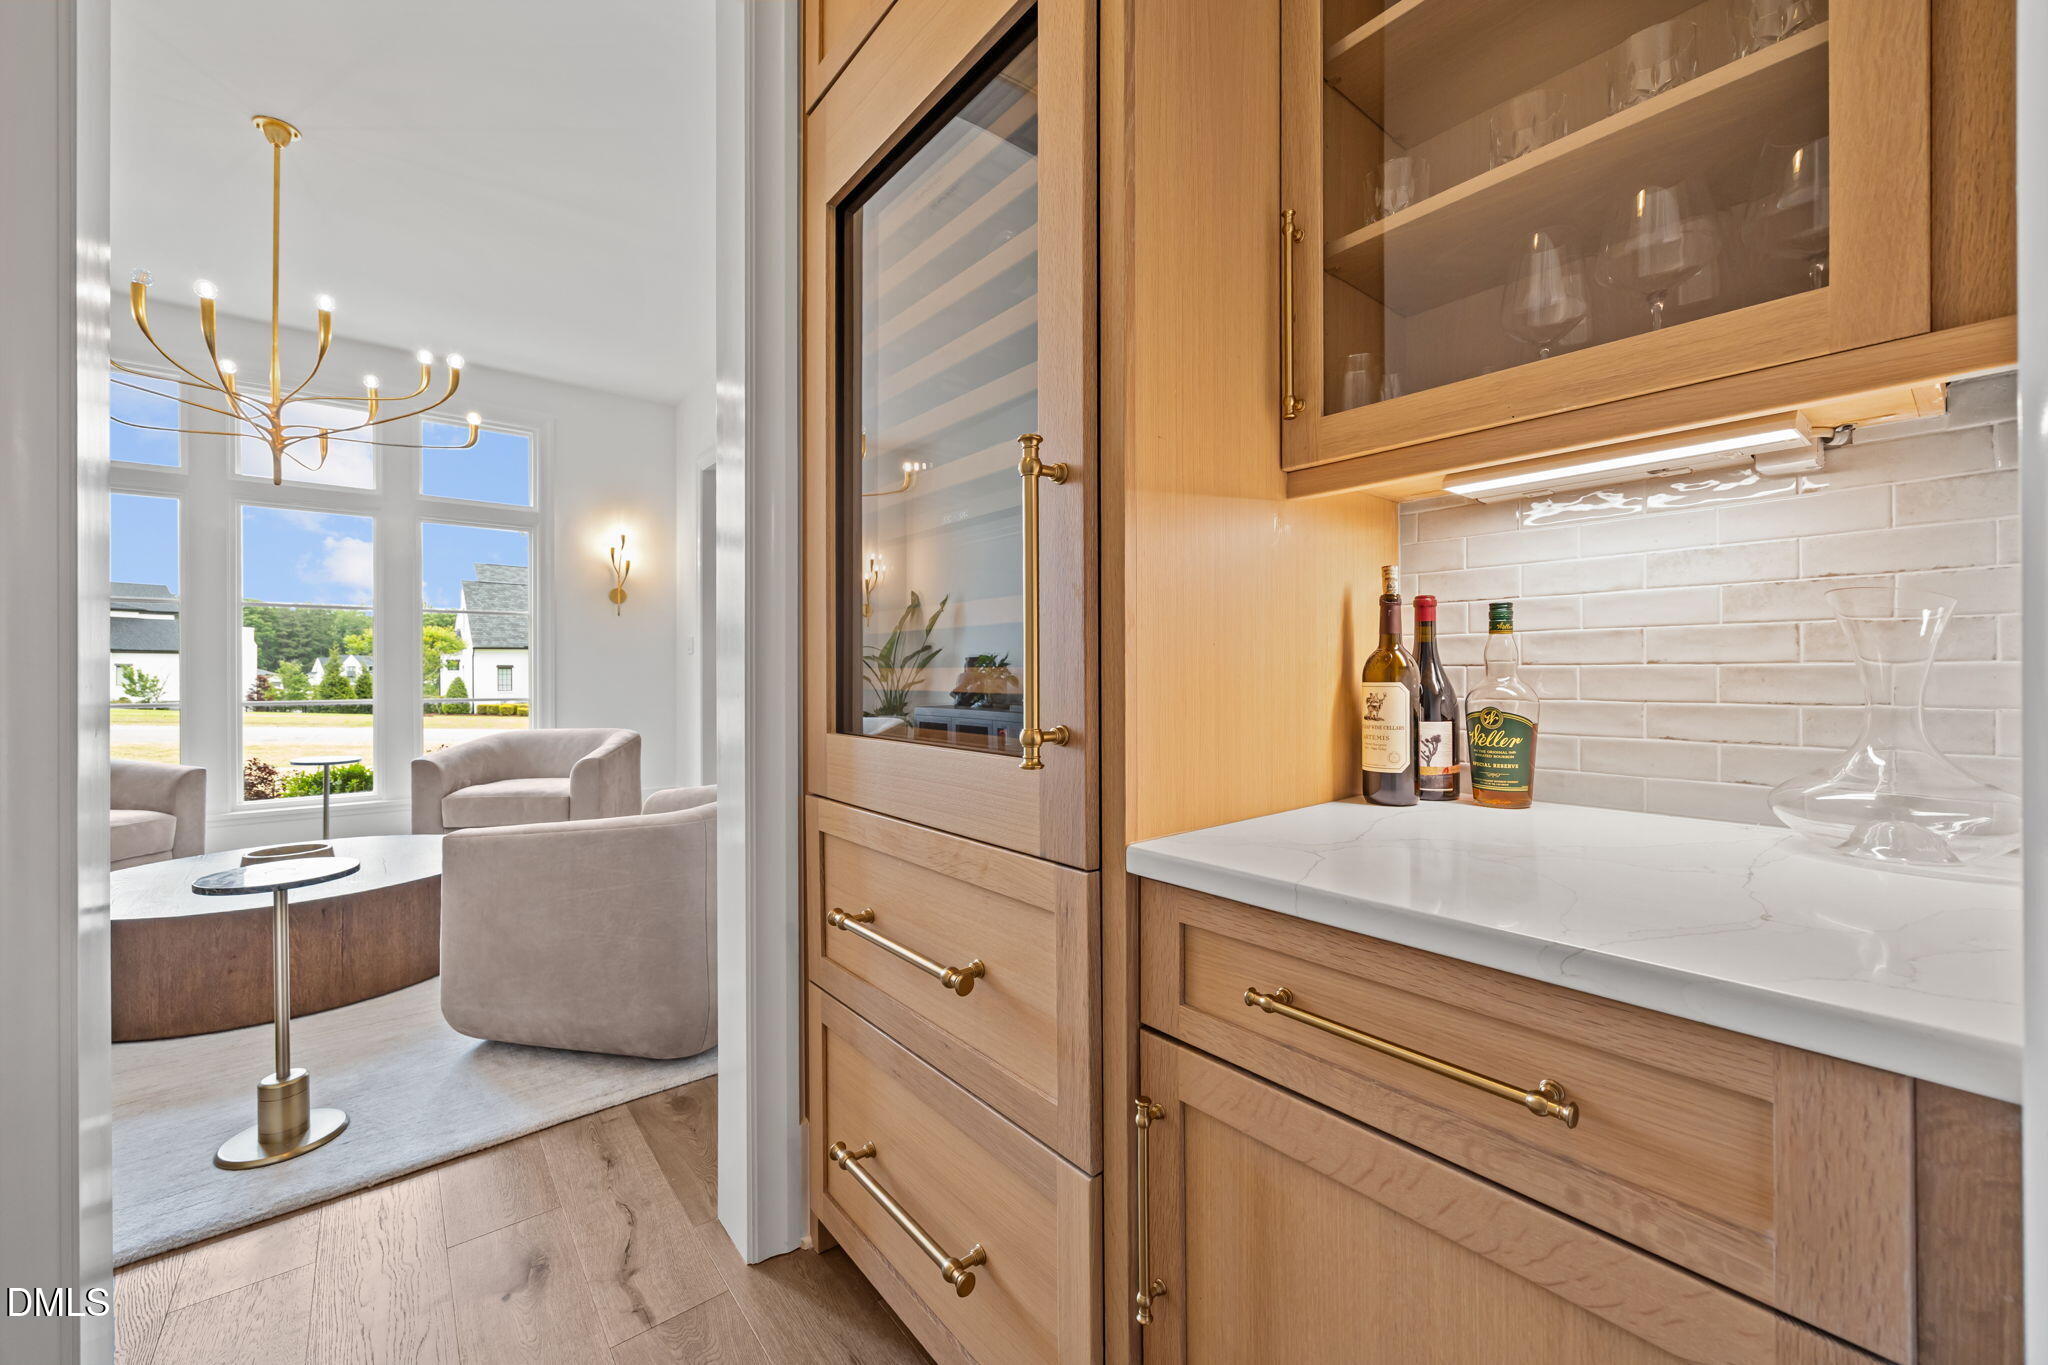
Built-In Refrigerator, Dishwasher, Double Oven, Gas Range, Ice Maker, Microwave, Stainless Steel Appliance(s), Wine Refrigerator
Other Interior Features
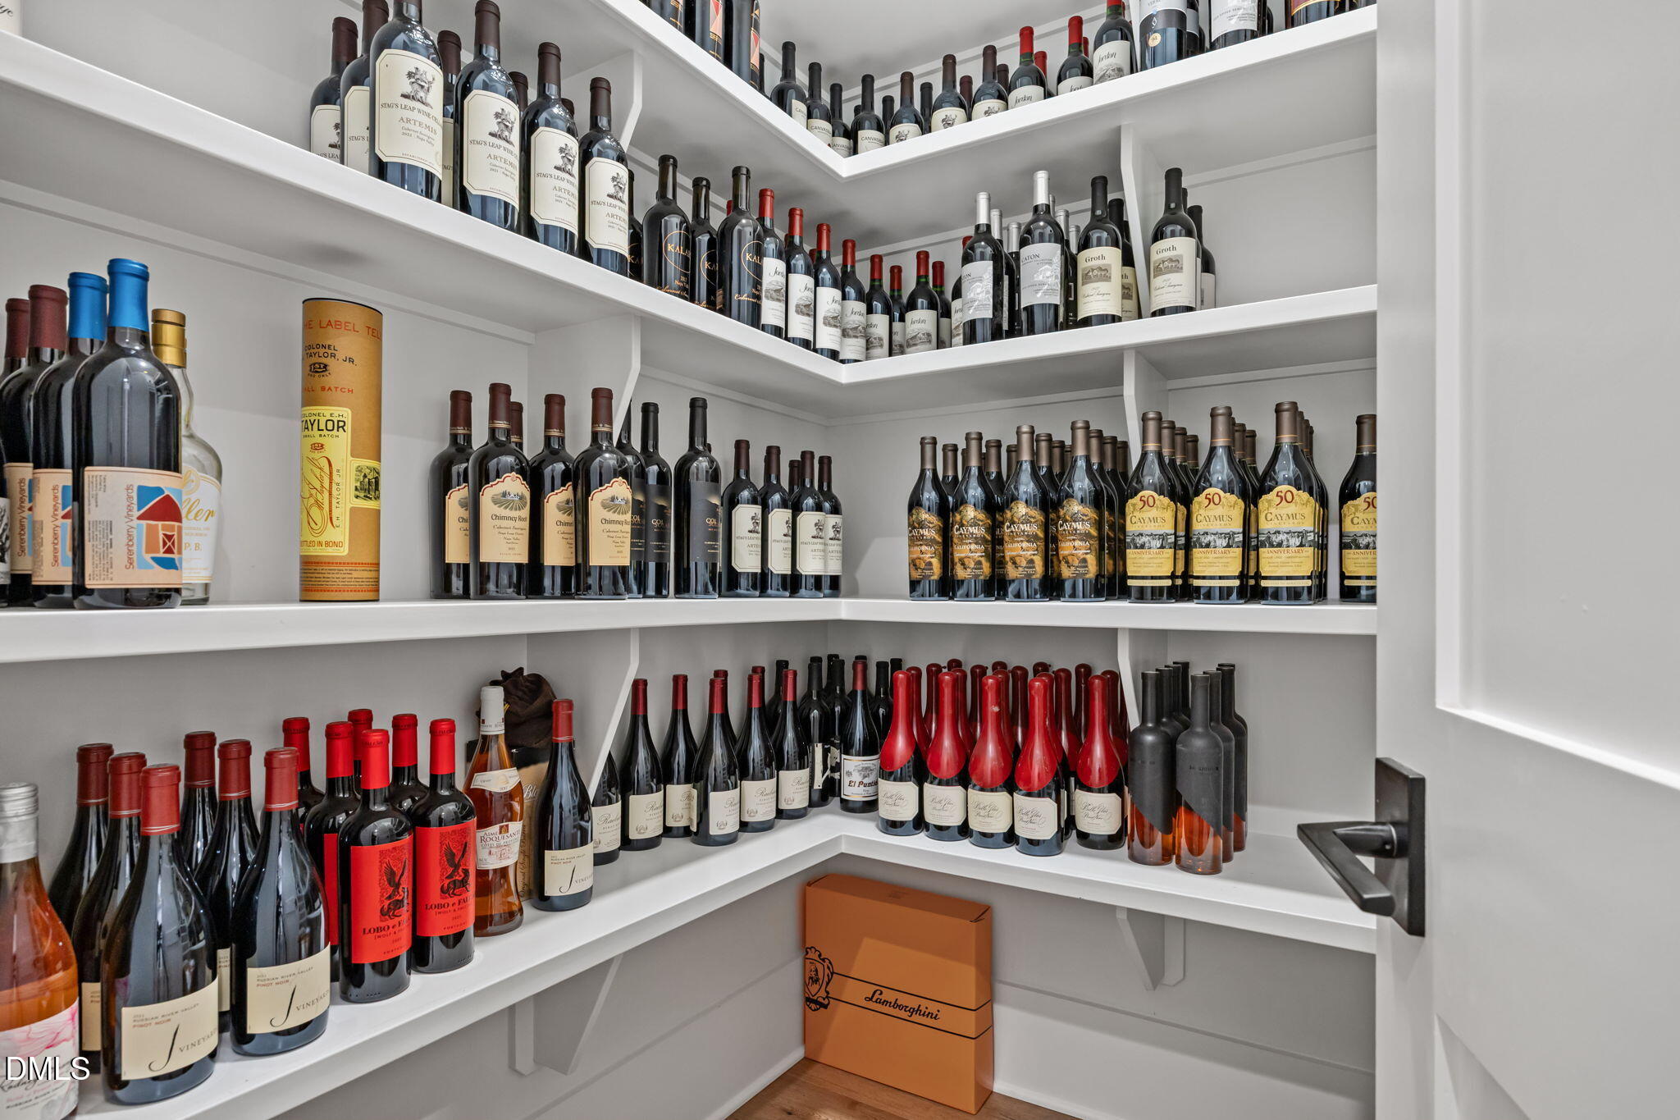
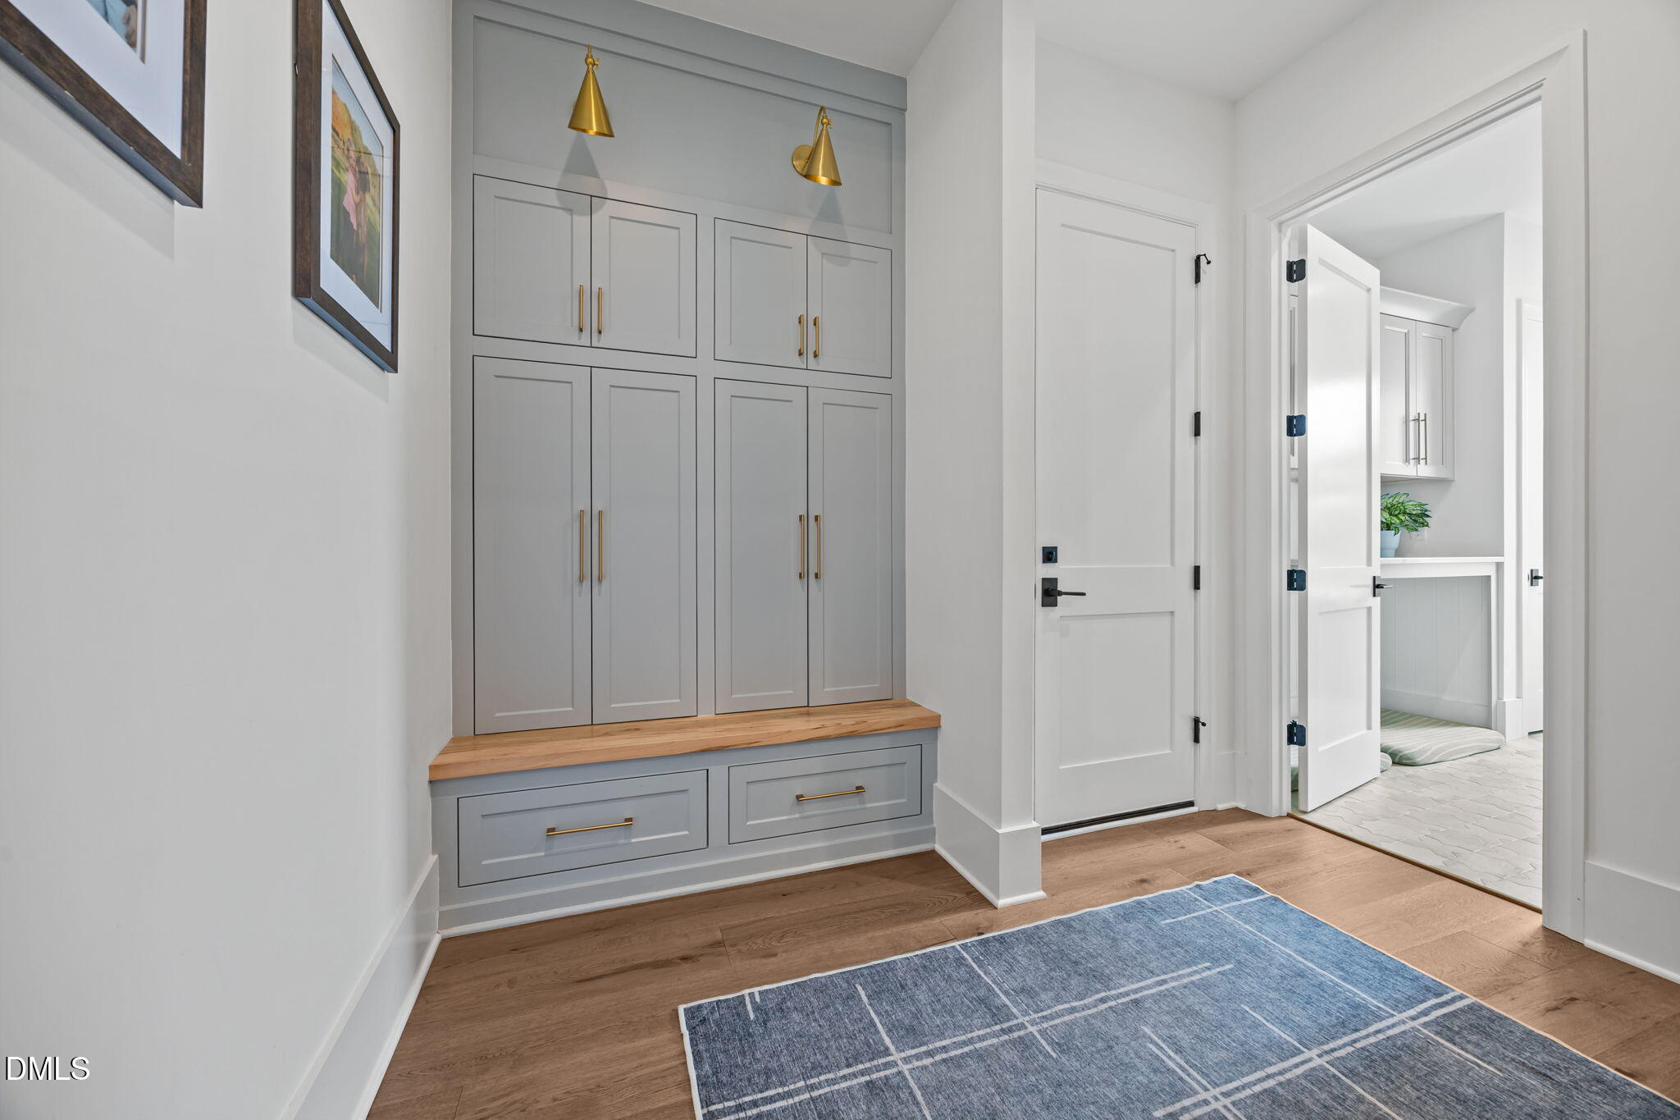
Bathtub Only, Bathtub/Shower Combination, Bookcases, Built-in Features, Ceiling Fan(s), Chandelier, Double Vanity, Entrance Foyer, High Ceilings, Kitchen Island, Natural Woodwork, Open Floorplan, Pantry, Primary Downstairs, Quartz Counters, Separate Shower, Shower Only, Smooth Ceilings, Soaking Tub, Sound System, Storage, Vaulted Ceiling(s), Walk-In Closet(s), Walk-In Shower, Wet Bar
Sewer
Septic Tank
Substructure
Brick/Mortar
Security Features
Gated Community
Other Exterior Features
Fenced Yard, Outdoor Grill
Elementary School
Wake - Pleasant Union Elementary
Middle School
Wake - West Millbrook Middle
High School
Wake - Millbrook High
Sales Price
$2,982,000
HOA
$1,680/yr

Downloads

1429 Sky Vista Way

Schedule a Tour

We would love to help you see this beautiful home! As a full-service brokerage, we can help you tour. Please submit an offer, and answer questions about the buying process.
Thank you

for your interest in 1429 Sky Vista Way, Raleigh, NC 27613

1429 Sky Vista Way
Navigate
Southern Hills

Explore Southern Hills

read more
1429 Sky Vista Way
explore in 3d

I'm Interested In

1429 Sky Vista Way

or Contact

Follow Us On Instagram