Leave a Message

Thank you for your message. We will be in touch with you shortly.

Explore Our Properties

Property Description


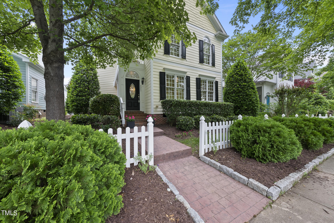
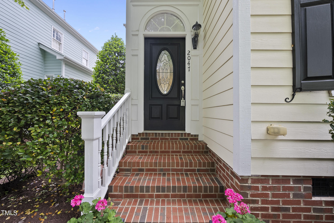
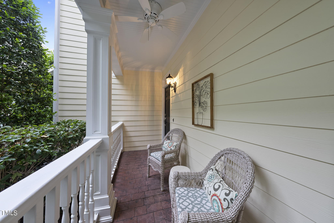
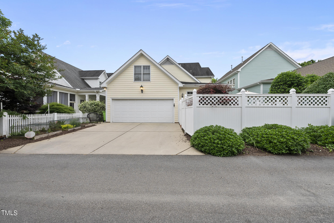
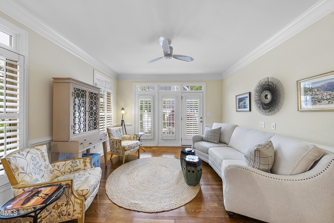
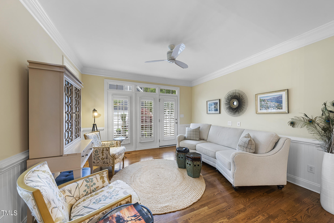
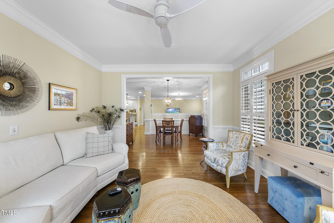
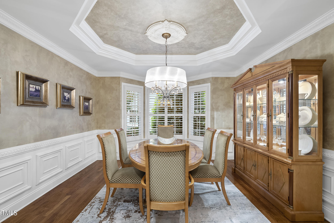

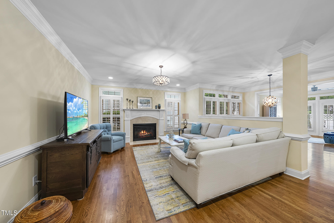
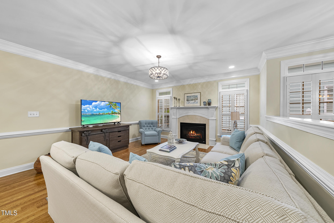
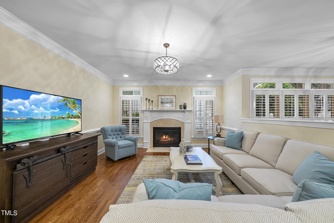
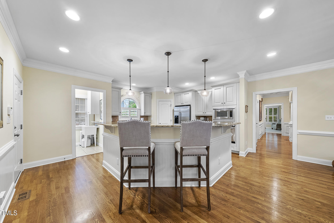
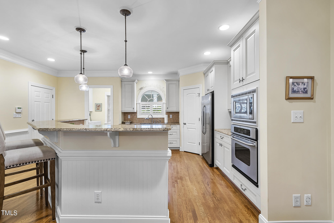
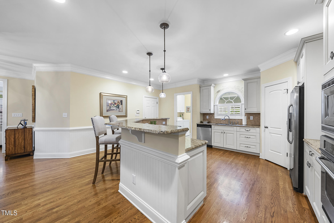
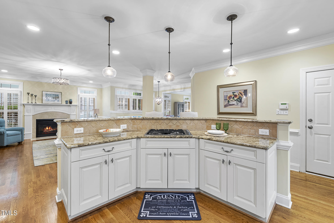
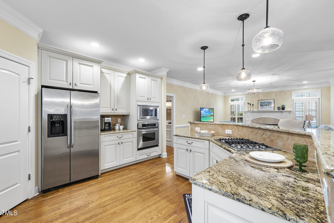
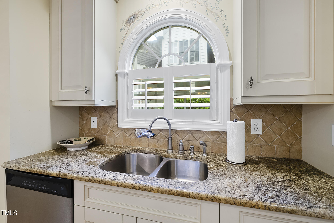
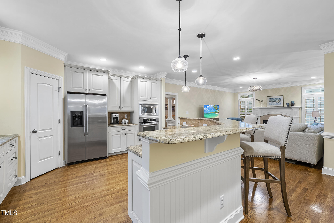
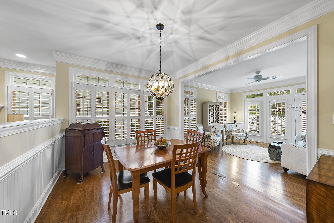
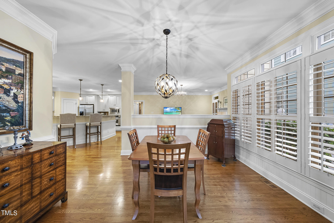
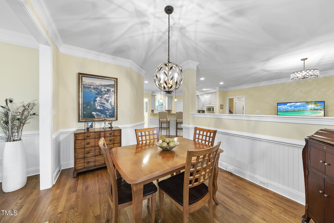
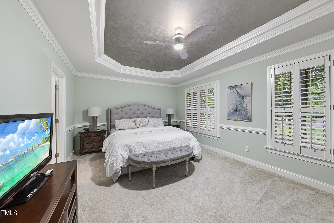
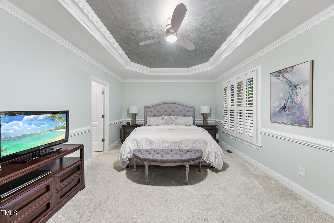
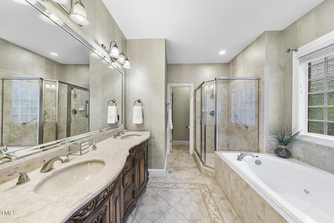
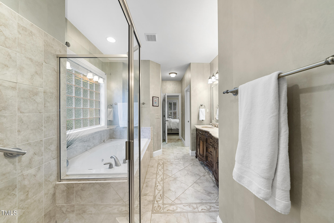
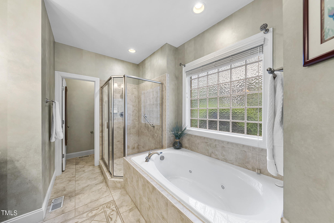
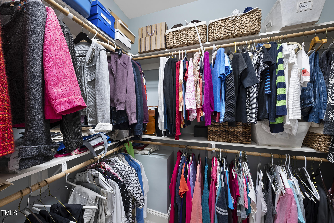
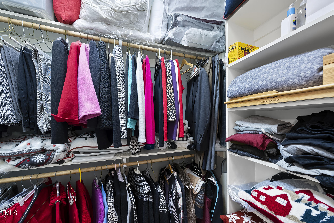
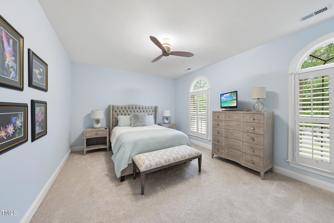
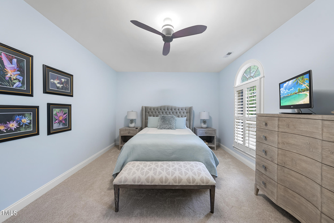

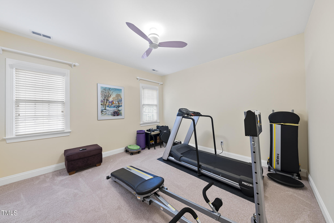
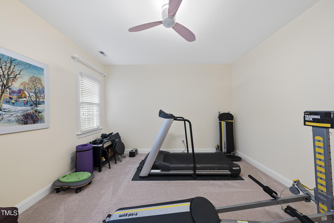
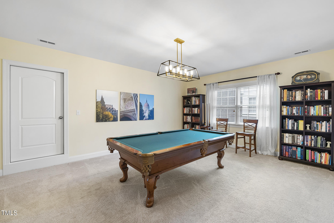
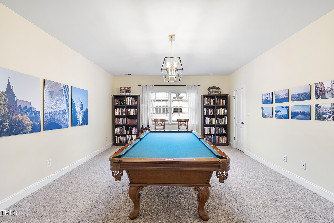
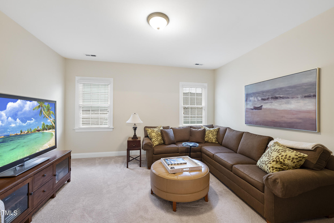
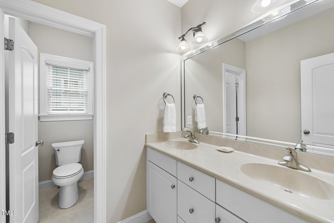
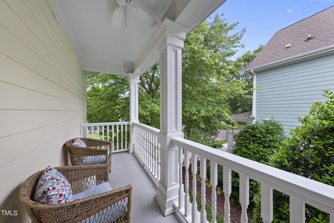
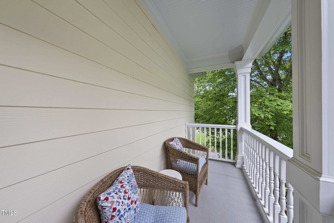
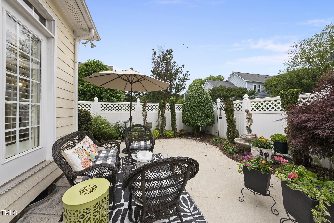
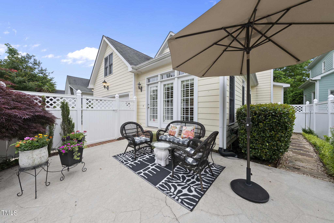
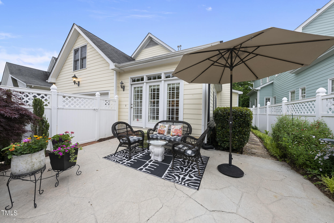
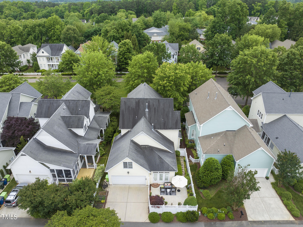
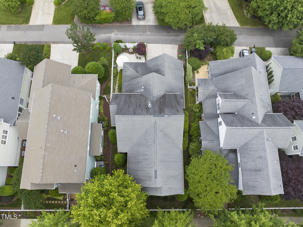
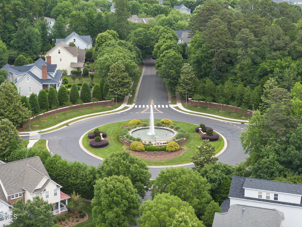
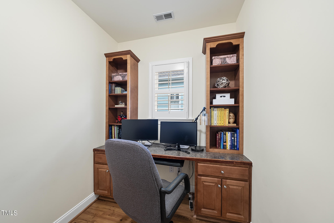
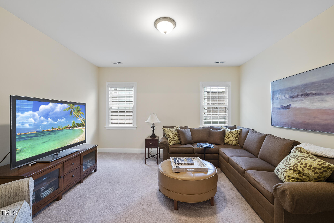
Gorgeous Home with Double Porches and Rear Entrance Two Car Garage in the popular The Charlestons neighborhood in Bedford at Falls River! Welcome guests into private, Covered Side Porch! Formal Dining Room with decorative Tray Ceiling is perfect for dinner parties! Spacious Family room with cozy fireplace overlooks bright sunroom and breakfast nook with floor to ceiling windows! Gourmet Kitchen with Granite Countertops and Stainless Steel Appliances has plenty of storage in generously sized Pantry! First Floor Owner Suite features Large Walk-In Closet and Spa-Like Bathroom with Soaking Tub and Separate Glass Shower! Second Floor features two generously sized Secondary Bedrooms and Office! Spacious Bonus Room and Flex Room are perfect for relaxing, or entertaining! Second Story Covered Porch and Fenced Backyard Patio offer plenty of options to enjoy the outdoors!

Overview

Property Status
Sold
Date Sold
June 13, 2024
Lot Size
5,662.8 Sq.Ft.
MLS ID
10029266
Property Type
Residential
Year Built
2005

Features & Amenities

Total Area
3,220 Sq.Ft.
Architecture Styles
Traditional, Transitional
Stories
2
Garage Spaces
2.0
Water Source
Public
Pool
Association, Swimming Pool Com/Fee
Roof
Asphalt, Shingle
Lot Features
Back Yard, City Lot, Hardwood Trees, Interior Lot, Landscaped, Level, Sprinklers In Front, Sprinklers In Rear, Wooded
Parking
Garage, Garage Door Opener, Garage Faces Rear, Paved
Heat Type
Central, Forced Air, Natural Gas
Air Conditioning
Ceiling Fan(s), Central Air, Dual, Gas, Zoned
Laundry Room
Laundry Room, Main Level
Fireplace
Family Room, Gas, Insert
Appliances
Built-In Gas Range, Cooktop, Dishwasher, Disposal, Dryer, Electric Oven, Exhaust Fan, Gas Cooktop, Gas Water Heater, Ice Maker, Instant Hot Water, Microwave, Refrigerator, Self Cleaning Oven, Stainless Steel Appliance(s), Washer/Dryer, Water Heater
Other Interior Features
Ceiling Fan(s), Eat-in Kitchen, Entrance Foyer, Granite Counters, High Ceilings, High Speed Internet, Kitchen Island, Open Floorplan, Pantry, Room Over Garage, Separate Shower, Smooth Ceilings, Tray Ceiling(s), Walk-In Closet(s), Water Closet, Whirlpool Tub
Sewer
Public Sewer
Substructure
Brick/Mortar
HOA Amenities
Maintenance Grounds
Other Exterior Features
In Parade of Homes, Private Yard
Elementary School
Wake - Abbotts Creek
Middle School
Wake - Wakefield
High School
Wake - Wakefield
Sales Price
$770,000
Real Estate Tax
$5,039/yr
HOA
$83/mo

Downloads

2047 Hopeton Avenue

Schedule a Tour

We would love to help you see this beautiful home! As a full-service brokerage, we can help you tour. Please submit an offer, and answer questions about the buying process.

Thank you

for your interest in 2047 Hopeton Avenue, Raleigh, NC 27614

2047 Hopeton Avenue
Navigate

I'm Interested In

2047 Hopeton Avenue

or
  • CallSallie Wall

    License #289280

    (919) 280-6480
  • Follow Us On Instagram