Leave a Message

Thank you for your message. We will be in touch with you shortly.

2220 Duskywing Drive
SEE ALL PHOTOS
2220 Duskywing Drive
Listing courtesy of Raleigh Custom Realty, LLC
Pending

2220 Duskywing Drive

2220 Duskywing Drive, Raleigh, NC 27613

$1,575,000
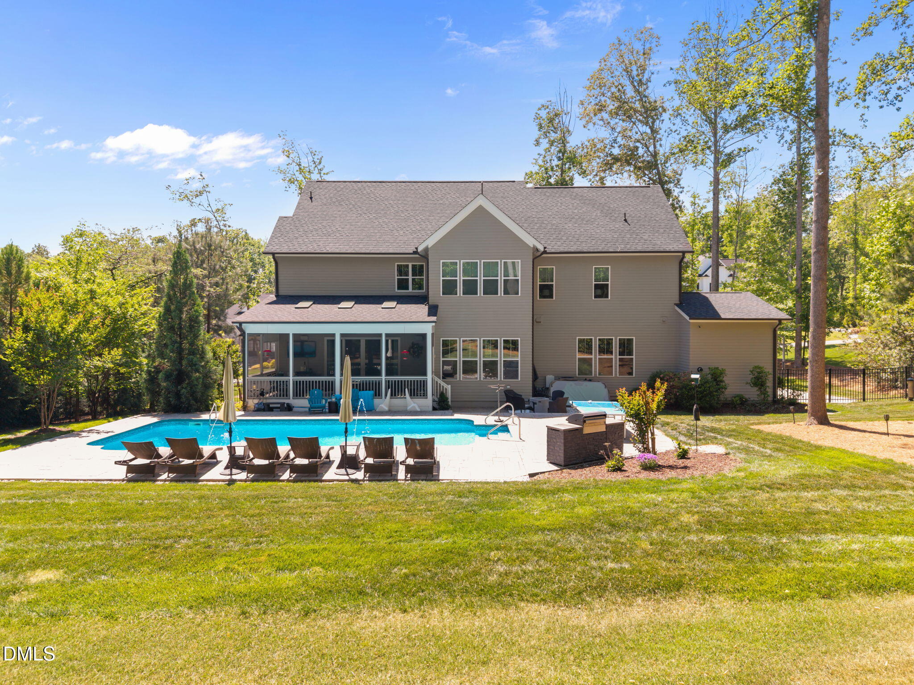
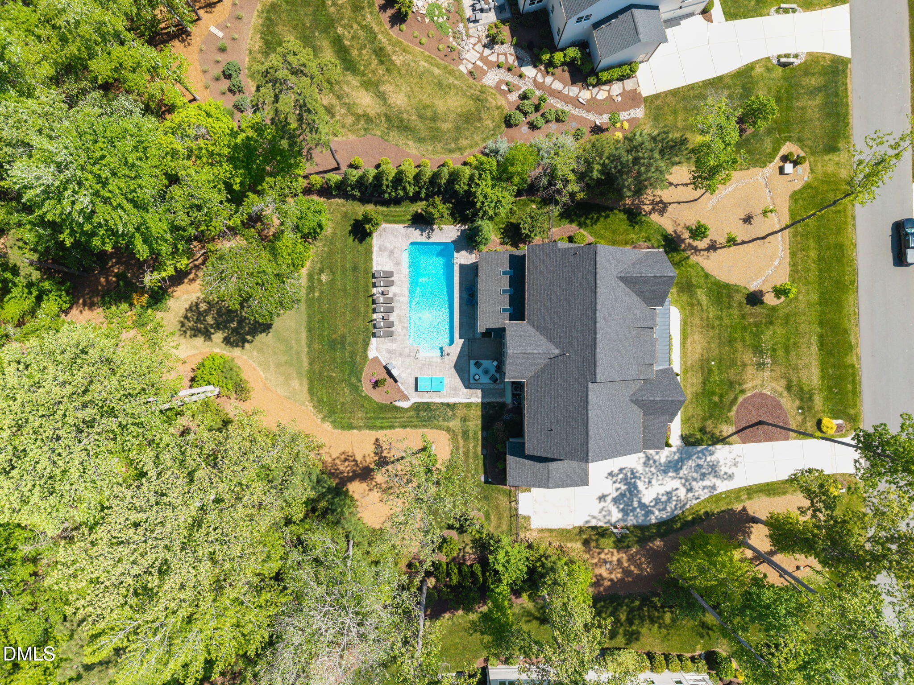
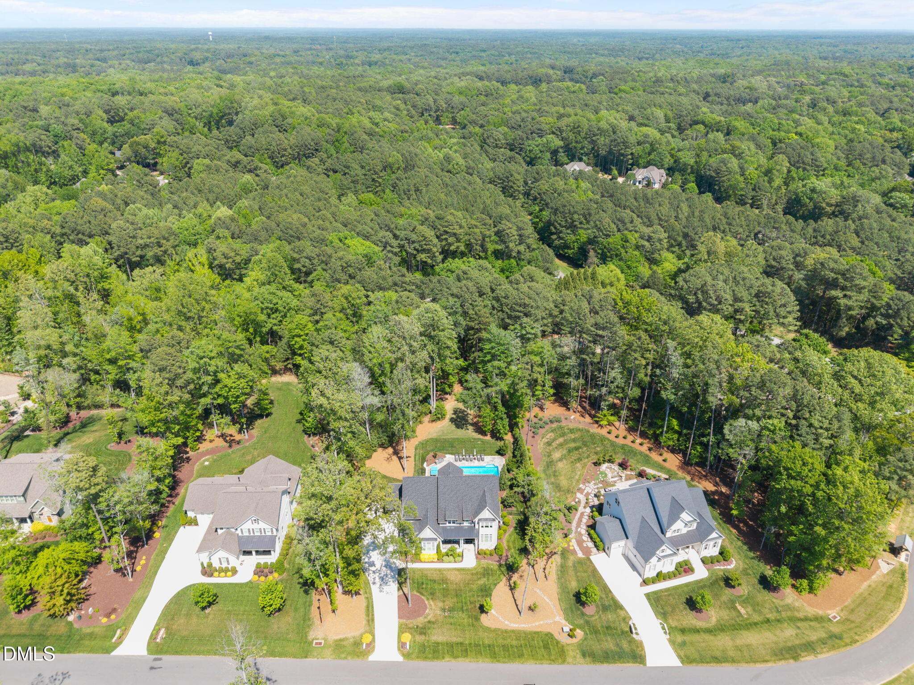
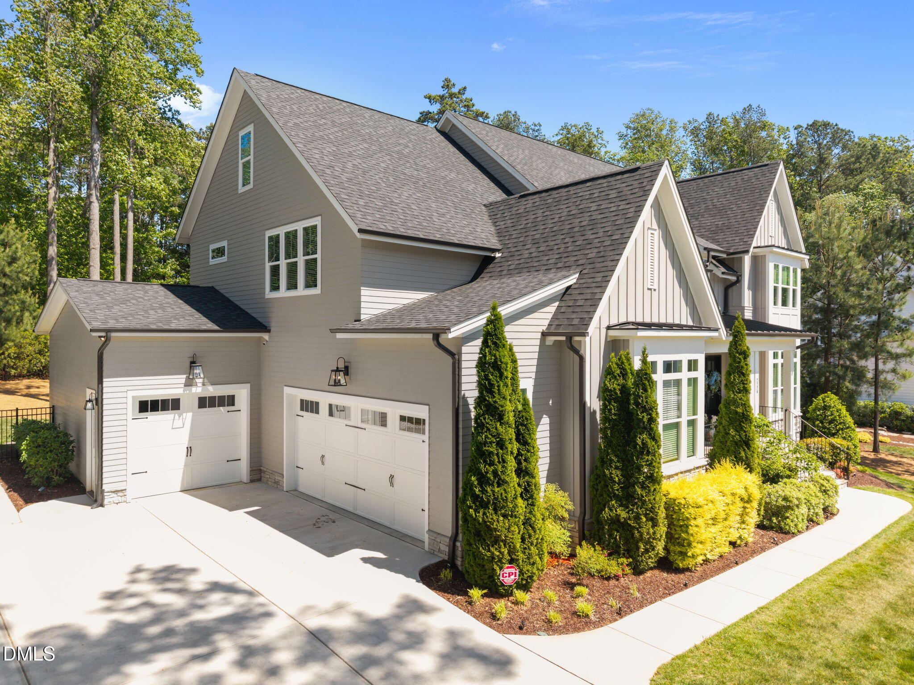
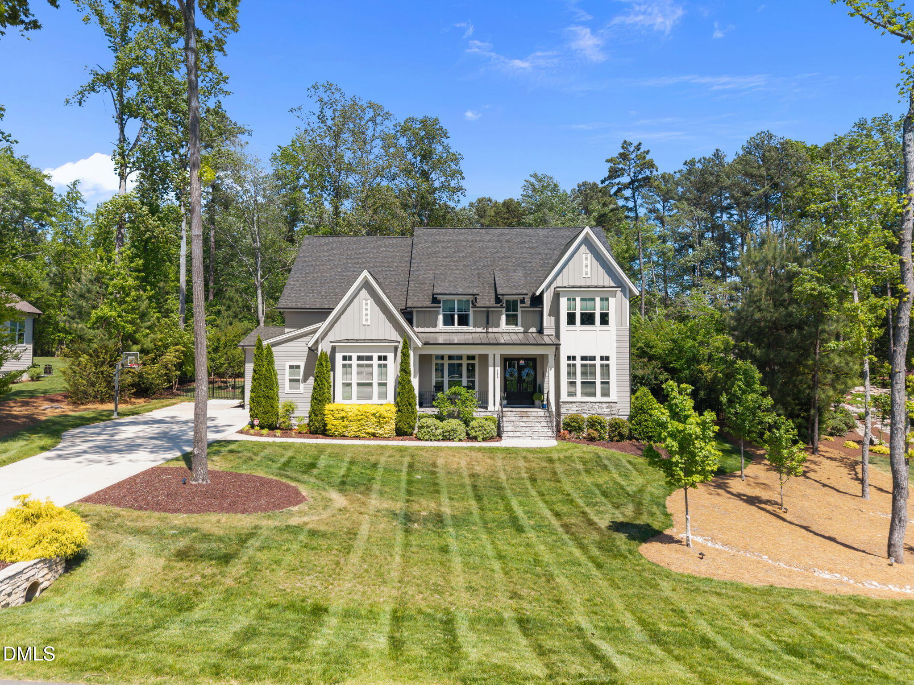
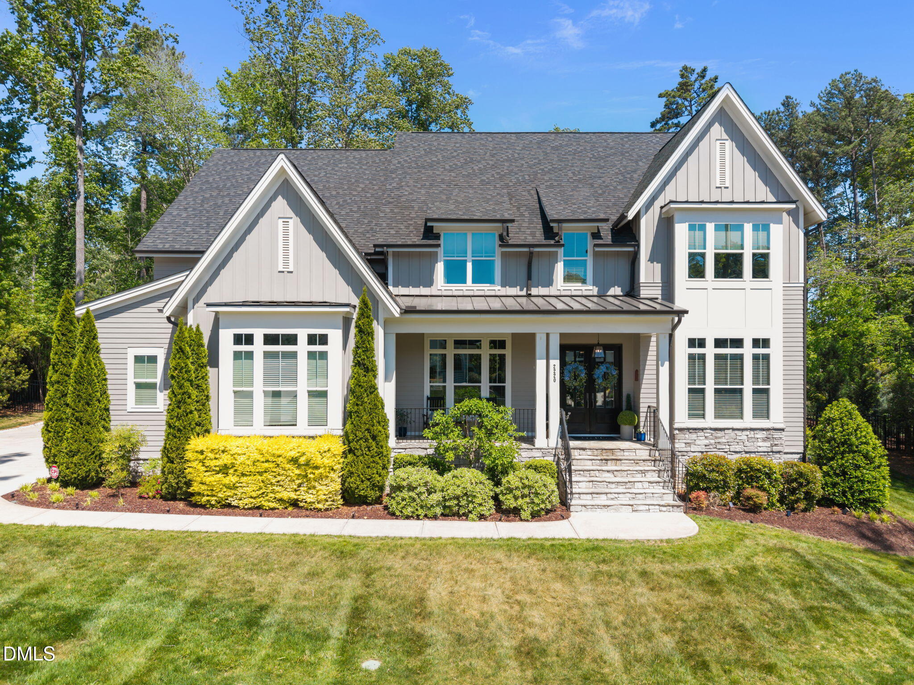
A private Papillon Park II retreat designed to impress-- set on nearly an acre with a heated saltwater pool, wooded backdrop, and luxury finishes at every turn.

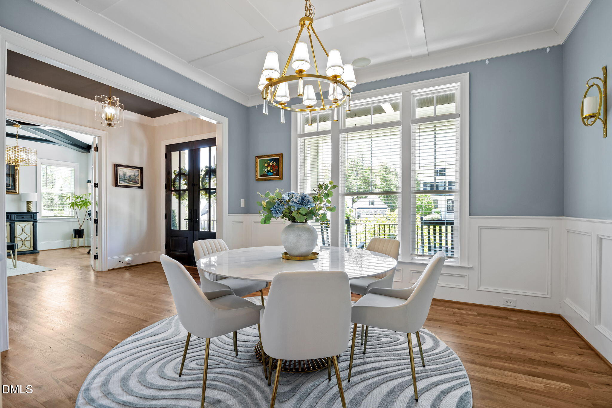
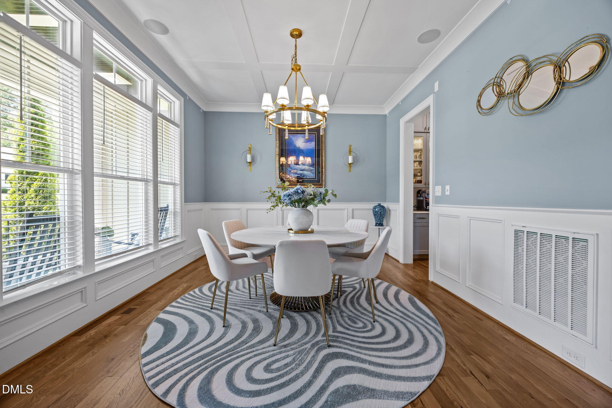
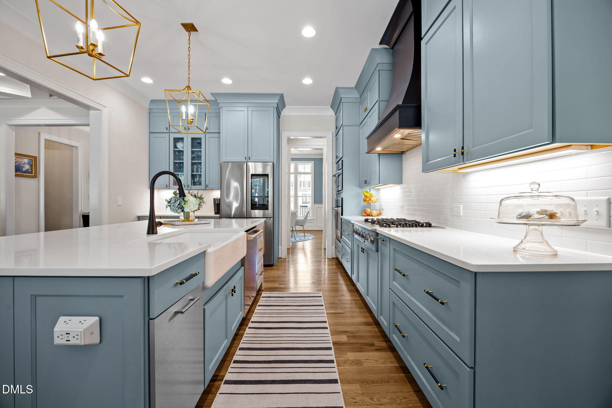
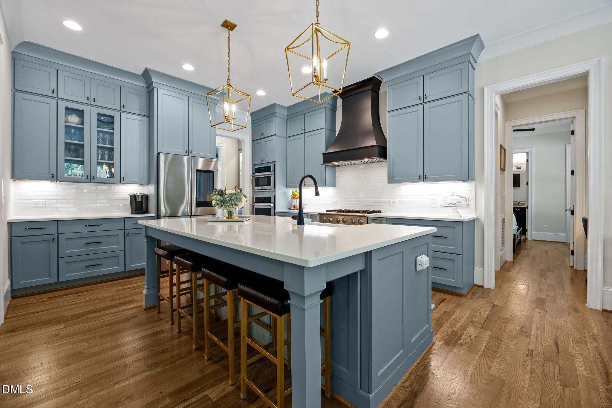
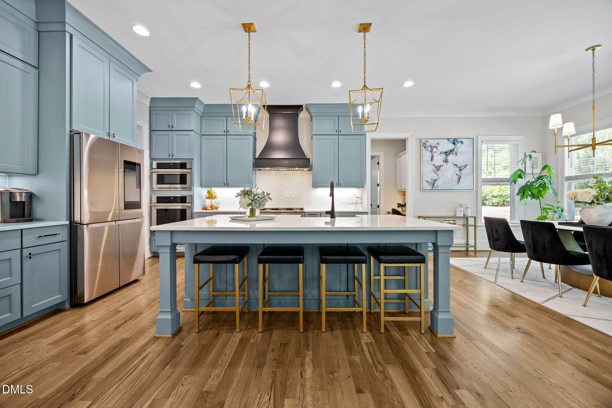
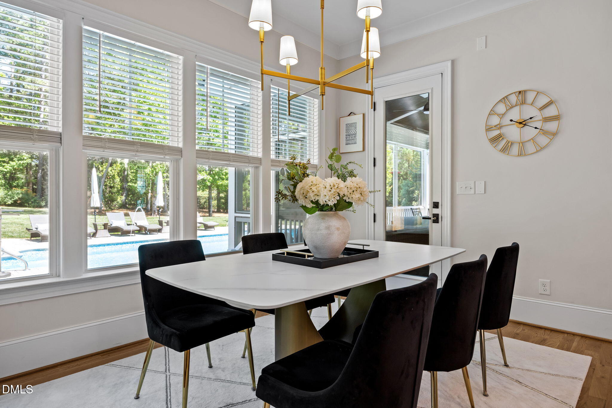
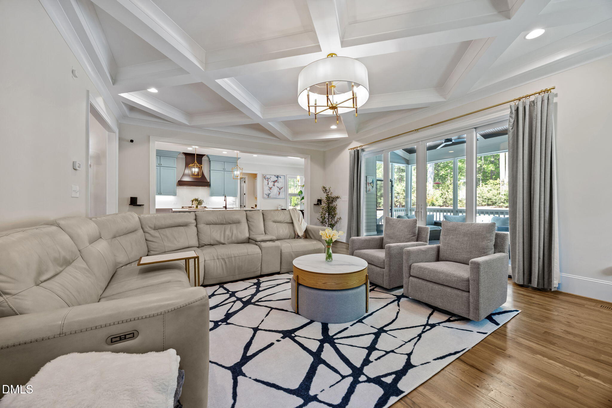
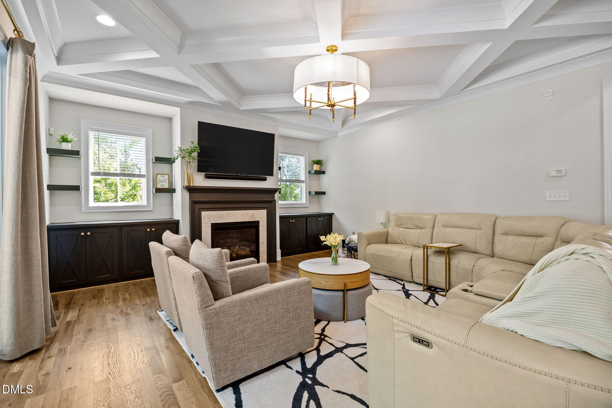
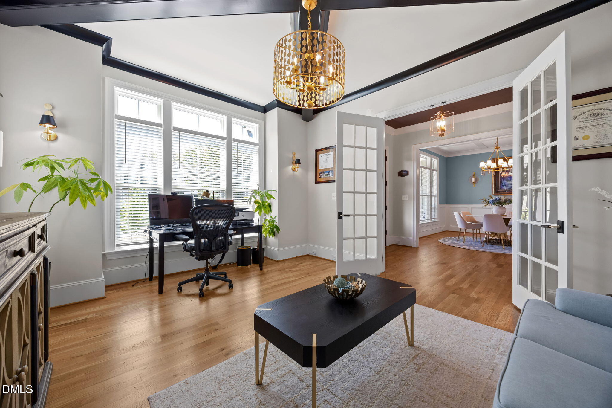
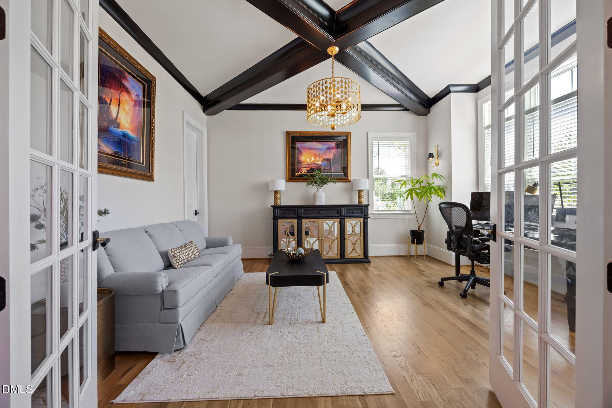
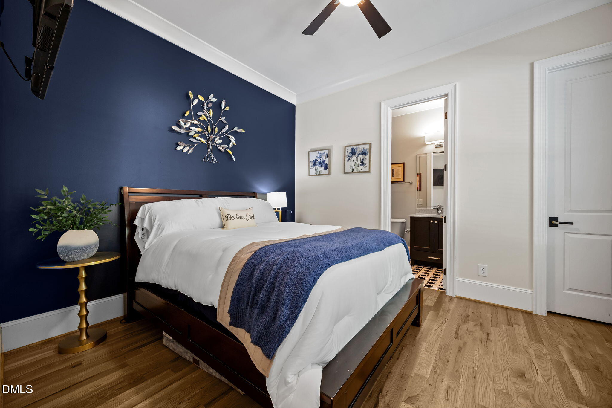
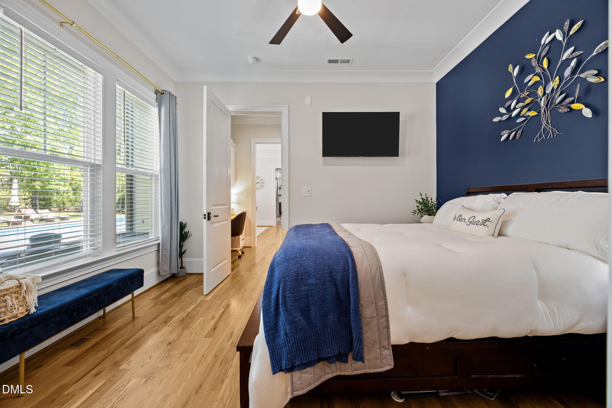
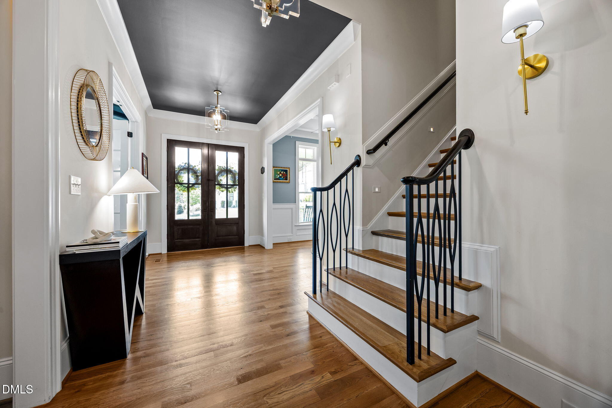
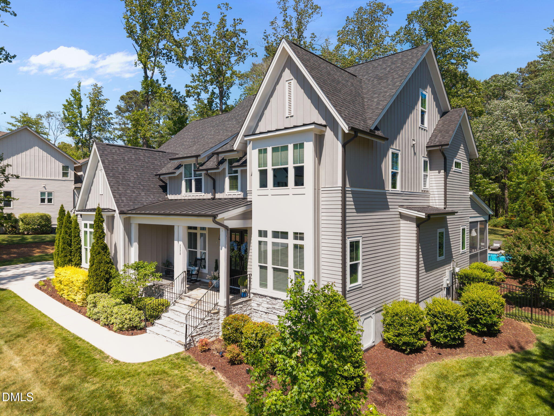
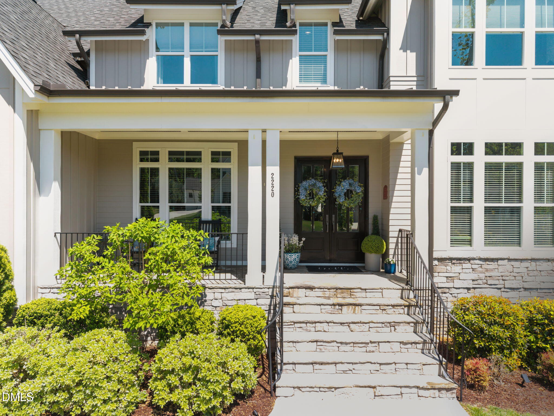
Located on a picturesque landscaped 0.97-acre lot, this home combines custom design with effortless livability. A welcoming front porch opens to a grand foyer showcasing custom trim, soaring ceilings, and beautiful hardwoods throughout all three levels. The main floor offers a formal dining room, dedicated study, a full guest suite, while the chef's kitchen is built to entertain with a large quartz island, butler's pantry, breakfast nook, wall oven, and top-tier appliances. The spacious living room features custom built-ins, a gas fireplace, and sliding doors that seamlessly connect to the screened porch.

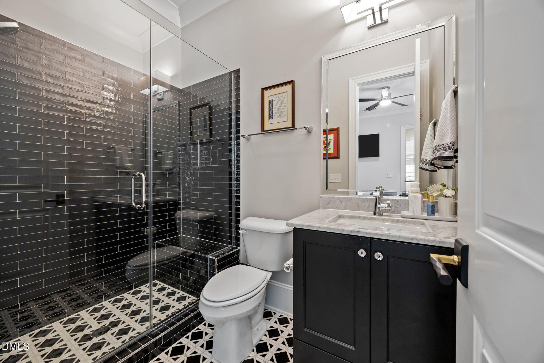
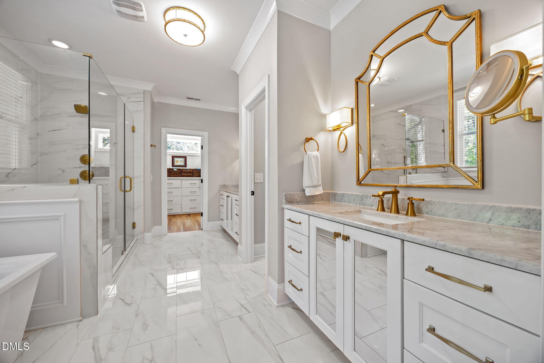
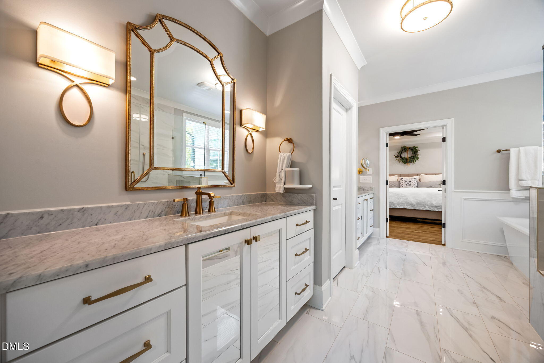
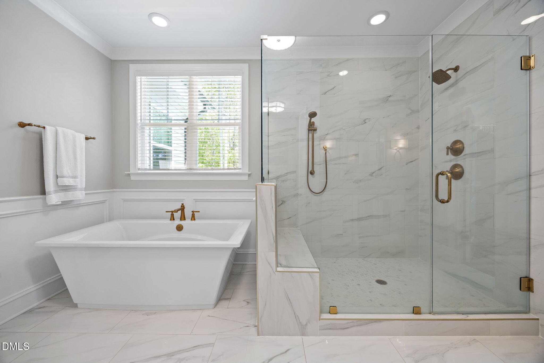
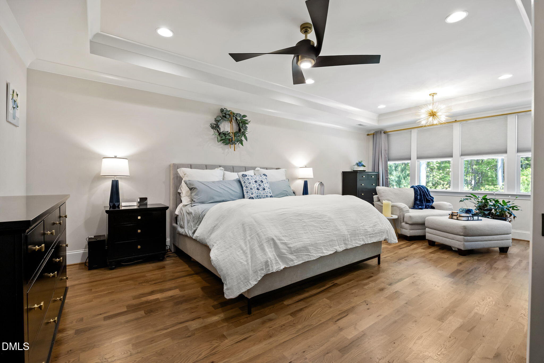
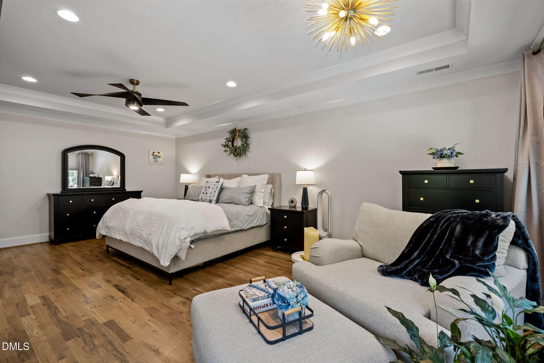
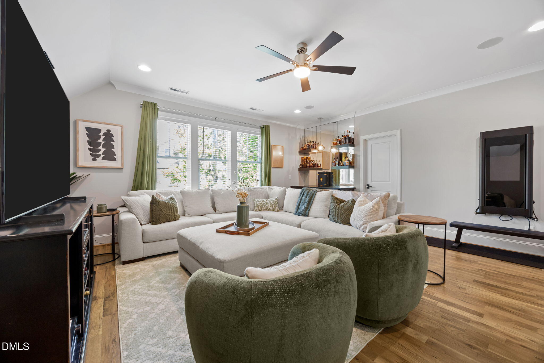
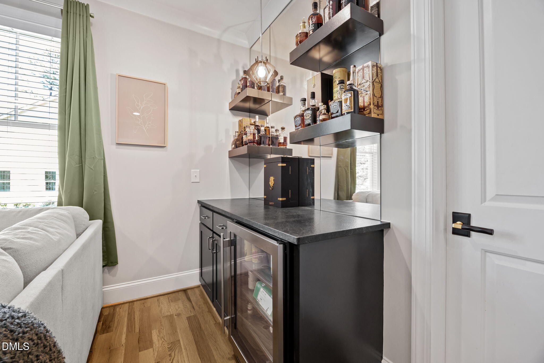
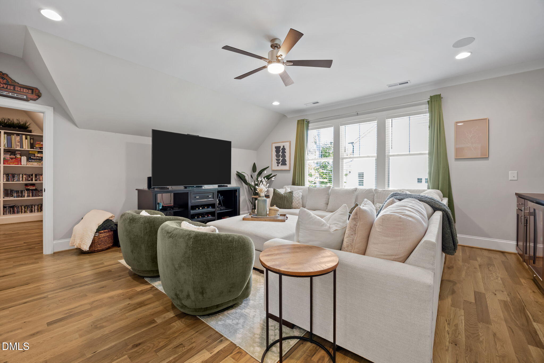
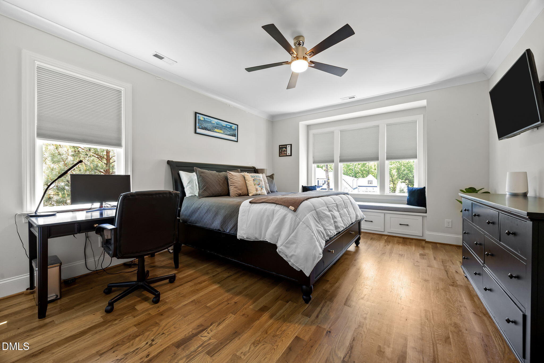
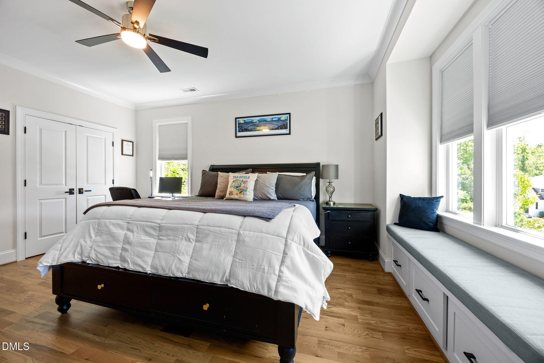
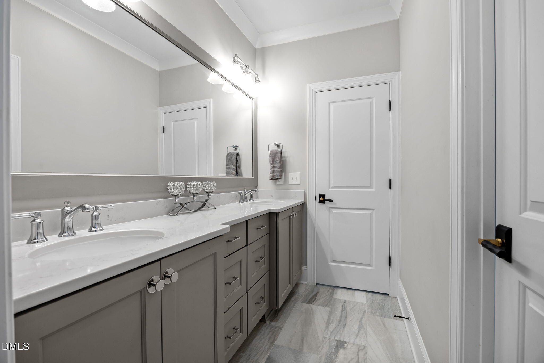
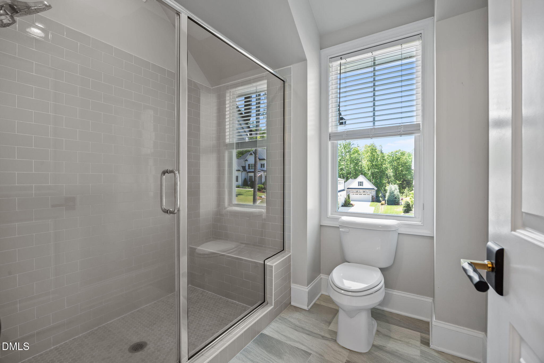
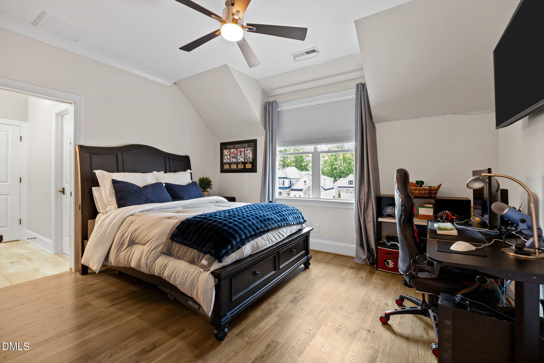
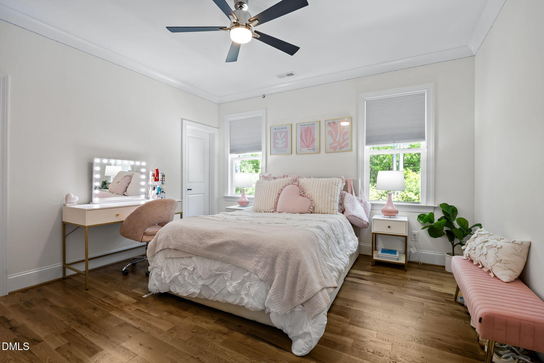
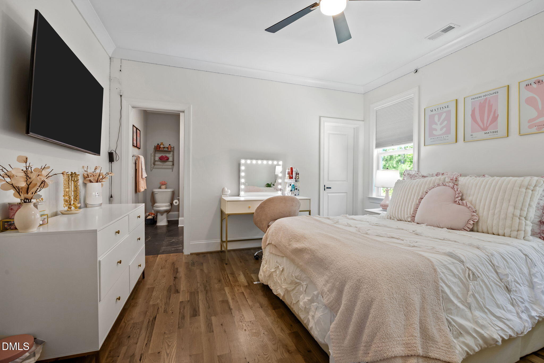
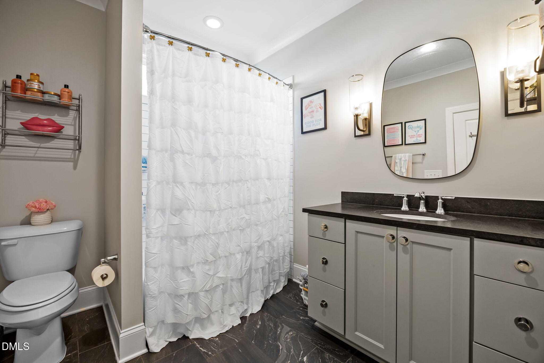
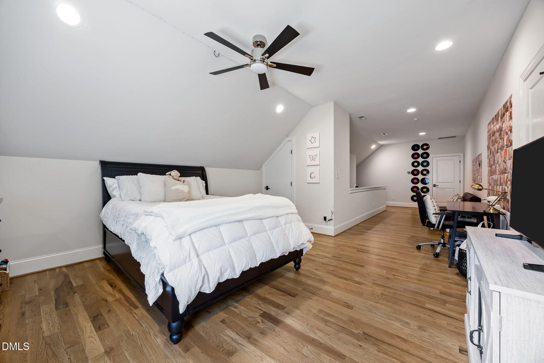
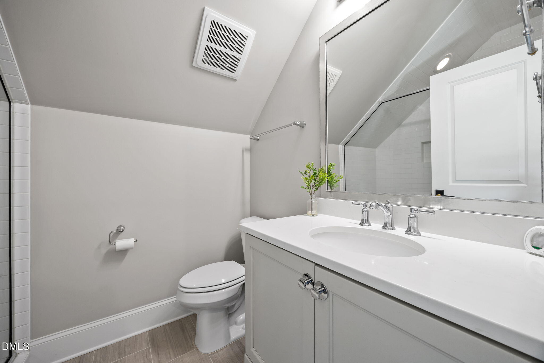
Upstairs, the expansive primary suite serves as its own retreat with a tray ceiling, sitting area, spa-like bath with a soaking tub, walk-in shower, his & her vanities, and a spacious walk-in closet with abundant storage. Three additional bedrooms offer en-suite bathrooms and detailed finishes. A versatile bonus room with mini bar and wine refrigerator provides the perfect space for entertaining and additional flex space, perfect for a library, or fitness studio. The third floor offers a large rec room with a full bath and walk-in closet, plus a sealed walk-in attic for ideal storage.

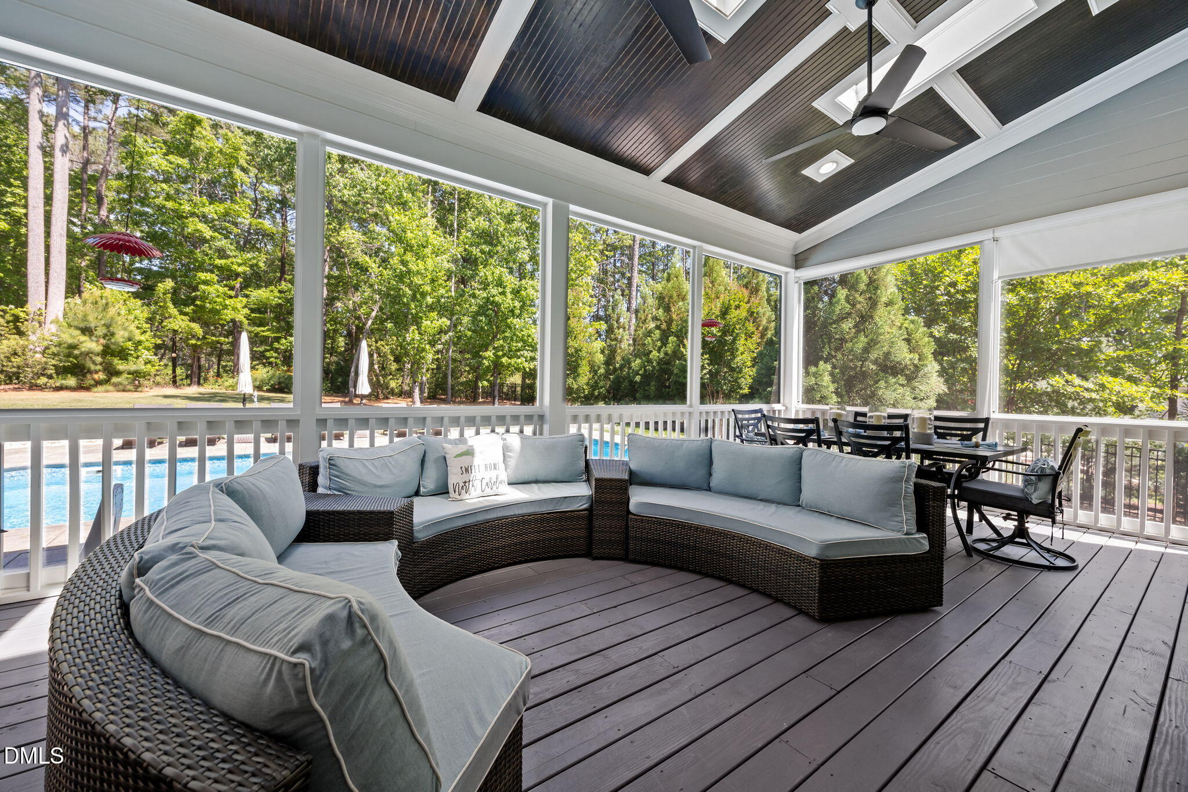
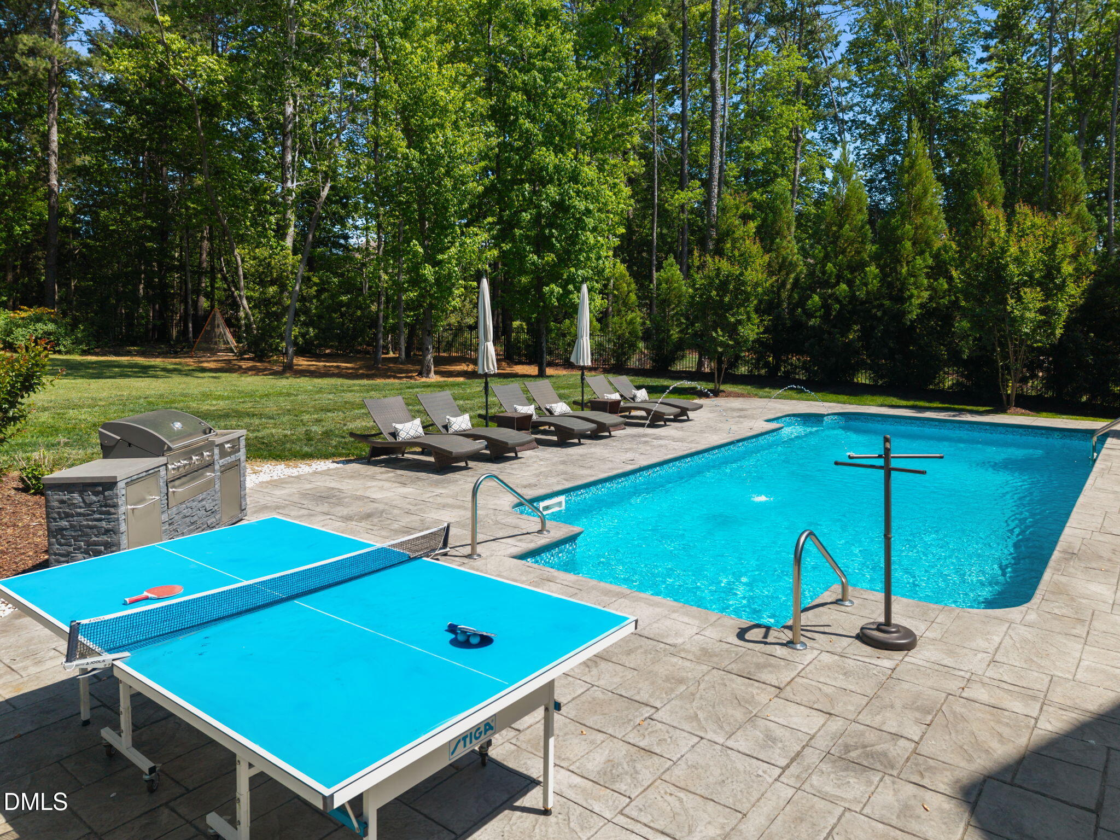
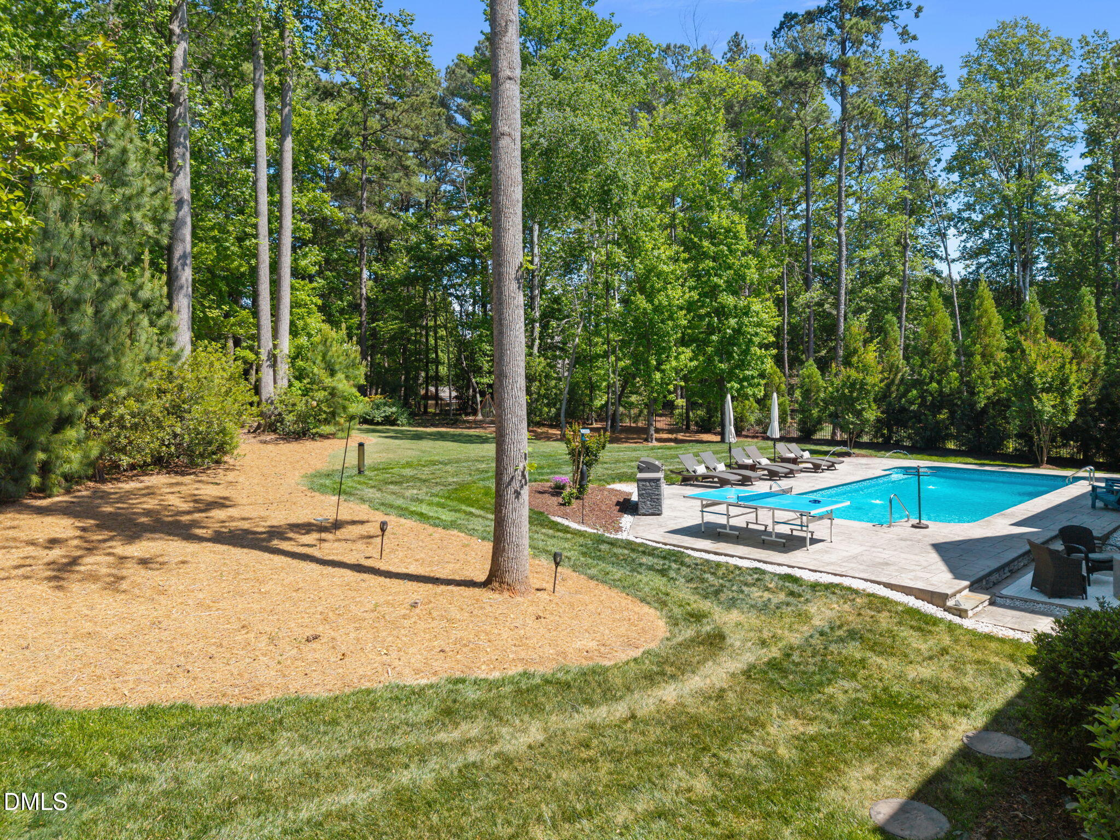
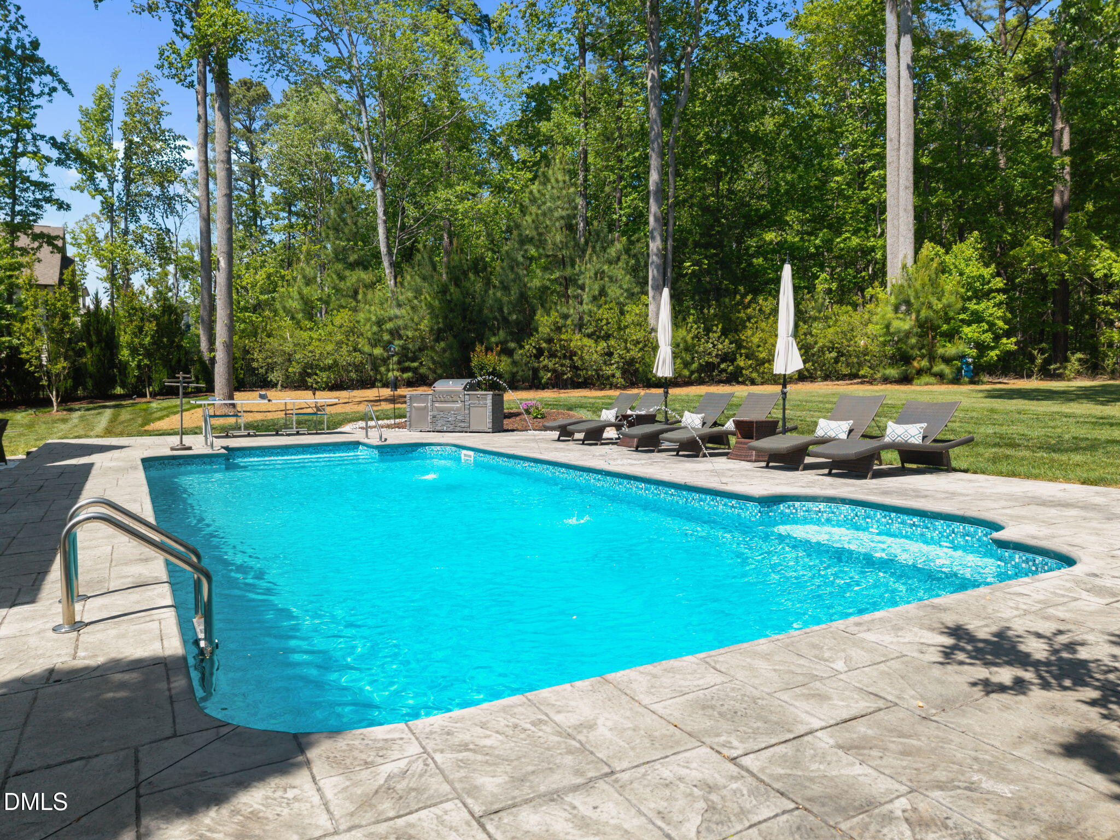
Designed for everyday comfort and elevated entertaining, the outdoor living is unmatched-- featuring a screened porch with skylights, speakers, and fans, leading to an expansive patio and a heated saltwater pool--pre-wired for a hot tub--all surrounded by a fenced, private wooded backyard.

Additional highlights include a 3-car garage with EV charger, whole-home water filtration system, pre-wired speakers, mudroom with floor to ceiling cabinetry and built-in desk space, and abundant storage throughout.
4
beds

6
baths

4,929 Sq.Ft. LIVING AREA
0.97 Acres lot

Steve Wall

Steve Wall

Sallie Wall

Sallie Wall

Features & Amenities

Interior

  • total bedrooms4
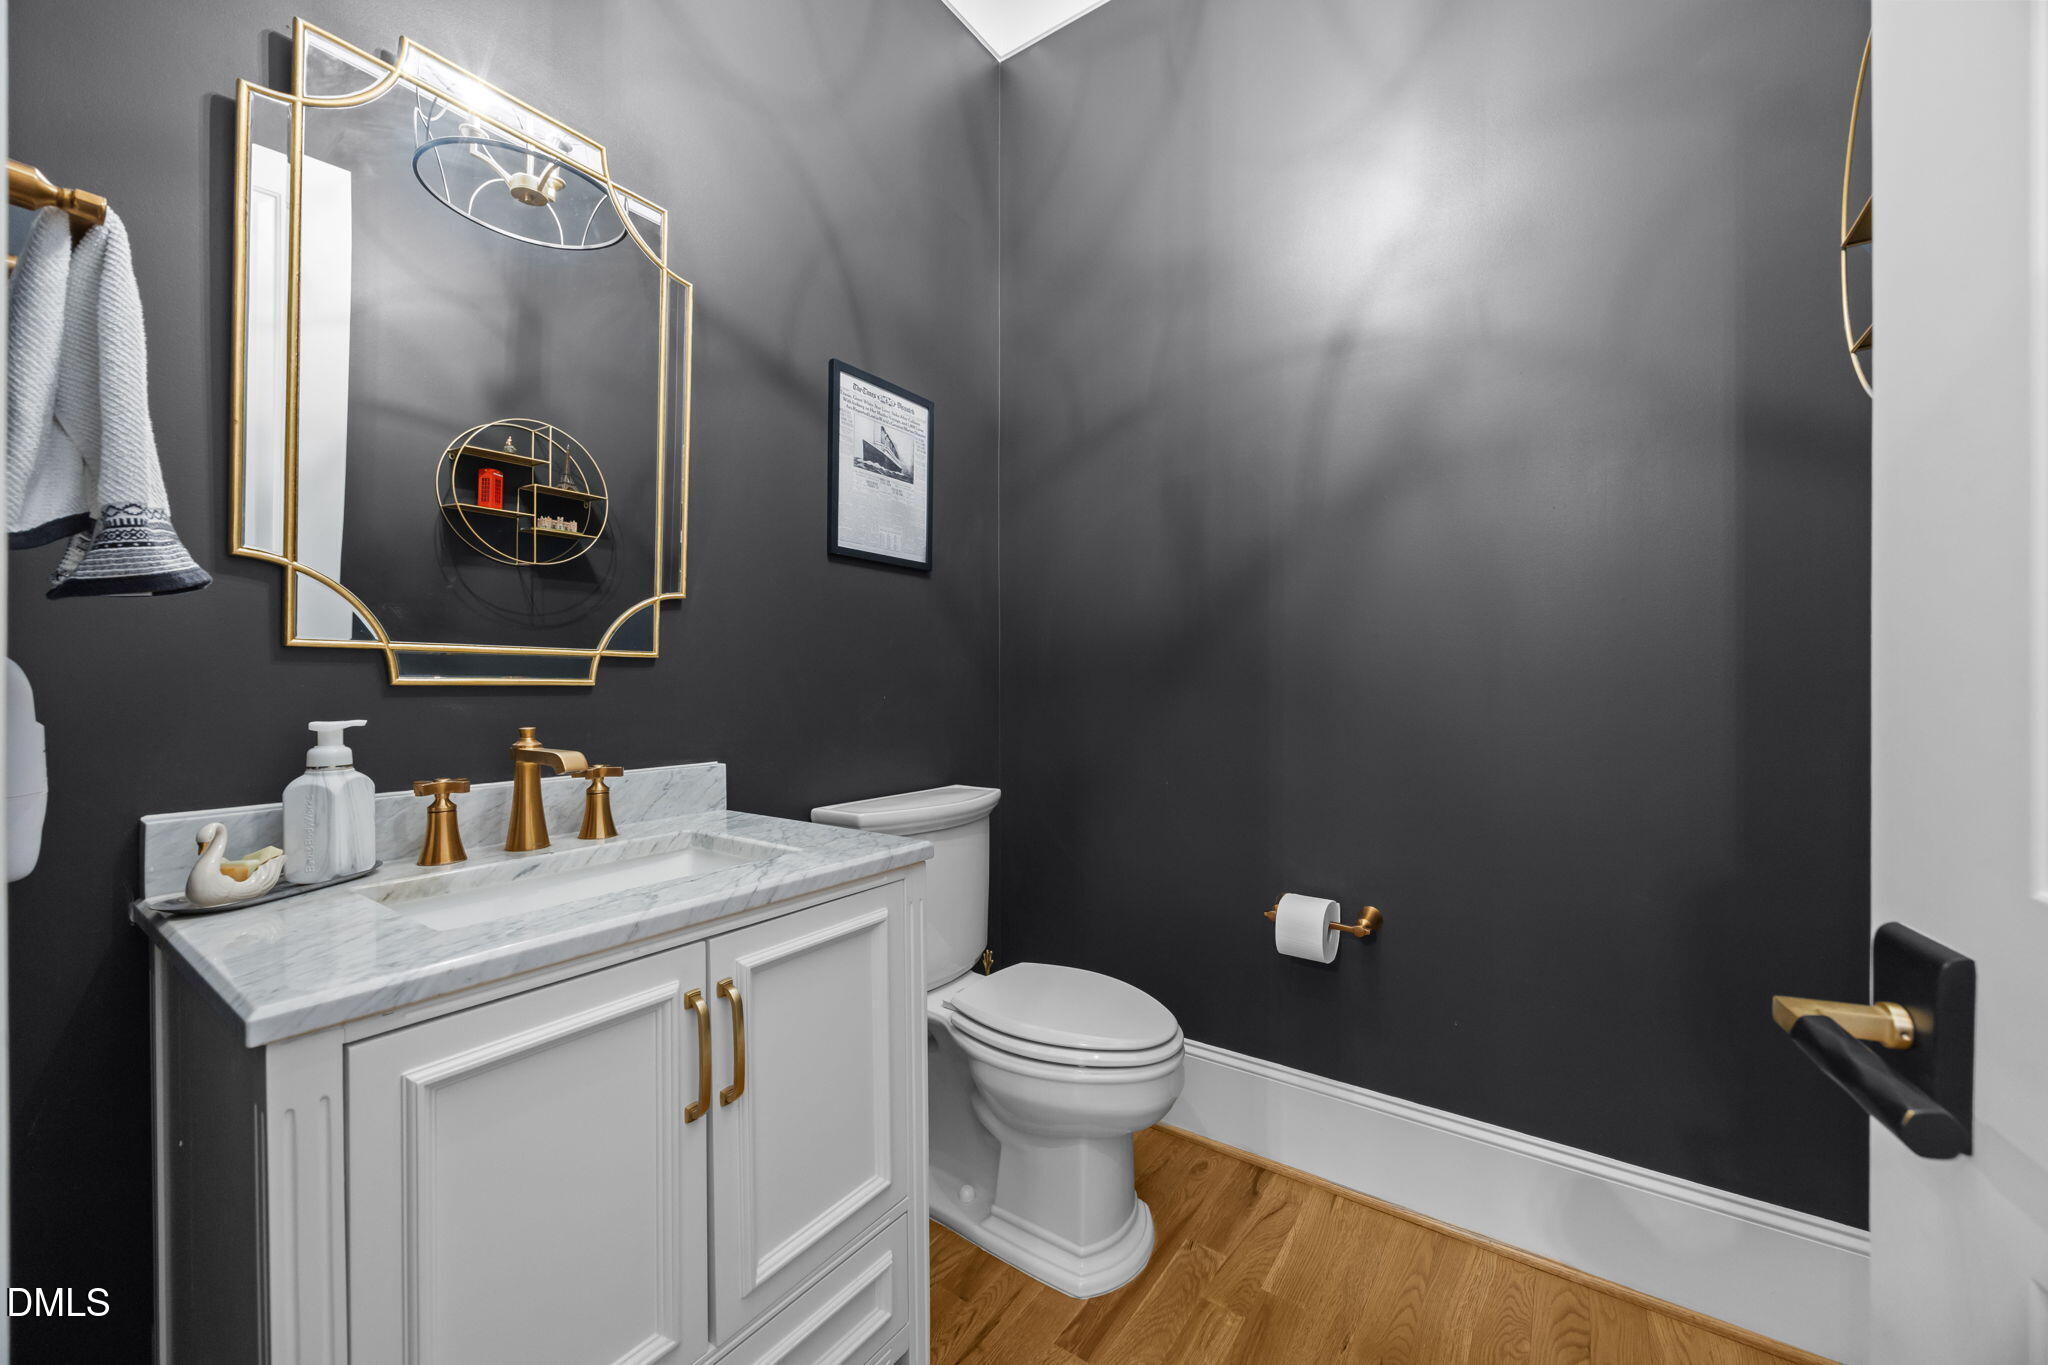
  • Total bathrooms6
  • full bathrooms5
  • half bathroom1
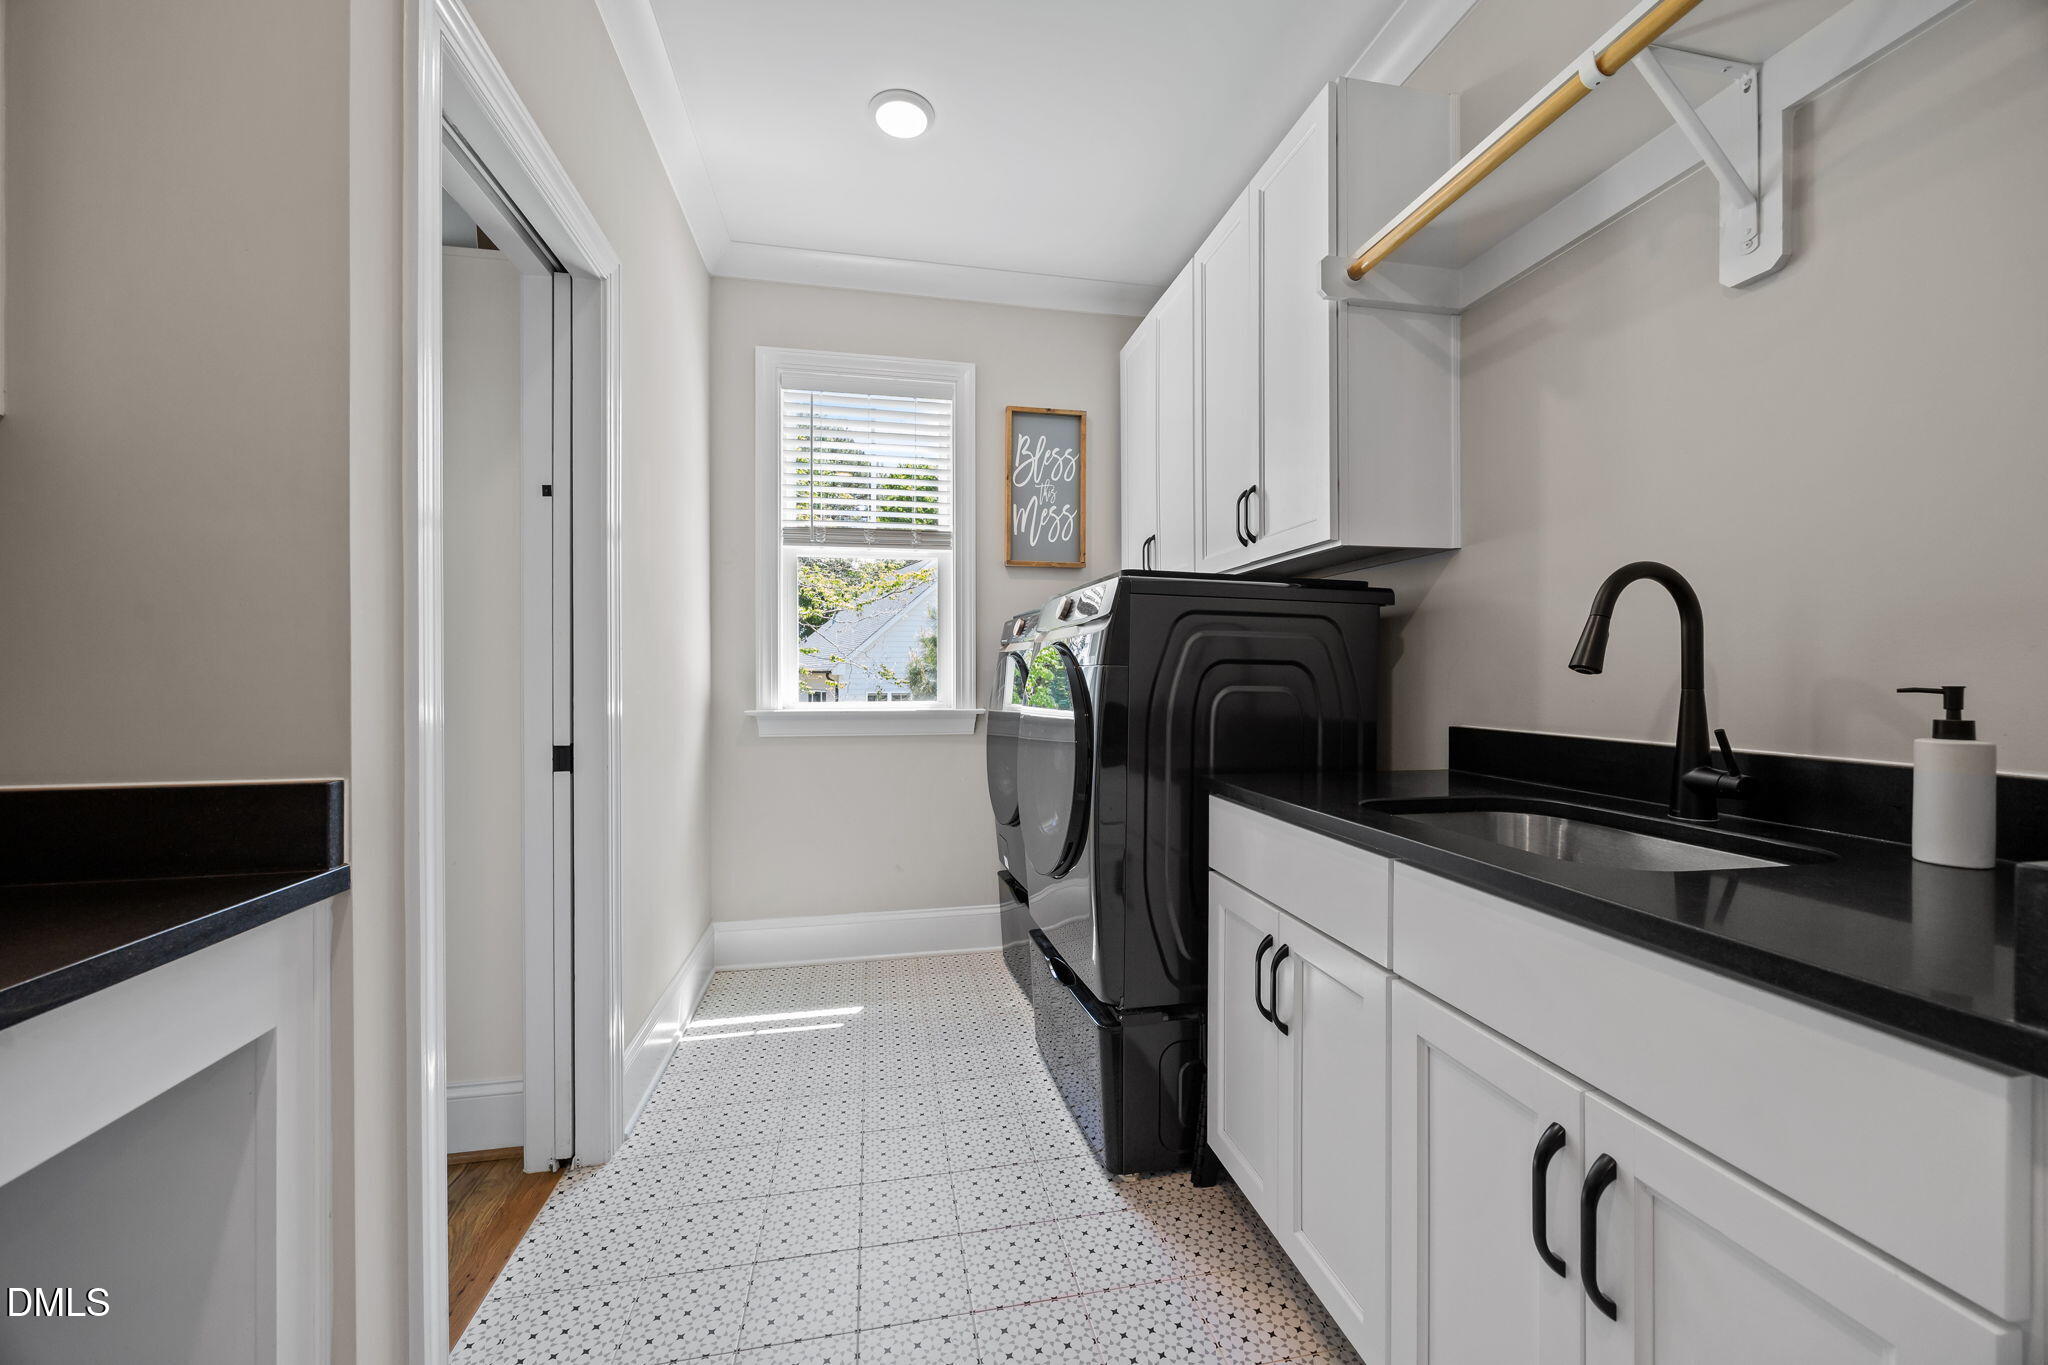
  • Laundry room Laundry Room, Sink, Upper Level
  • Flooring Hardwood, Tile
  • Fireplace Family Room, Gas
  • APPLIANCES Dishwasher, Gas Range, Range Hood, Stainless Steel Appliance(s), Oven, Water Purifier, Water Softener, Wine Refrigerator
  • other interior Features Bathtub Only, Bathtub/Shower Combination, Bookcases, Built-in Features, Pantry, Ceiling Fan(s), Chandelier, Coffered Ceiling(s), Double Vanity, Entrance Foyer, High Ceilings, Kitchen Island, Quartz Counters, Recessed Lighting, Separate Shower, Shower Only, Smooth Ceilings, Soaking Tub, Sound System, Tray Ceiling(s), Walk-In Closet(s), Walk-In Shower

Area & Lot

  • Status Pending
  • Living Area4,929 Sq.Ft.
  • Total Area4,929 Sq.Ft.
  • Lot Area0.97 Acres
  • MLS® ID10163128
  • TypeResidential
  • YEAR BUILT2020
  • Architecture StylesTransitional
  • Elementary SchoolWake - Pleasant Union
  • Middle SchoolWake - West Millbrook
  • High SchoolWake - Millbrook

Exterior

  • STORIES3
  • Garage Space3.0
  • water SourcePublic
  • PoolHeated, Salt Water
  • roofShingle
  • lot featuresBack Yard, Front Yard, Wooded
  • parkingAttached, Garage, Garage Faces Front, Garage Faces Side
  • HEAT TYPEForced Air
  • AIR CONDITIONINGCentral Air
  • sewerSeptic Tank
  • SubstructureBrick/Mortar
  • HOA AmenitiesMaintenance Grounds
  • other exterior FeaturesFenced Yard, Outdoor Grill

Financial

  • Sales Price$1,575,000
  • Real Estate Tax $8,278/yr
  • HOA $1,050/yr
  • Zoning R-40W
View Virtual Tour
image

Schedule a Showing

We would love to show you our beautiful property. Please select your preferred date and time below. An agent will be in touch shortly to confirm your appointment.

Schedule a Showing

We would love to show you our beautiful property. Please select your preferred date and time below. An agent will be in touch shortly to confirm your appointment.

Thank you for your interest in 2220 Duskywing Drive, Raleigh, NC 27613. We are reviewing your request and will be in touch shortly!

Mortgage Calculator

Estimate your monthly mortgage payment, including the principal and interest, property taxes, and HOA. Adjust the values to generate a more accurate rate.

All estimates are provided for informational purposes only. Actual amounts may vary.
$0,000 Your Payment 20 15 65
$0,000 Your Payment

Let’s Achieve Your Real Estate Goals

Experience unmatched expertise and personalized service with Wall Real Estate Group. Let’s make your real estate journey seamless and successful—start today!

Follow Us On Instagram