Leave a Message

Thank you for your message. We will be in touch with you shortly.

Explore Our Properties

Property Description

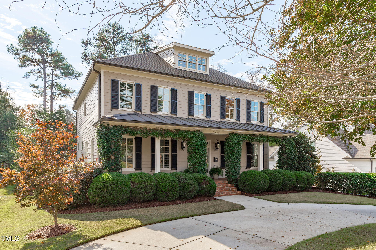
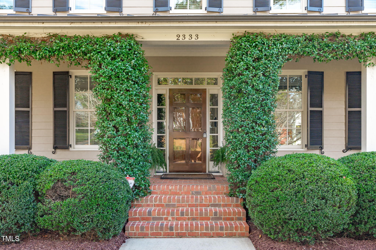
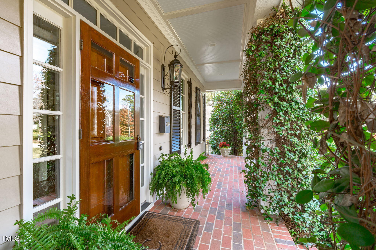
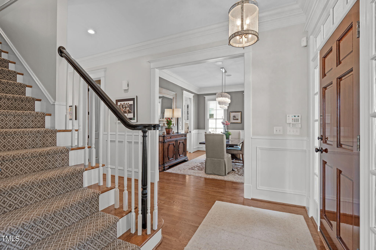
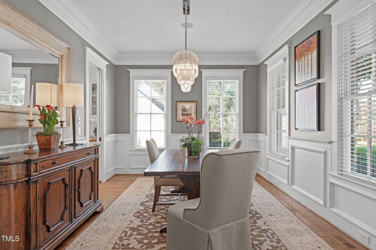
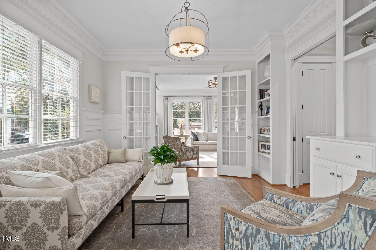
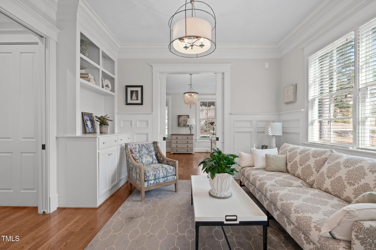
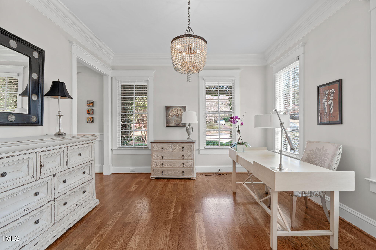
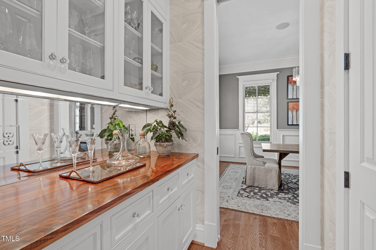
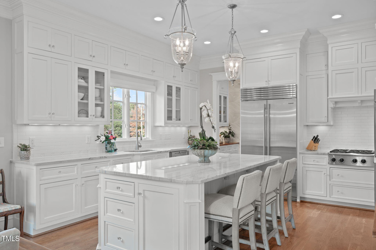
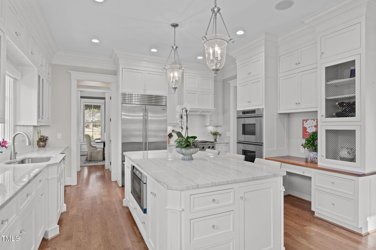
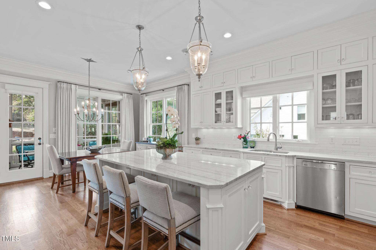
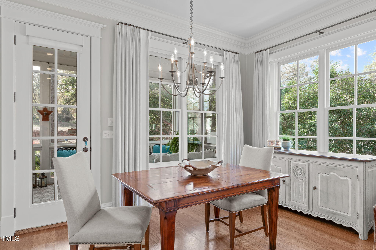
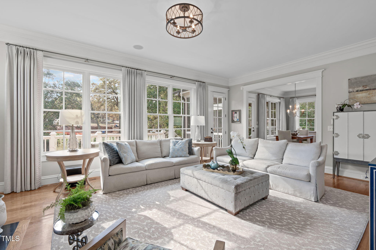
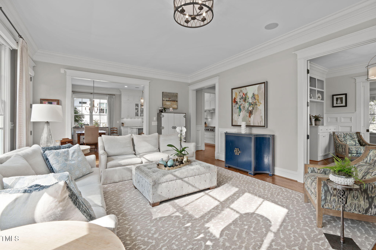
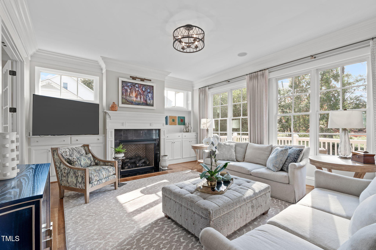
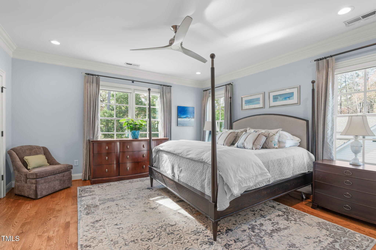
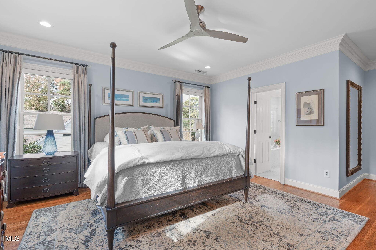
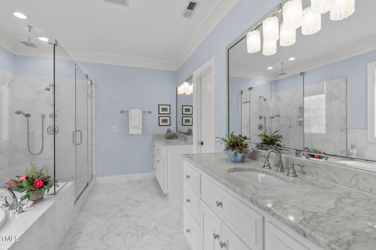
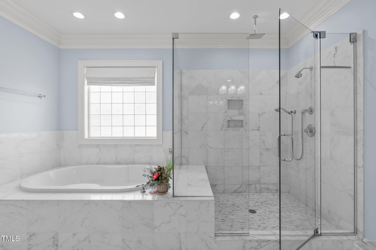
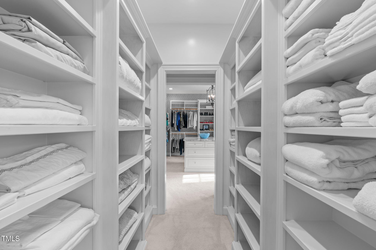
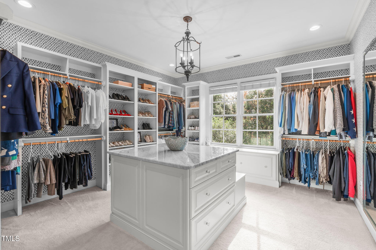
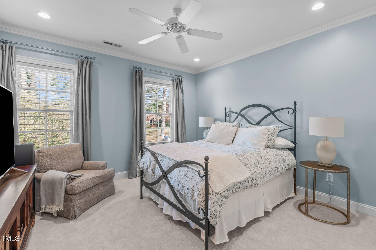
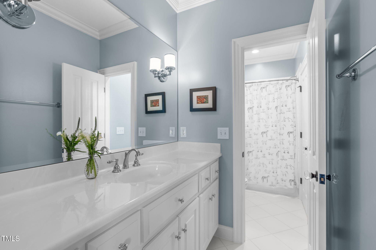
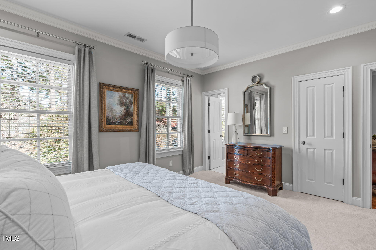
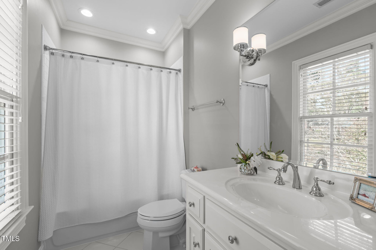
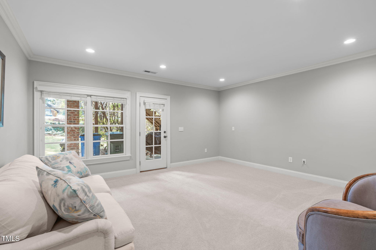
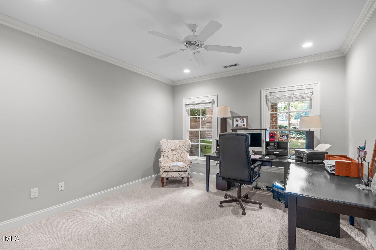
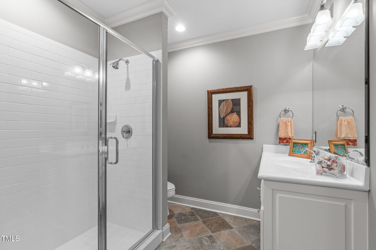
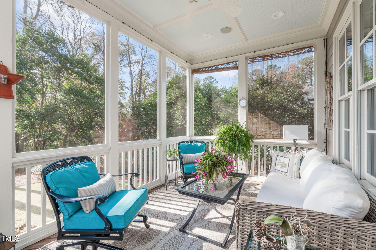
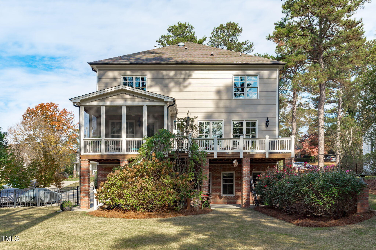
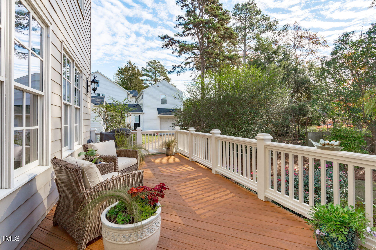
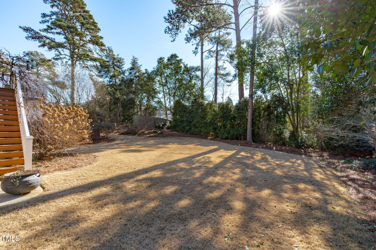
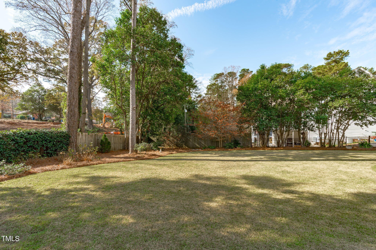
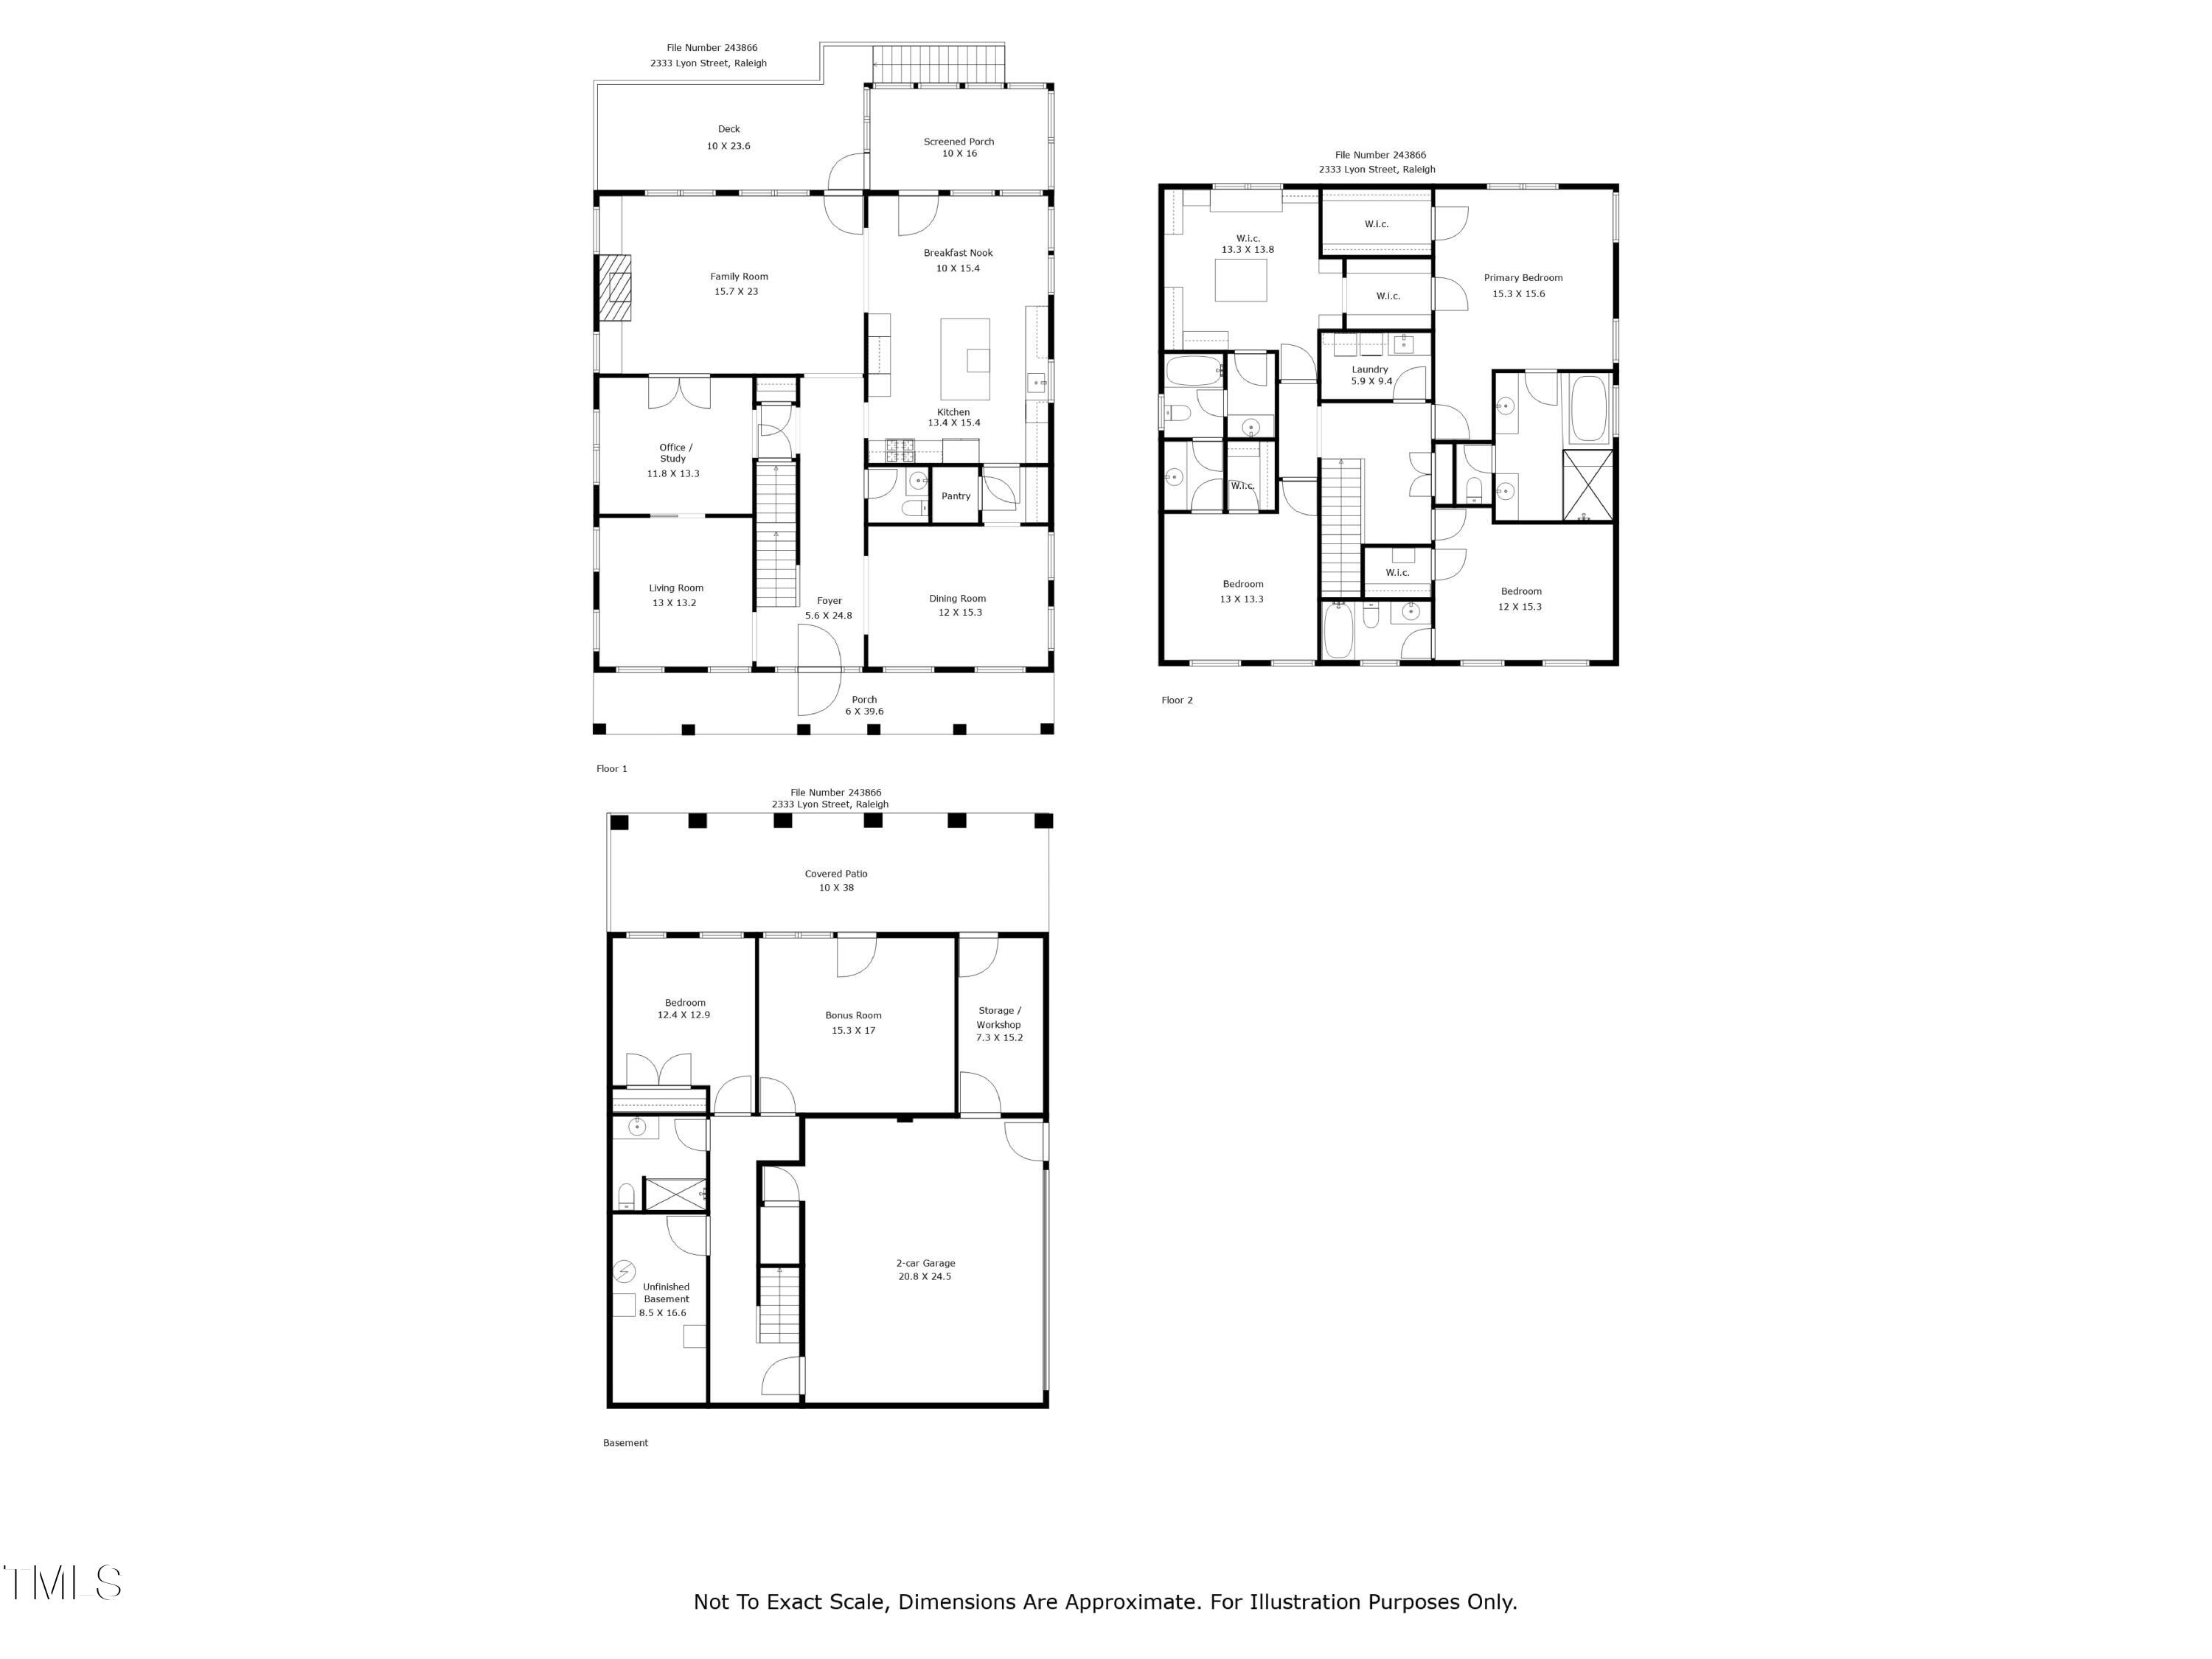
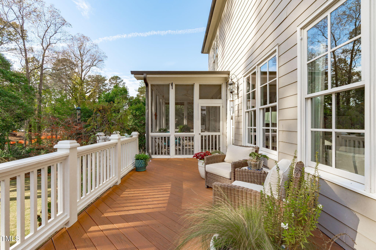
An exquisite home on a large lot, offers the perfect blend of luxury and functionality. 5 spacious bedrooms, 4.5 baths, and an expansive floor plan, this home is ideal for modern living and entertaining. Located just minutes from the vibrant Village District, enjoy both convenience and privacy in this highly sought-after location. Exceptional craftsmanship is evident throughout, from the custom trim, 10' ceilings, to the high-end finishes. The gourmet kitchen features top-of-the-line Dacor and Miele appliances, and an oversized island, perfect for meal prep or gathering with friends and family. The owner's suite is a true retreat, complete with a large walk-in closet and spa-like ensuite bath. Abundant closet space and ample storage options are found throughout the home, The inviting screened porch offers a seamless transition from indoor to outdoor living, while the landscaped and fenced-in backyard provides a private oasis for relaxation and entertaining.Whether you're hosting a large gathering or enjoying a quiet evening at home, this home provides the ideal backdrop for any occasion.

Overview

Property Status
Sold
Date Sold
February 18, 2025
Lot Size
0.34 Acres
MLS ID
10064414
Property Type
Residential
Year Built
2007

Features & Amenities

Total Area
4,108 Sq.Ft.
Architecture Styles
Traditional
Stories
2
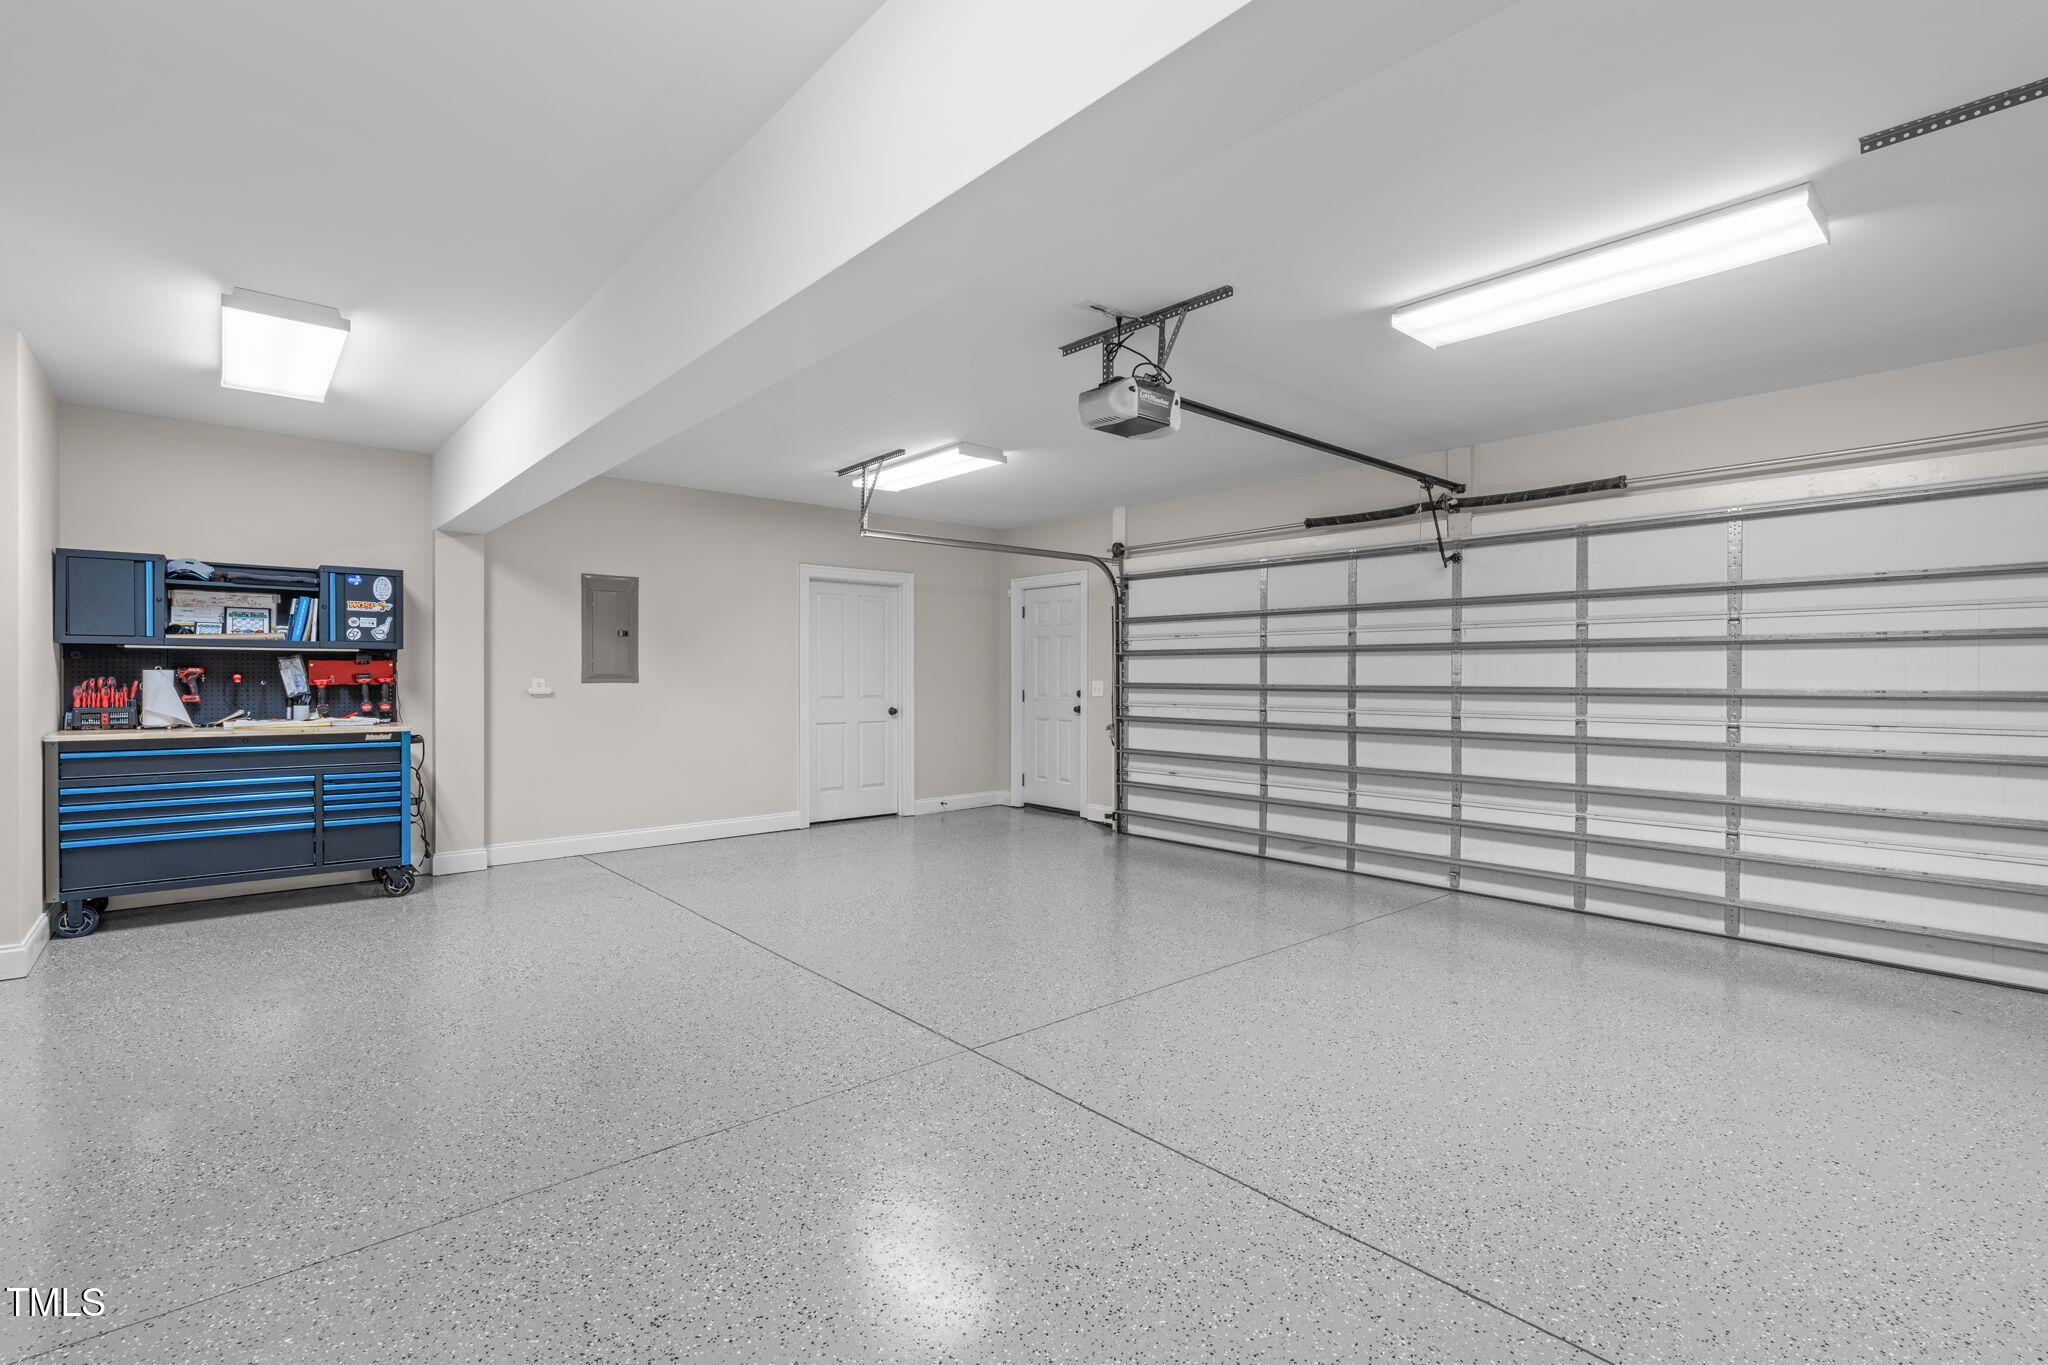
Garage Spaces
2.0
Water Source
Public
Utilities
Electricity Connected, Natural Gas Connected, Sewer Connected, Water Connected
Roof
Shingle
Lot Features
Back Yard, Front Yard, Landscaped, Level
Parking
Attached, Driveway, Garage, Garage Faces Side
Heat Type
Electric, Fireplace(s), Forced Air, Heat Pump, Natural Gas
Air Conditioning
Ceiling Fan(s), Central Air, Zoned
Laundry Room
Electric Dryer Hookup, Laundry Room, Upper Level, Washer Hookup
Fireplace
Family Room, Gas Log
Appliances
Cooktop, Dishwasher, Double Oven, Gas Cooktop, Microwave, Range Hood, Self Cleaning Oven, Stainless Steel Appliance(s), Wall Oven
Other Interior Features
Bathtub/Shower Combination, Bookcases, Built-in Features, Butlers Pantry, Ceiling Fan(s), Double Vanity, Entrance Foyer, Granite Counters, Kitchen Island, Pantry, Smooth Ceilings, Storage, Walk-In Closet(s), Walk-In Shower, Water Closet
Sewer
Public Sewer
Substructure
Brick/Mortar
HOA Amenities
None
Security Features
Security System, Smoke Detector(s)
Other Exterior Features
Fenced Yard, Rain Gutters
Elementary School
Wake - Lacy
Middle School
Wake - Oberlin
High School
Wake - Broughton
Sales Price
$1,705,000

Downloads

2333 Lyon Street

Schedule a Tour

We would love to help you see this beautiful home! As a full-service brokerage, we can help you tour. Please submit an offer, and answer questions about the buying process.

Thank you

for your interest in 2333 Lyon Street, Raleigh, NC 27608

2333 Lyon Street
Navigate

I'm Interested In

2333 Lyon Street

or
  • CallSallie Wall

    License #289280

    (919) 280-6480
  • Follow Us On Instagram