Leave a Message

Thank you for your message. We will be in touch with you shortly.

Explore Our Properties

Property Description

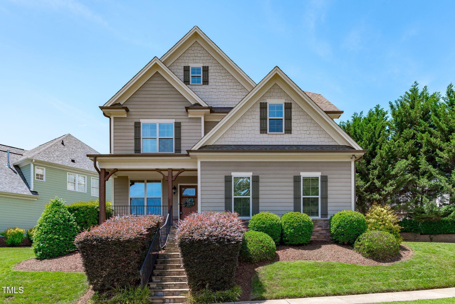
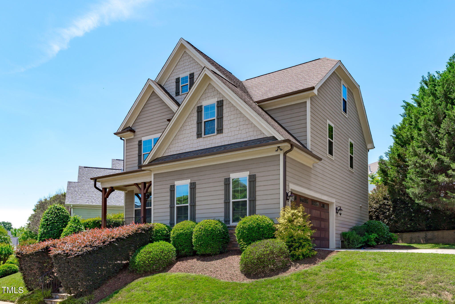
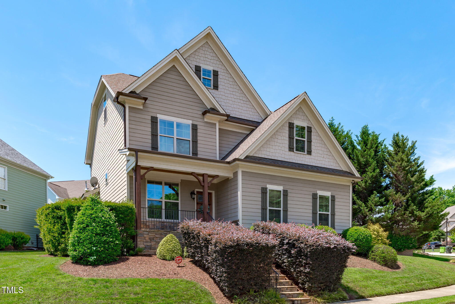
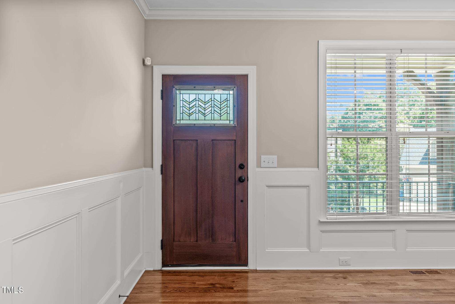
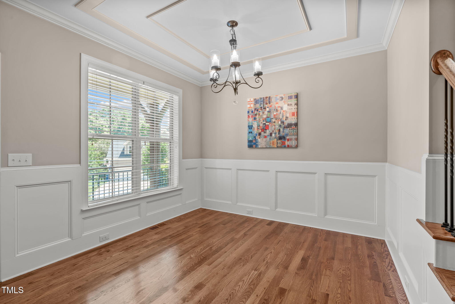
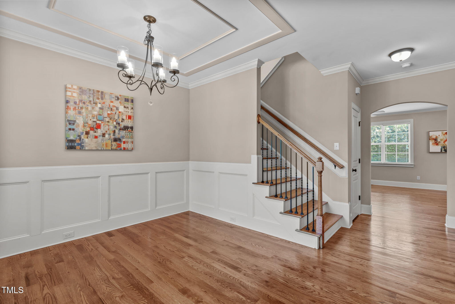
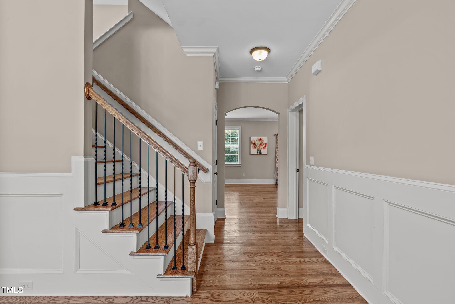
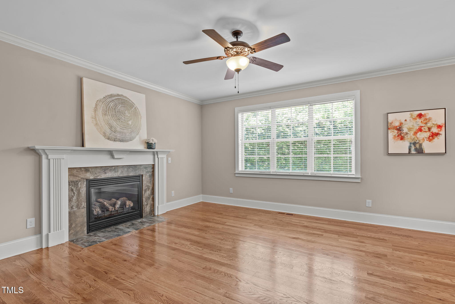
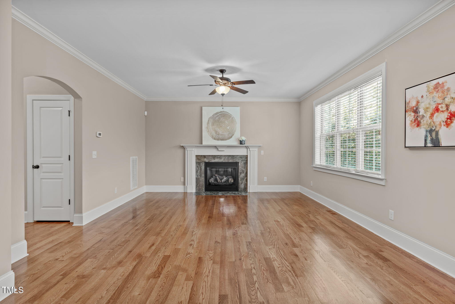
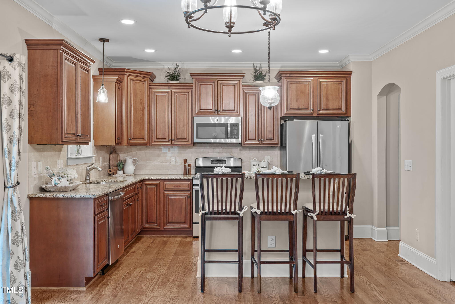
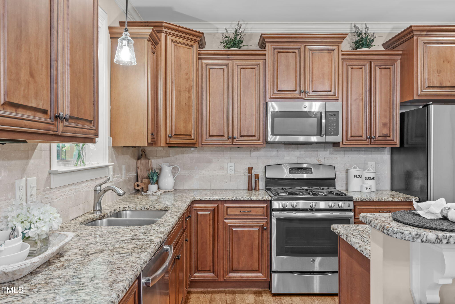
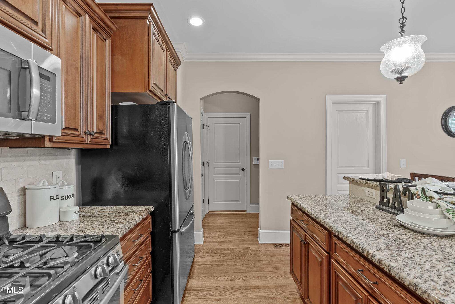
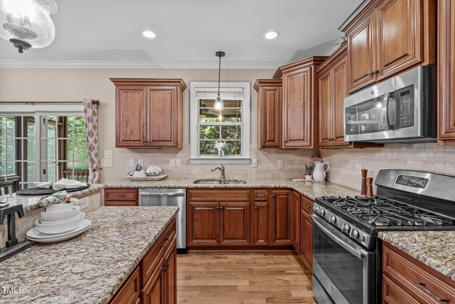
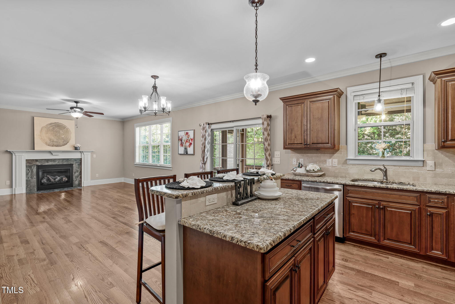
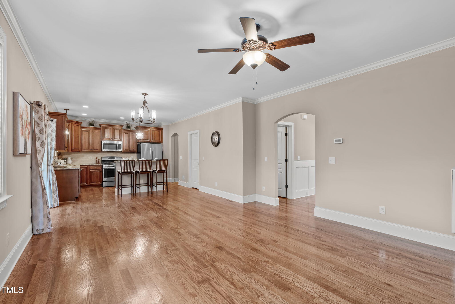
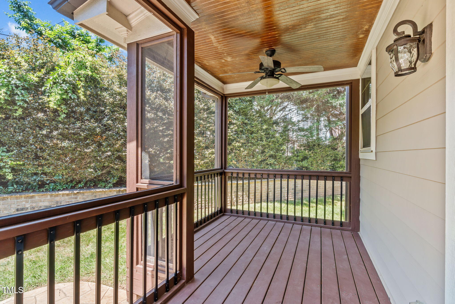
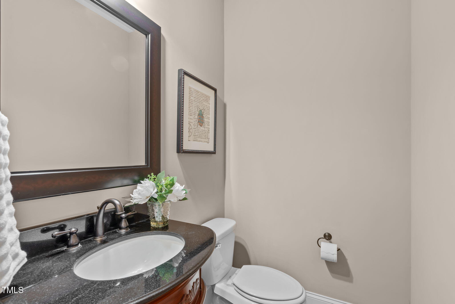
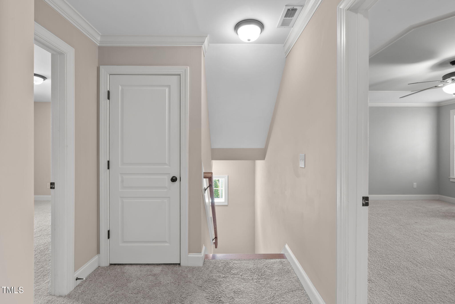
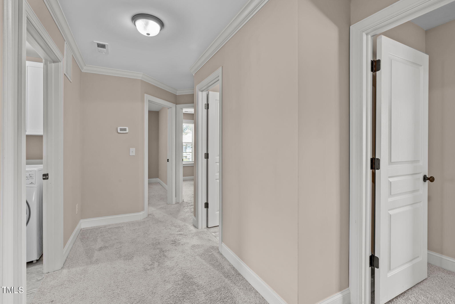
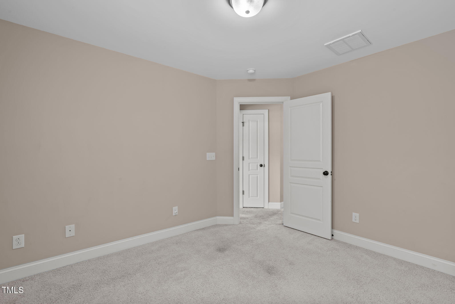
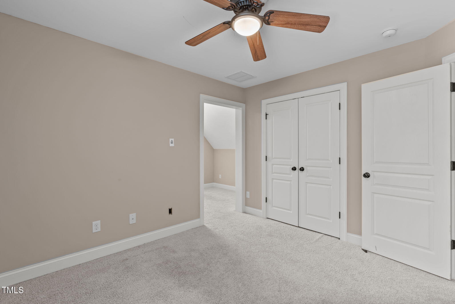
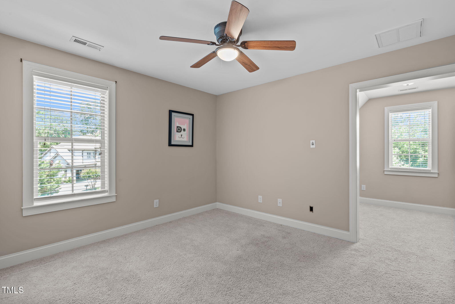
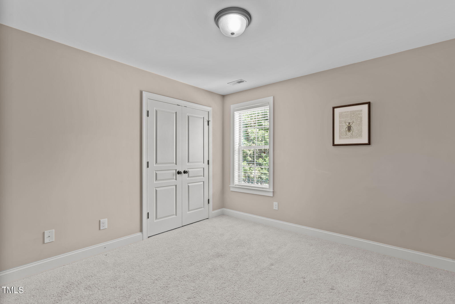
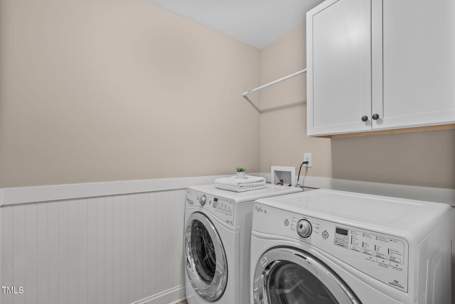
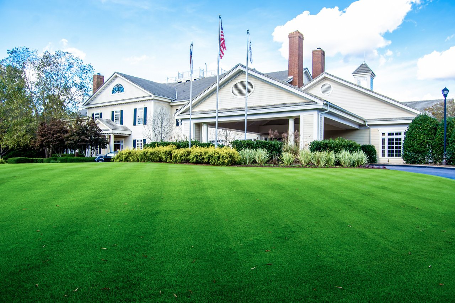
Location, Luxury & Lifestyle all wrapped up in this magnificent home. Located in a prime location within the beautiful Golf Course Community of Wakefield, this stunning 4-bedroom, 2.5 bath home is perfectly situated on a private lot & within minutes to schools, major shopping, restaurants, etc. Step inside to experience a spectacular open floor plan featuring stunning hardwood floors throughout the main living area. The formal Dining Room boasts exquisite custom millwork. The spacious Family Room impresses with its magnificent natural light and gas log fireplace. You'll love the sleek and modern Kitchen showcasing beautiful custom cabinetry with granite counters, a stylish backsplash, SS appliances, and a sunny Breakfast Nook. The second floor Laundry Room makes it convenient to all bedrooms.
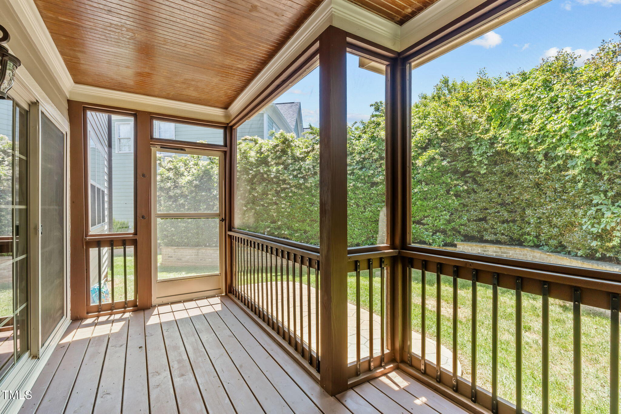
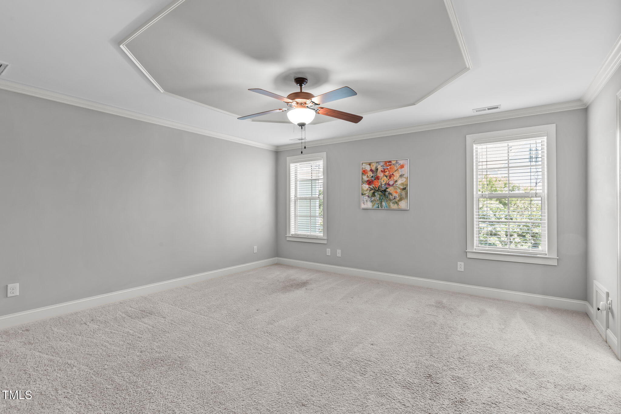
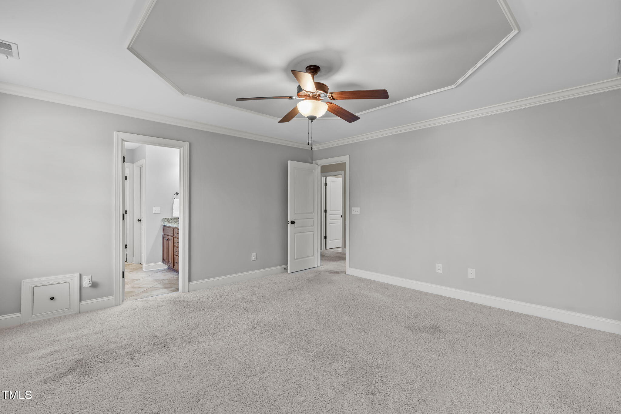
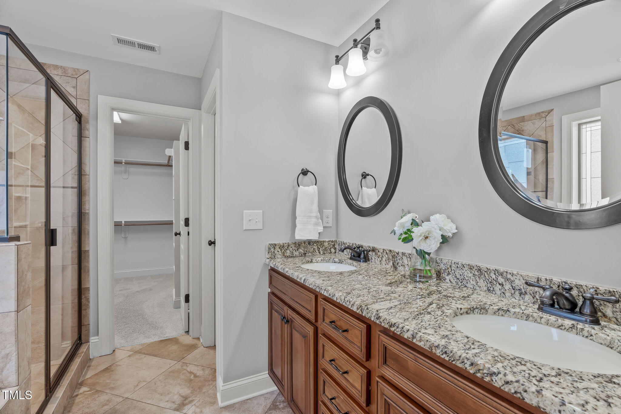
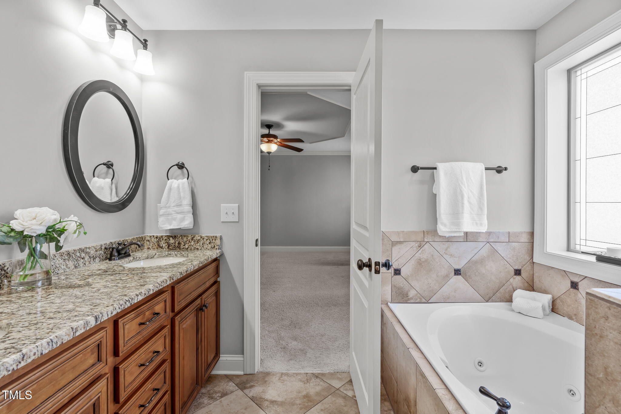
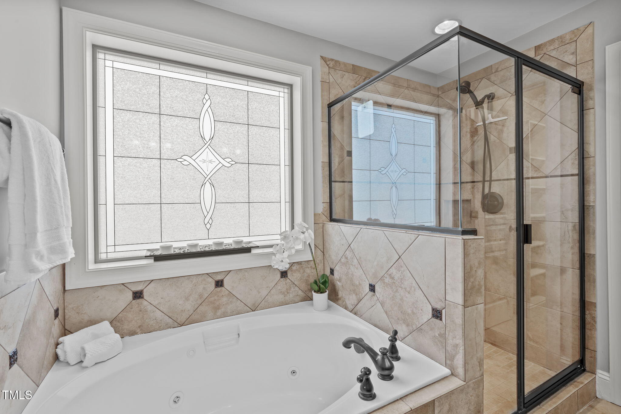
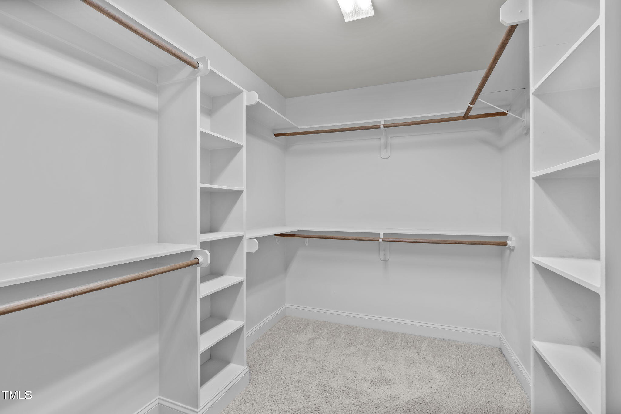
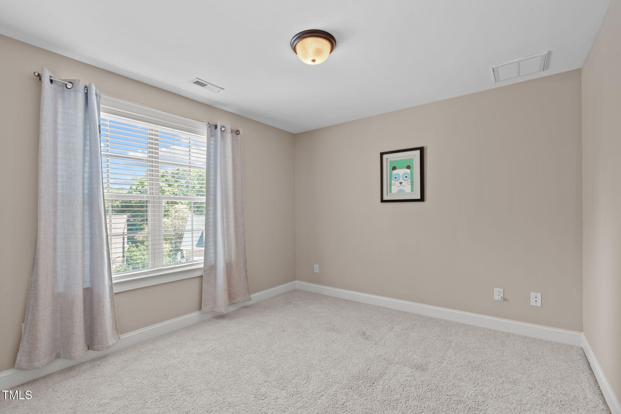
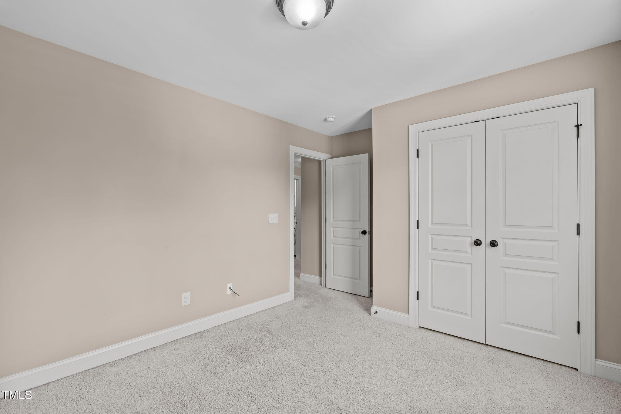
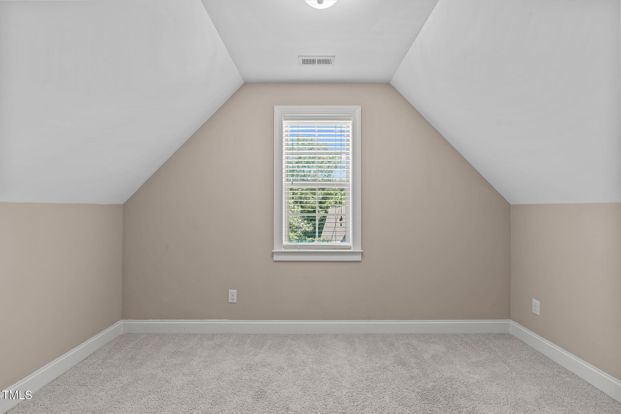
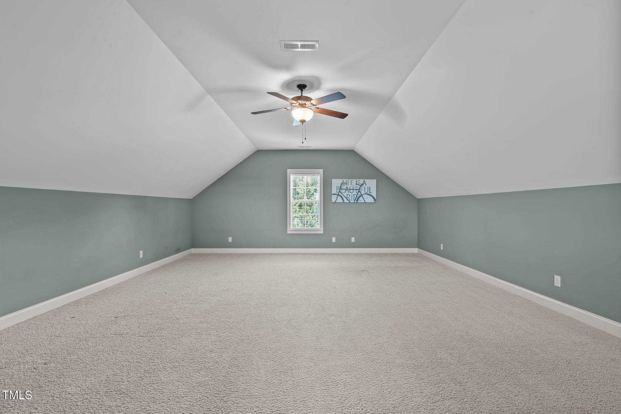
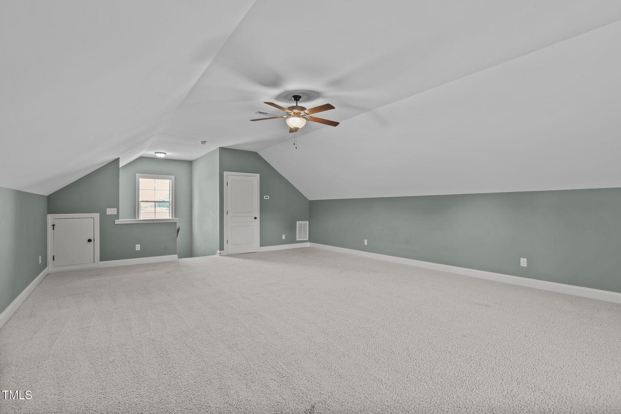
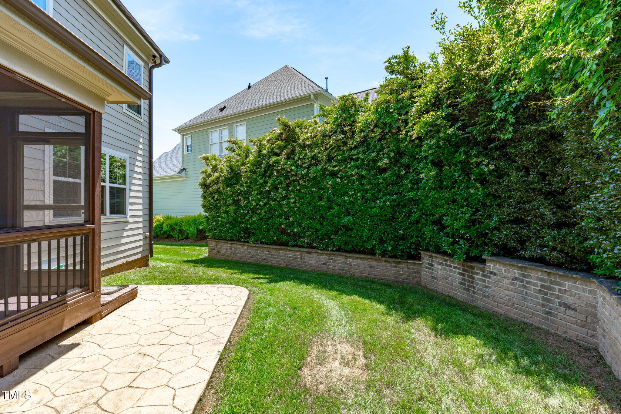
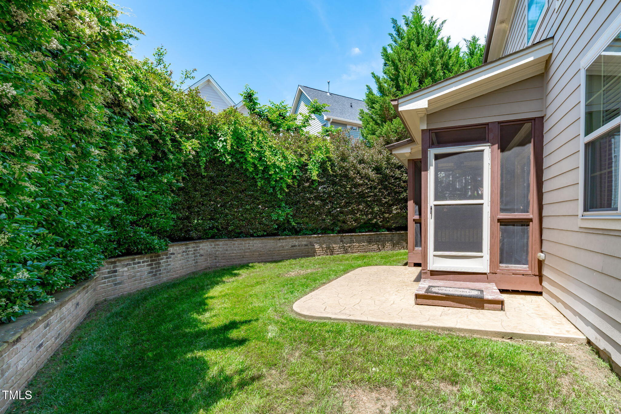
Retreat to your luxurious Owner's Suite featuring an elegant tray ceiling, lots of light and a huge walk-in closet. Indulge in the spa-like en-suite bath embellished with a relaxing jetted soaking tub and separate walk-in shower. In addition, you'll find 3 spacious secondary/guest bedrooms. On the 3rd floor you'll enjoy an incredibly massive bonus room designed with family entertaining in mind. The 2nd floor also features a great flex space, perfect for your private office or reading area. Step outside to the private screened porch and patio, perfect for outdoor entertaining and overlooking the lush backyard. Additional features include a 2-car Garage with Epoxy flooring, unfinished walk-in attic with tons of storage space. This exceptional home is filled with custom features and truly has it all. Wakefield Country Club and Golf Membership is a separate fee and not part of the HOA.

Overview

Property Status
Sold
Date Sold
July 15, 2025
Lot Size
6,970 Sq.Ft.
MLS ID
10095142
Property Type
Residential
Year Built
2013

Features & Amenities

Total Area
2,844 Sq.Ft.
Neighborhood
Wakefield Plantation
Architecture Styles
Craftsman, Traditional, Transitional
View Description
Trees/Woods
Stories
2
Garage Spaces
2.0
Water Source
Public
Utilities
Natural Gas Not Available
Roof
Shingle
Parking
Garage, Garage Faces Side
Heat Type
Electric, Forced Air, Heat Pump, Natural Gas
Air Conditioning
Ceiling Fan(s), Central Air
Laundry Room
Laundry Room, Upper Level
Fireplace
Family Room
Appliances
Dishwasher, Microwave, Range, Refrigerator, Self Cleaning Oven
Other Interior Features
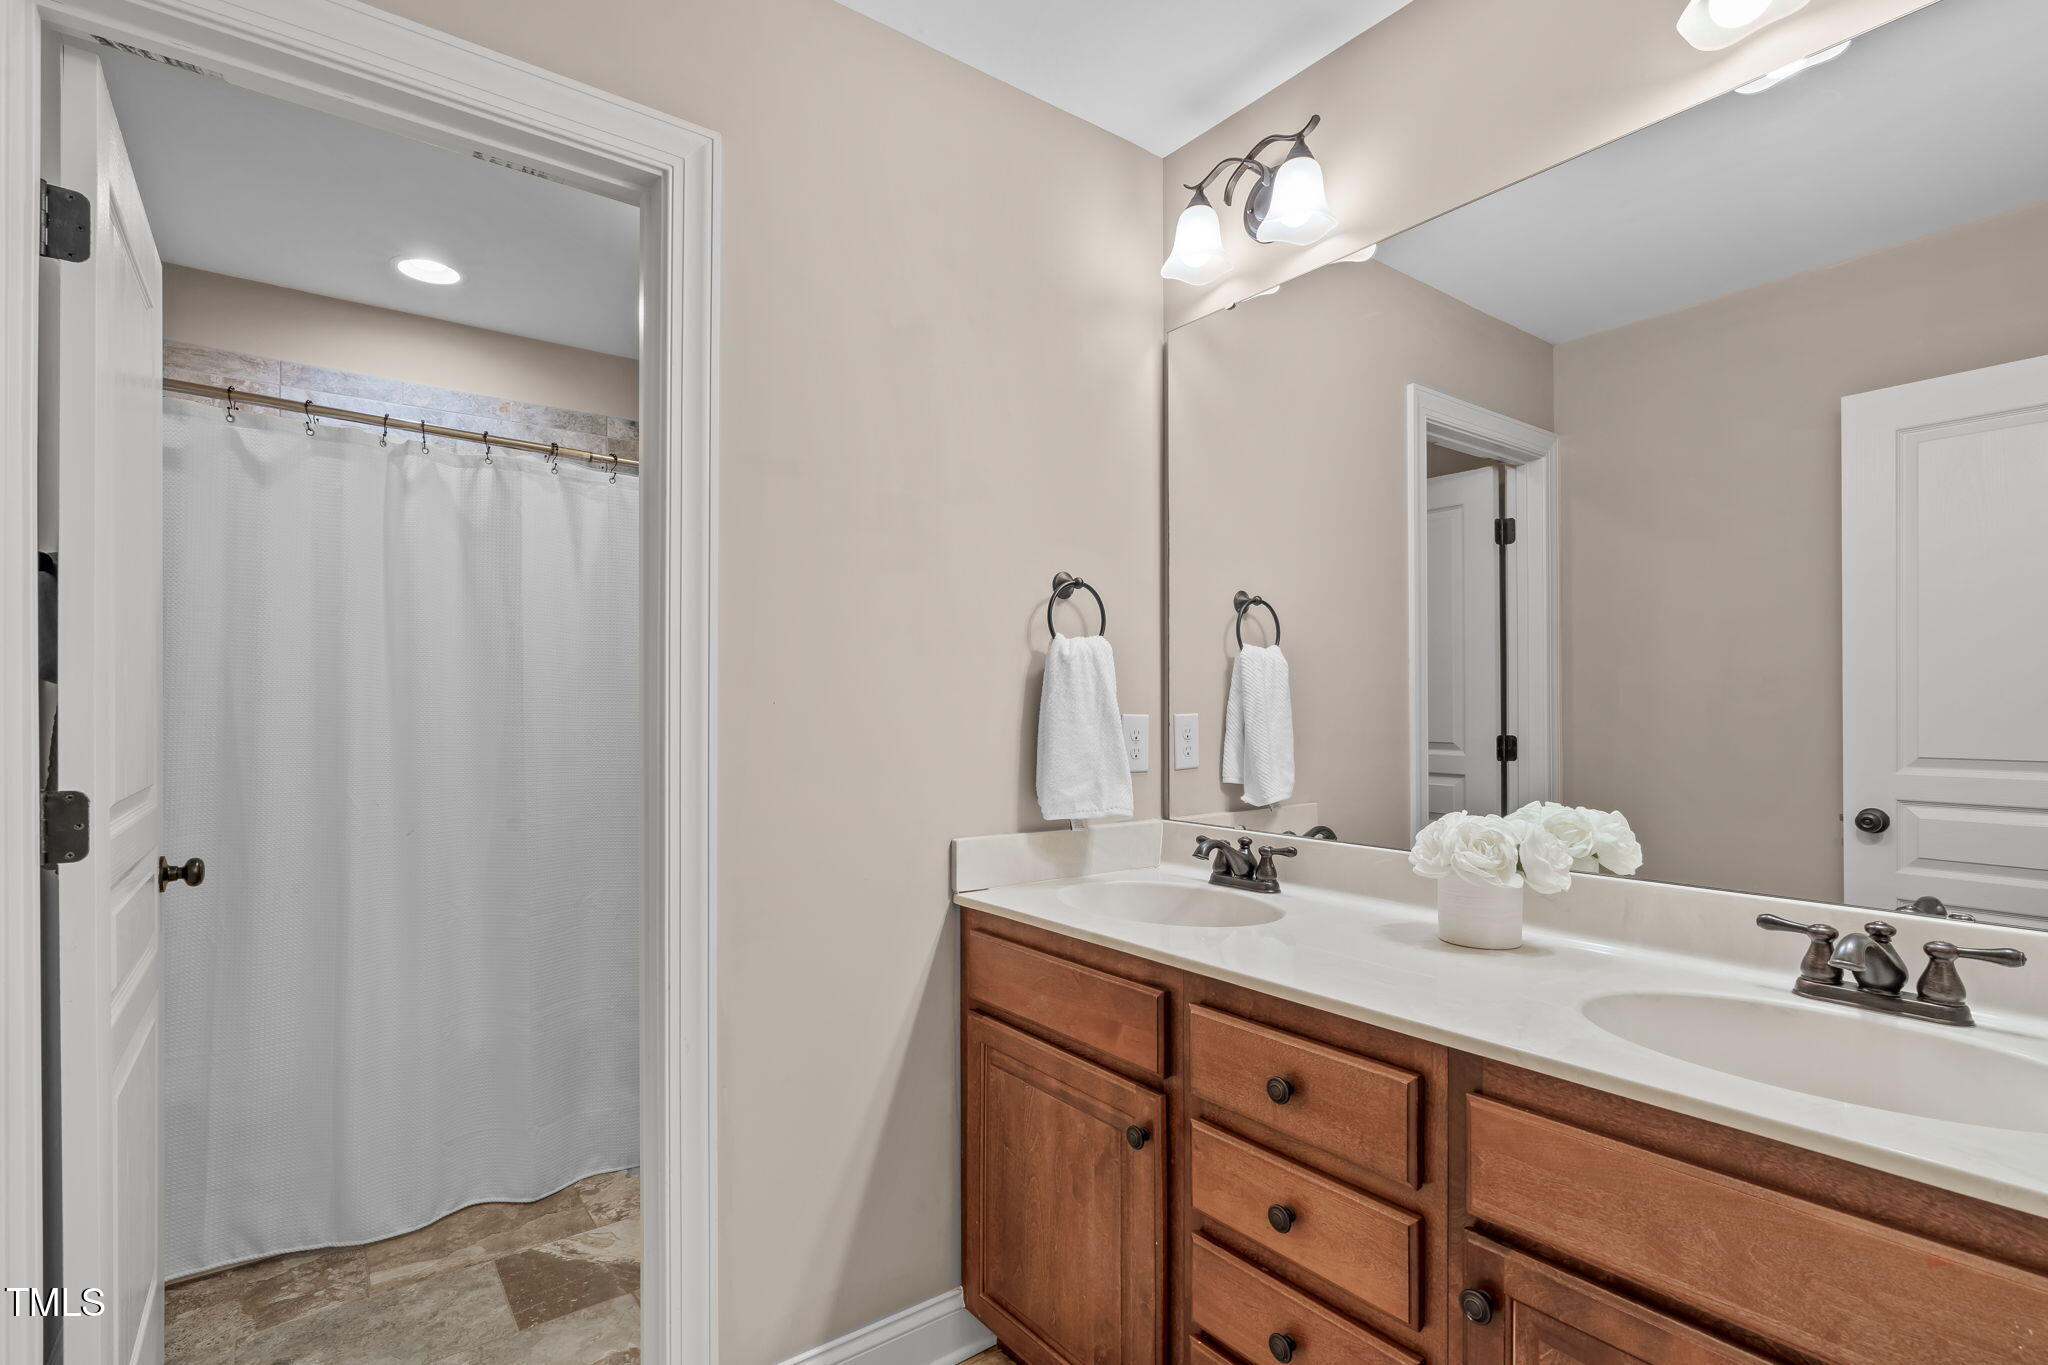
Bathtub/Shower Combination, Ceiling Fan(s), Double Vanity, Eat-in Kitchen, Entrance Foyer, Granite Counters, Kitchen Island, Pantry, Shower Only, Soaking Tub, Tray Ceiling(s), Walk-In Closet(s), Walk-In Shower
Sewer
Public Sewer
Substructure
Brick/Mortar
Elementary School
Wake - Wakefield
Middle School
Wake - Wakefield
High School
Wake - Wakefield
Sales Price
$610,000
HOA
$275/yr

Downloads

2712 Peachleaf Street

Schedule a Tour

We would love to help you see this beautiful home! As a full-service brokerage, we can help you tour. Please submit an offer, and answer questions about the buying process.

Thank you

for your interest in 2712 Peachleaf Street, Raleigh, NC 27614
2712 Peachleaf Street
Navigate
Wakefield Plantation

Explore Wakefield Plantation

read more
2712 Peachleaf Street
explore in 3d

I'm Interested In

2712 Peachleaf Street

or
  • CallSteve Wall

    License #344061

    (919) 208-7226
  • Follow Us On Instagram