Leave a Message

Thank you for your message. We will be in touch with you shortly.

Explore Our Properties

Property Description

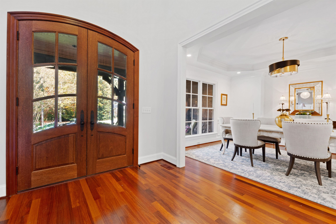
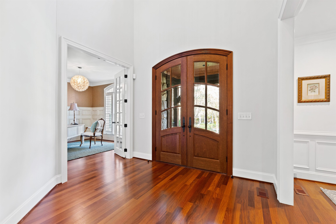
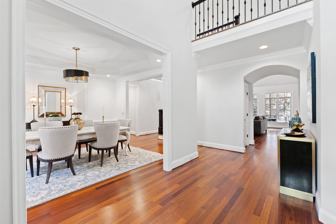
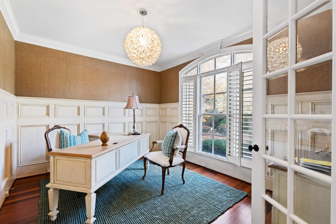
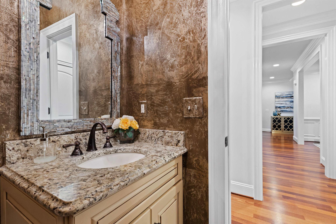
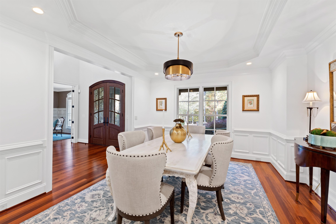
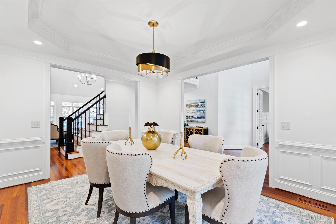
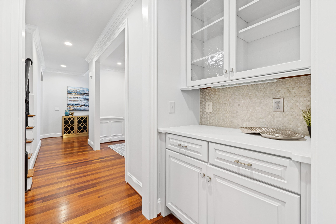
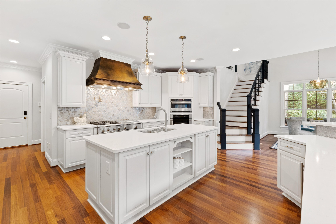
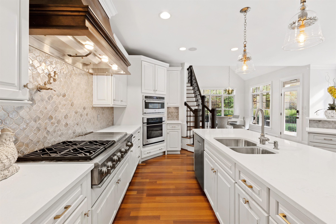
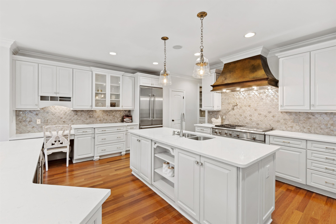
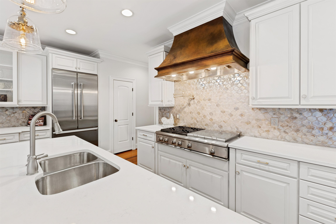
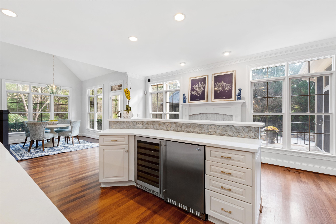
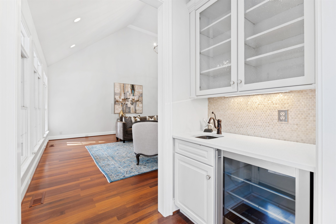
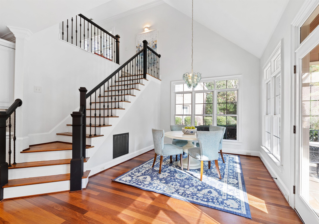
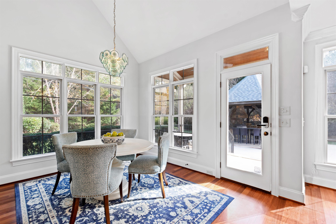
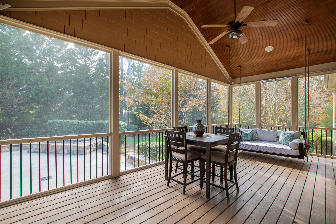
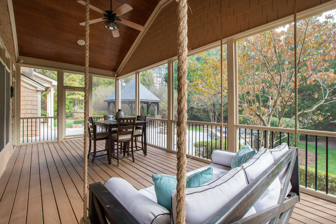
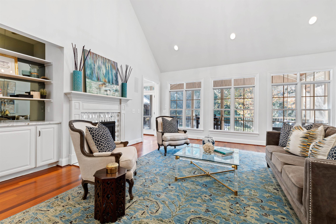
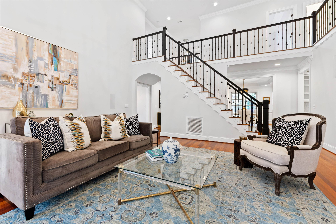
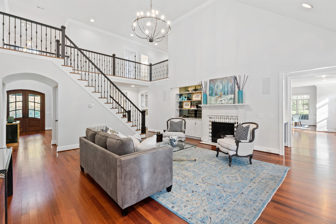
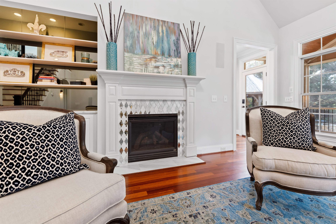
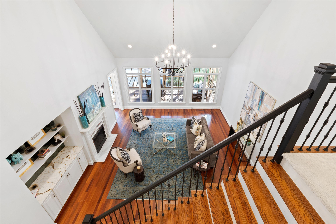
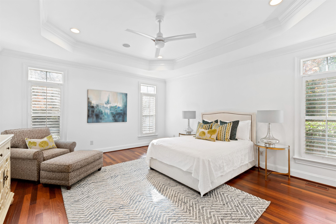
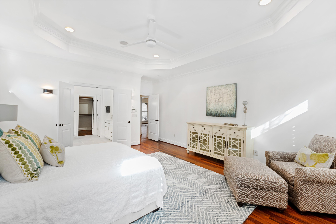
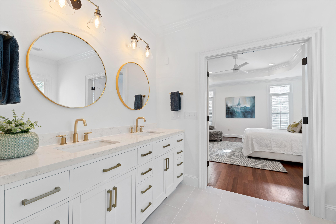
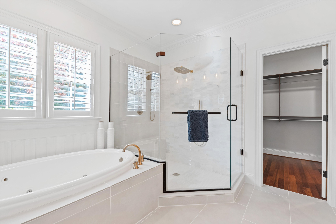
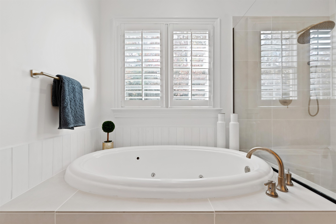
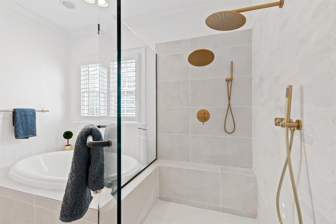
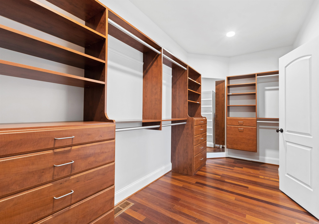
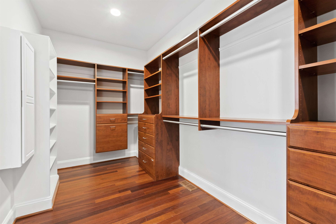
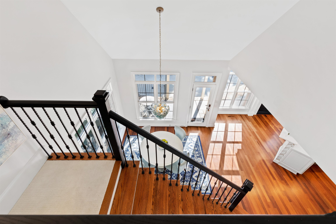
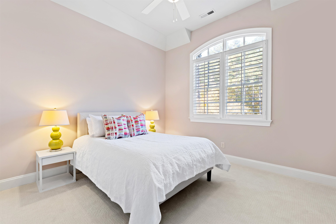
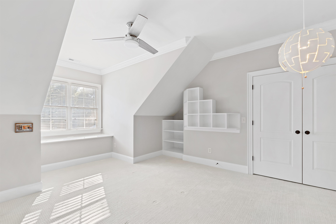
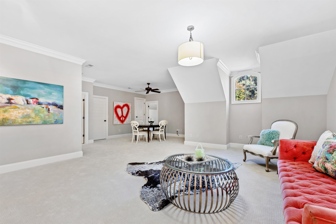
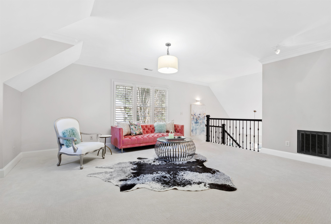
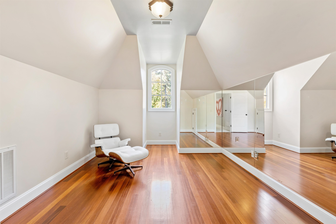
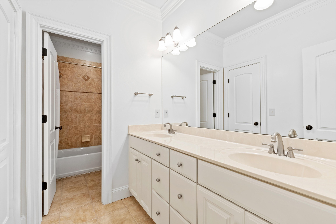
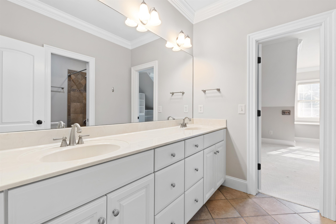
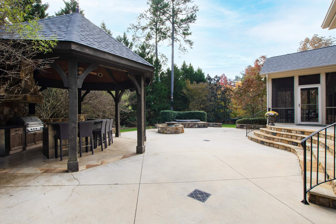
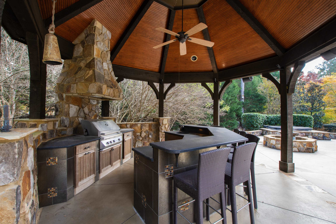
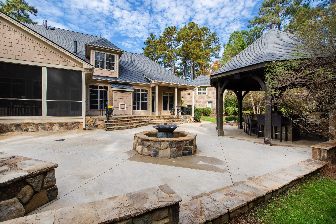
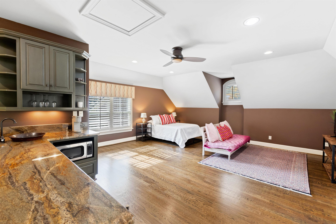
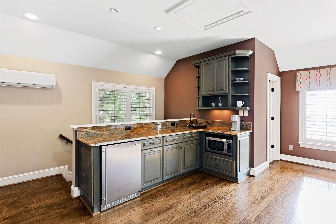
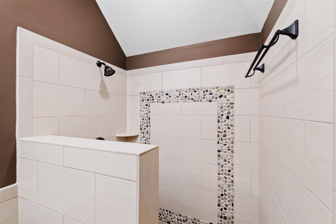
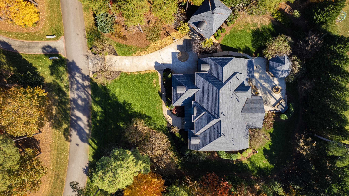
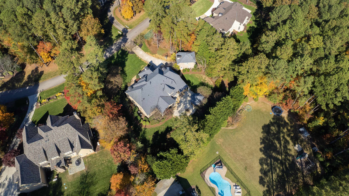
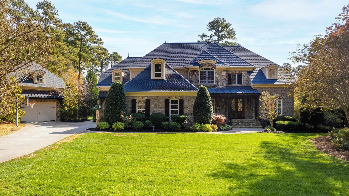
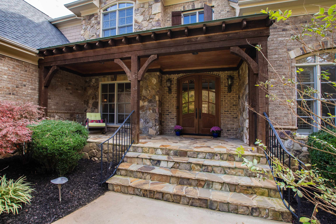
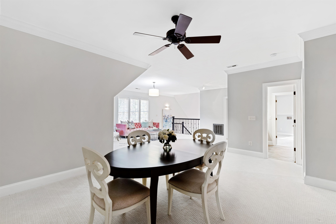
Don't miss this incredible opportunity to live in one of North Raleigh's most highly-desirable neighborhoods. With many recent updates including kitchen, owners' suite and new roof, multiple gathering spaces, an abundance of closets and storage areas as well as a large walk-up attic, you will find that this well-constructed home checks many boxes. This unique property also has the added bonus of both a 3-car attached garage and 2-CAR DETACHED GARAGE, COMPLETE WITH A GUEST SUITE WITH A FULL BATH AND KITCHENETTE. Among the home's many additional special features are a first-floor office with French doors, a separate formal dining room, a large family room with vaulted ceiling, Cumaru hardwood floors throughout the first floor, an exceptionally well-appointed kitchen, a breakfast room, a screened porch, and an amazing patio with outdoor kitchen, fire-pit, and hot-tub, all surrounded by lush, mature landscaping offering lots of privacy.
Overview

Property Status
Sold
Date Sold
May 6, 2024
Lot Size
0.92 Acres
MLS ID
2541977
Property Type
Residential
Year Built
2005

Features & Amenities

Total Area
4,902 Sq.Ft.
Architecture Styles
Traditional, Transitional
Stories
3
Garage Spaces
5.0
Water Source
Public
Roof
Asphalt
Lot Features
Back Yard, Front Yard, Hardwood Trees, Landscaped, Sprinklers In Front, Wooded
Parking
Attached, Detached, Garage, Garage Door Opener, Garage Faces Front, Garage Faces Side
Heat Type
Forced Air, Natural Gas
Air Conditioning
Central Air
Laundry Room
Laundry Room, Main Level
Fireplace
Family Room, Gas, Kitchen
Appliances
Convection Oven, Dishwasher, Dryer, Gas Cooktop, Gas Water Heater, Indoor Grill, Microwave, Range Hood, Refrigerator, Oven, Washer
Other Interior Features
Bathtub/Shower Combination, Bookcases, Pantry, Ceiling Fan(s), Central Vacuum, Double Vanity, Entrance Foyer, Granite Counters, High Ceilings, In-Law Floorplan, Master Downstairs, Quartz Counters, Room Over Garage, Separate Shower, Storage, Tray Ceiling(s), Vaulted Ceiling(s), Walk-In Closet(s), Walk-In Shower, Water Closet, Wired for Sound
Sewer
Septic Tank
HOA Amenities
Unknown
Other Exterior Features
Fire Pit, Gas Grill, Outdoor Grill, Outdoor Kitchen
Elementary School
Wake - Baileywick
Middle School
Wake - West Millbrook
High School
Wake - Millbrook
Sales Price
$1,575,000
Real Estate Tax
$8,023/yr
HOA
$400/3 mos

Downloads

3017 Allansford Lane

Schedule a Tour

We would love to help you see this beautiful home! As a full-service brokerage, we can help you tour. Please submit an offer, and answer questions about the buying process.

Thank you

for your interest in 3017 Allansford Lane, Raleigh, NC 27613

3017 Allansford Lane
Navigate

I'm Interested In

3017 Allansford Lane

or
  • CallSteve Wall

    License #344061

    (919) 208-7226
  • Follow Us On Instagram