Leave a Message

Thank you for your message. We will be in touch with you shortly.

Explore Our Properties

Property Description

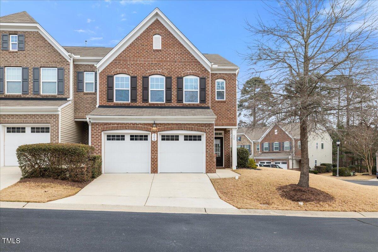
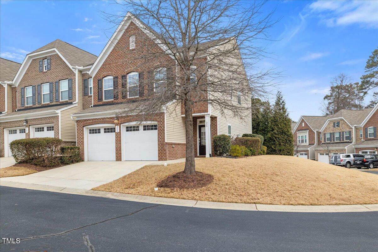
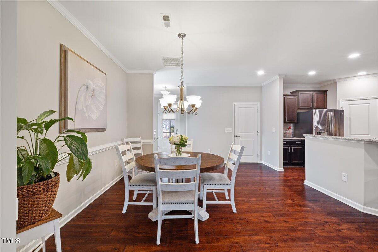
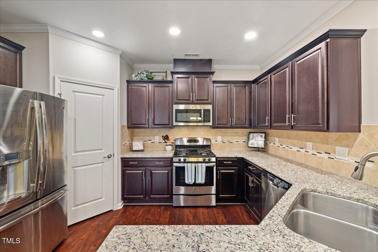
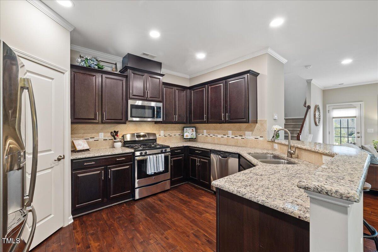
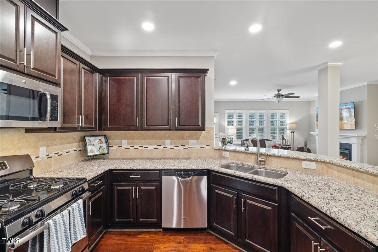
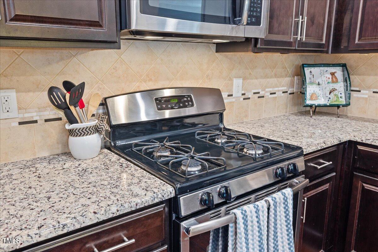
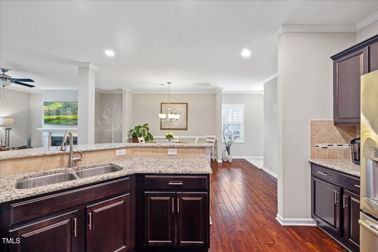
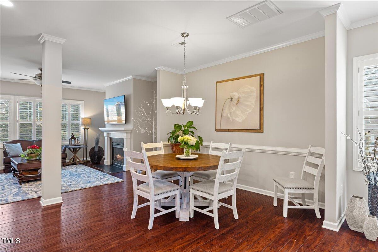
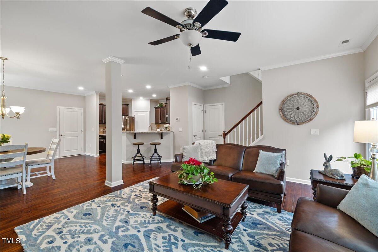
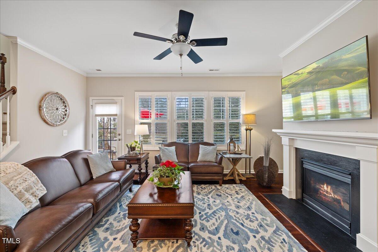
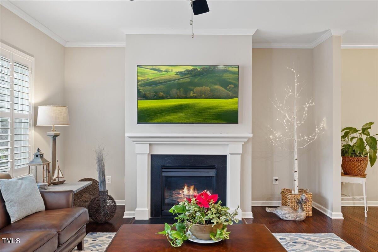
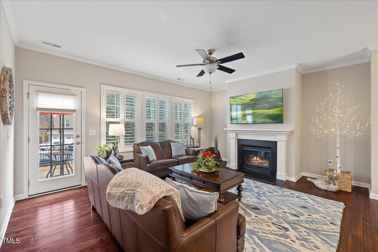
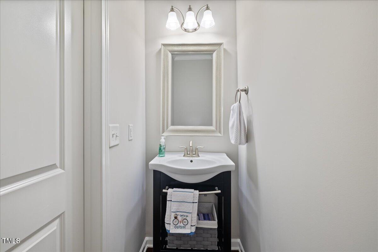
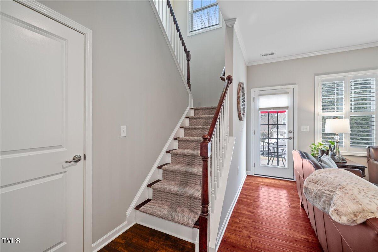
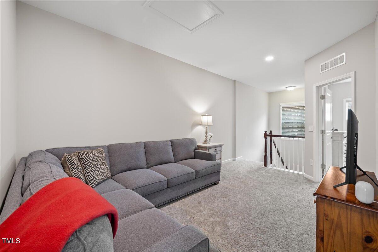
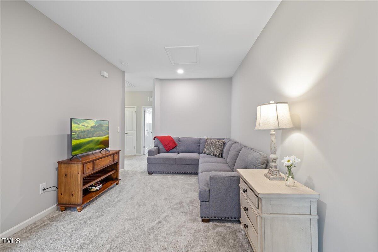
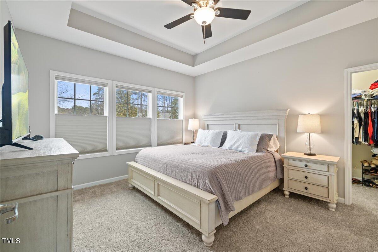
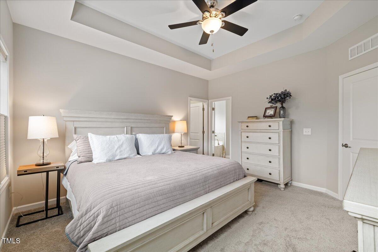
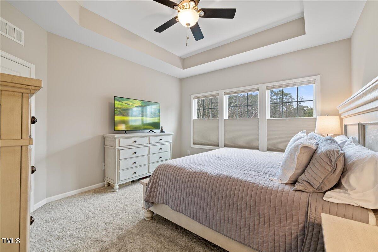
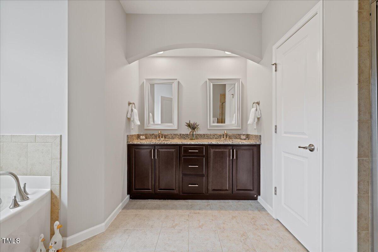
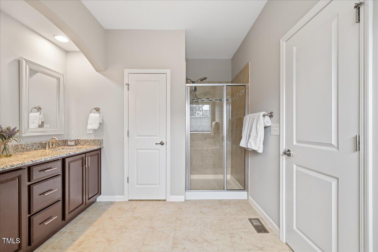
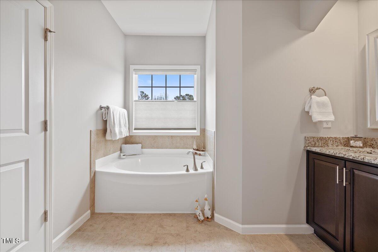
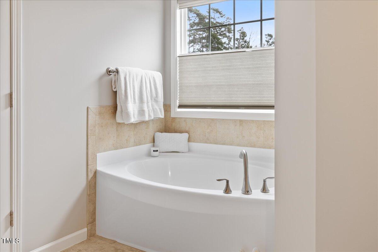
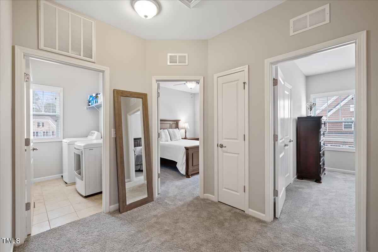
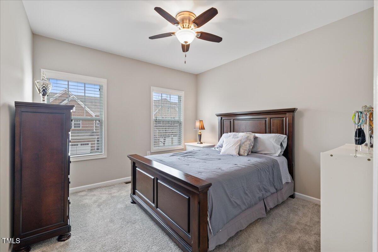
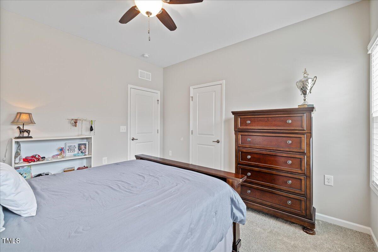
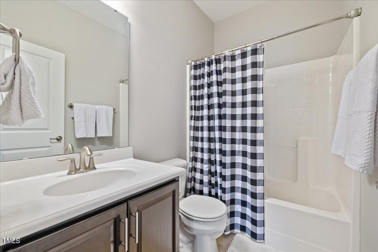
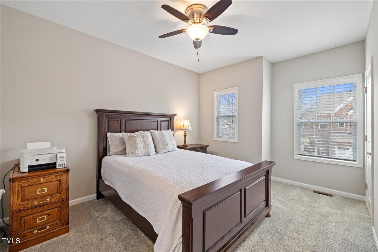
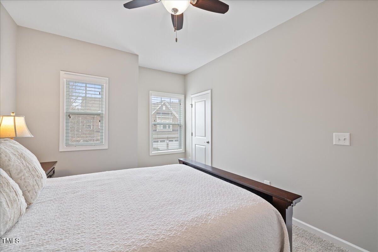
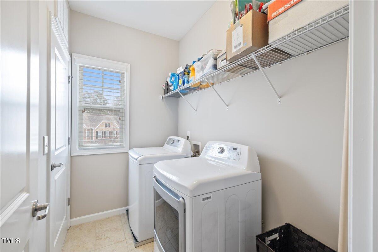
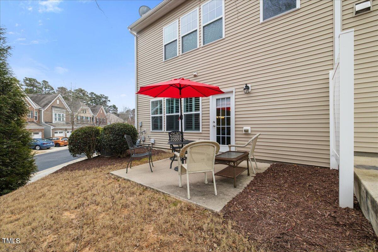
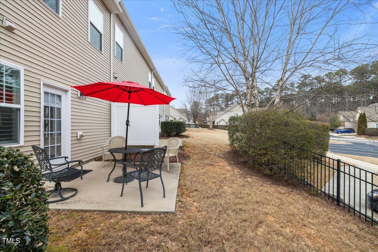
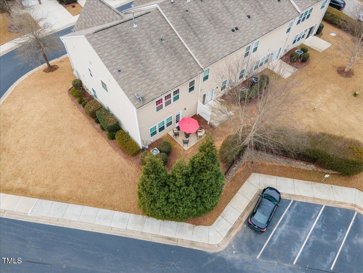
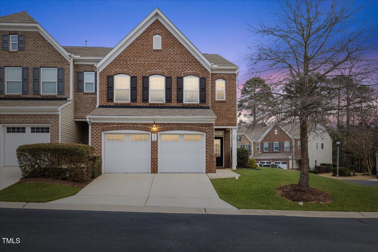
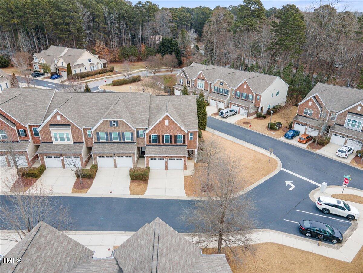
Schedule a showing to see this beautifully maintained, move-in-ready townhome. Located in a quiet community this end-unit townhome provides privacy, style and convenience. Featuring an open floor plan with engineered hardwood floors and a cozy gas fireplace, this home is designed for comfortable living. The kitchen includes a gas cooktop, granite countertops, an ample size pantry, and a convenient eat-in bar area, making it perfect for both everyday meals and entertaining. Upstairs, you'll find a versatile loft area, ideal for a home office, media room, or play area. The spacious primary bedroom offers a large walk-in closet and an ensuite bath with a separate tub and shower. Two additional bedrooms, a full bathroom, and a laundry room complete the upstairs. The 2-car garage is equipped with epoxy flooring and custom shelving, providing plenty of storage space. A prime location between Cary and Raleigh and with easy access to 1-40 providing lots of opportunities. Minutes from downtown Cary, Fenton, the Museum of Art, and the Lenovo Center, this home is perfectly situated for convenience and lifestyle. Garage shelving system, custom runner on the stairs and updated recessed lighting are new.

Overview

Property Status
Sold
Date Sold
April 1, 2025
Lot Size
3,485 Sq.Ft.
MLS ID
10072534
Property Type
Townhouse
Year Built
2013

Features & Amenities

Total Area
2,004 Sq.Ft.
Architecture Styles
Transitional
Stories
2
Garage Spaces
2.0
Water Source
Public
Roof
Shingle
Lot Features
Corner Lot
Parking
Attached, Concrete, Garage, Garage Door Opener, Garage Faces Front
Heat Type
Forced Air, Heat Pump
Air Conditioning
Ceiling Fan(s), Central Air, Electric
Laundry Room
Laundry Room
Fireplace
Gas Log, Living Room
Appliances
Dishwasher, Disposal, Gas Cooktop, Gas Water Heater, Microwave, Plumbed For Ice Maker, Self Cleaning Oven, Stainless Steel Appliance(s)
Other Interior Features
Bathtub/Shower Combination, Ceiling Fan(s), Entrance Foyer, Granite Counters, Kitchen Island, Living/Dining Room Combination, Open Floorplan, Pantry, Recessed Lighting, Separate Shower, Smooth Ceilings, Soaking Tub, Tray Ceiling(s), Walk-In Closet(s), Water Closet
Sewer
Public Sewer
Substructure
Slab
Elementary School
Wake - Kingswood
Middle School
Wake - Reedy Creek
High School
Wake - Cary
Sales Price
$517,500
HOA
$183/mo

Downloads

309 Dechlan Lane

Schedule a Tour

We would love to help you see this beautiful home! As a full-service brokerage, we can help you tour. Please submit an offer, and answer questions about the buying process.

Thank you

for your interest in 309 Dechlan Lane, Cary, NC 27513

309 Dechlan Lane
Navigate

I'm Interested In

309 Dechlan Lane

or Contact

Follow Us On Instagram