Leave a Message

Thank you for your message. We will be in touch with you shortly.

Explore Our Properties

Property Description

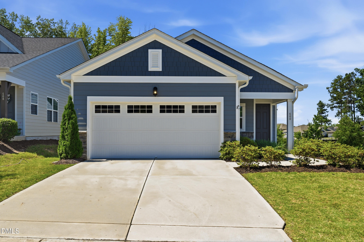
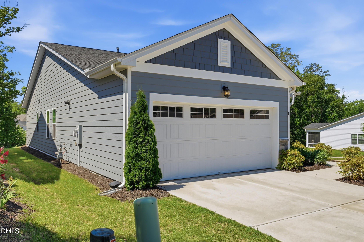
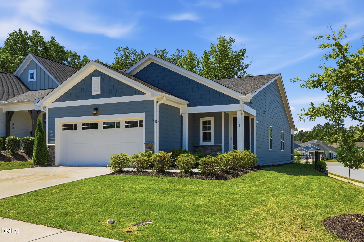
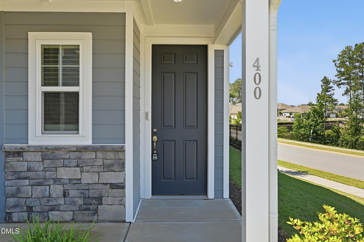
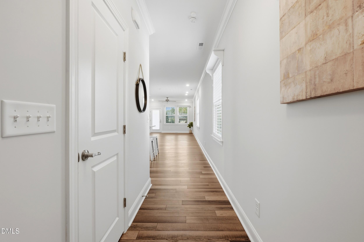
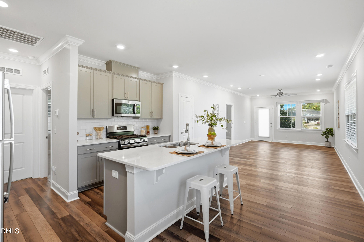
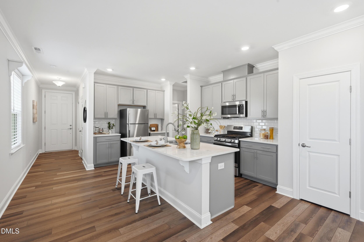
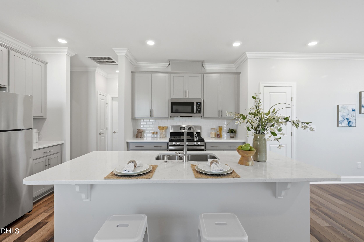
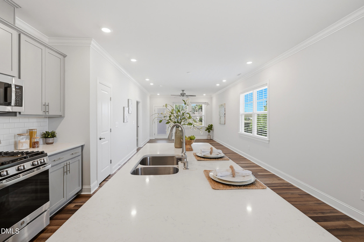
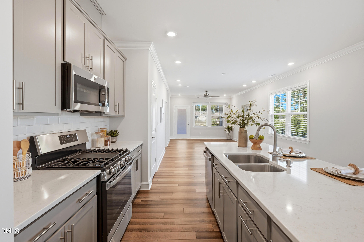
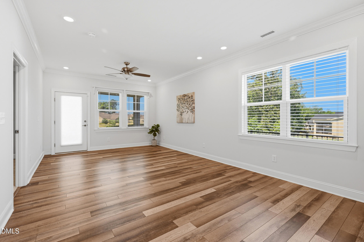
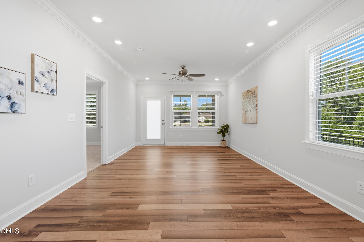
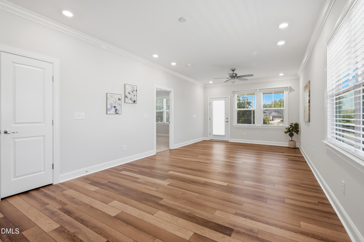
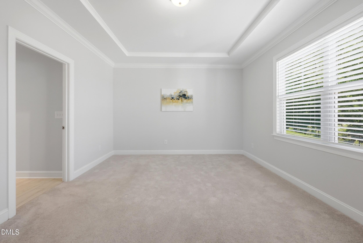
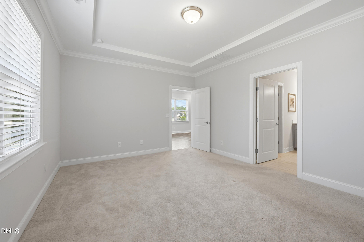
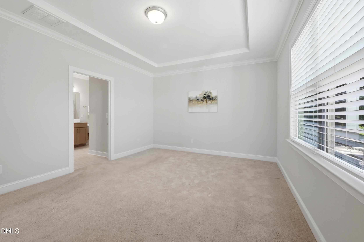
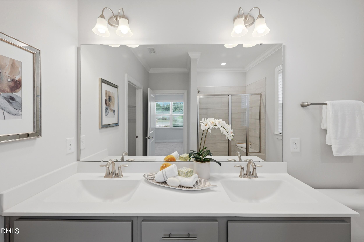
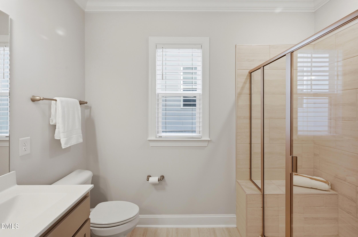
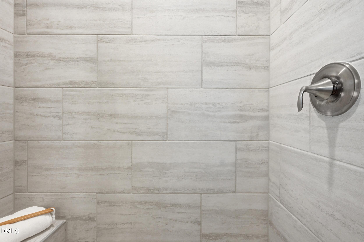
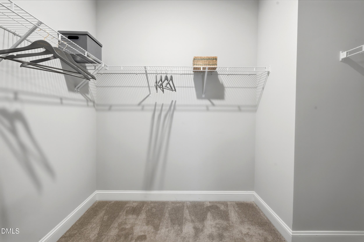
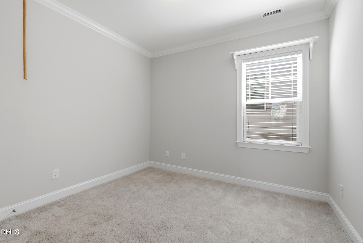
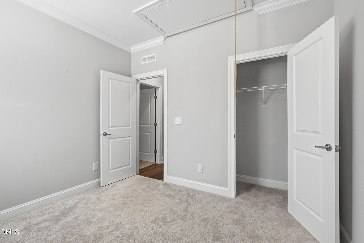
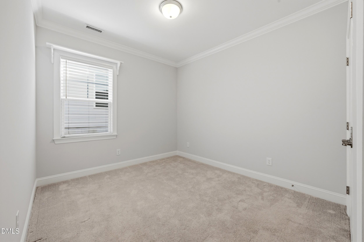
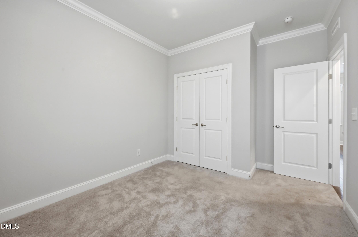
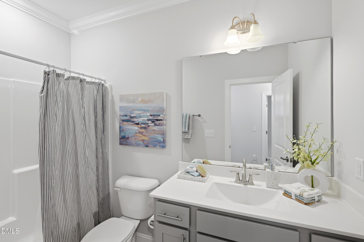
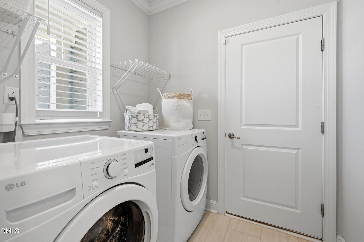
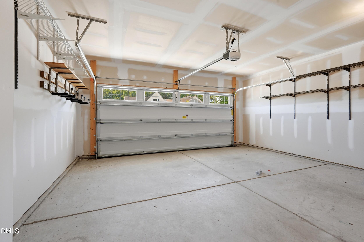
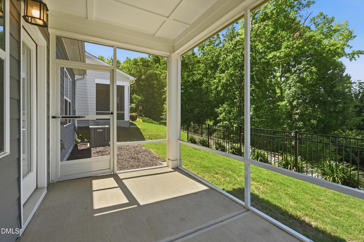
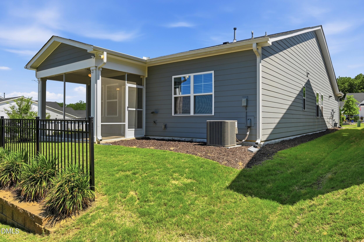
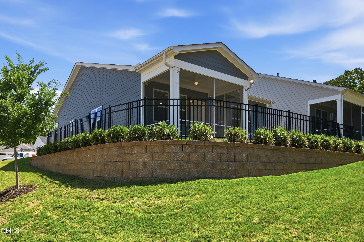
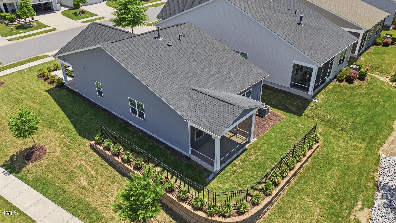
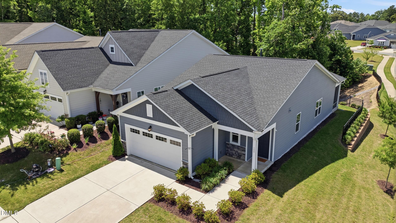
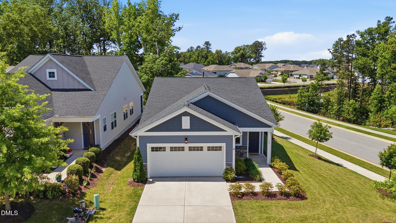
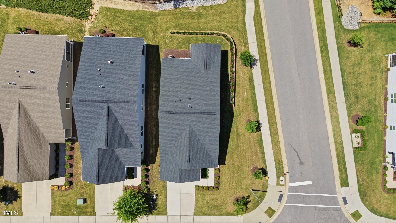
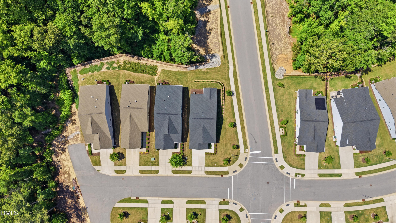
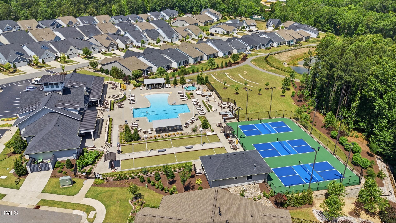
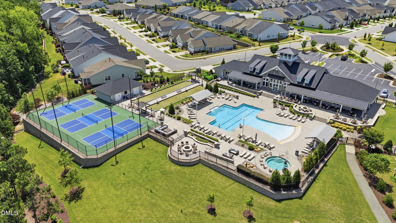
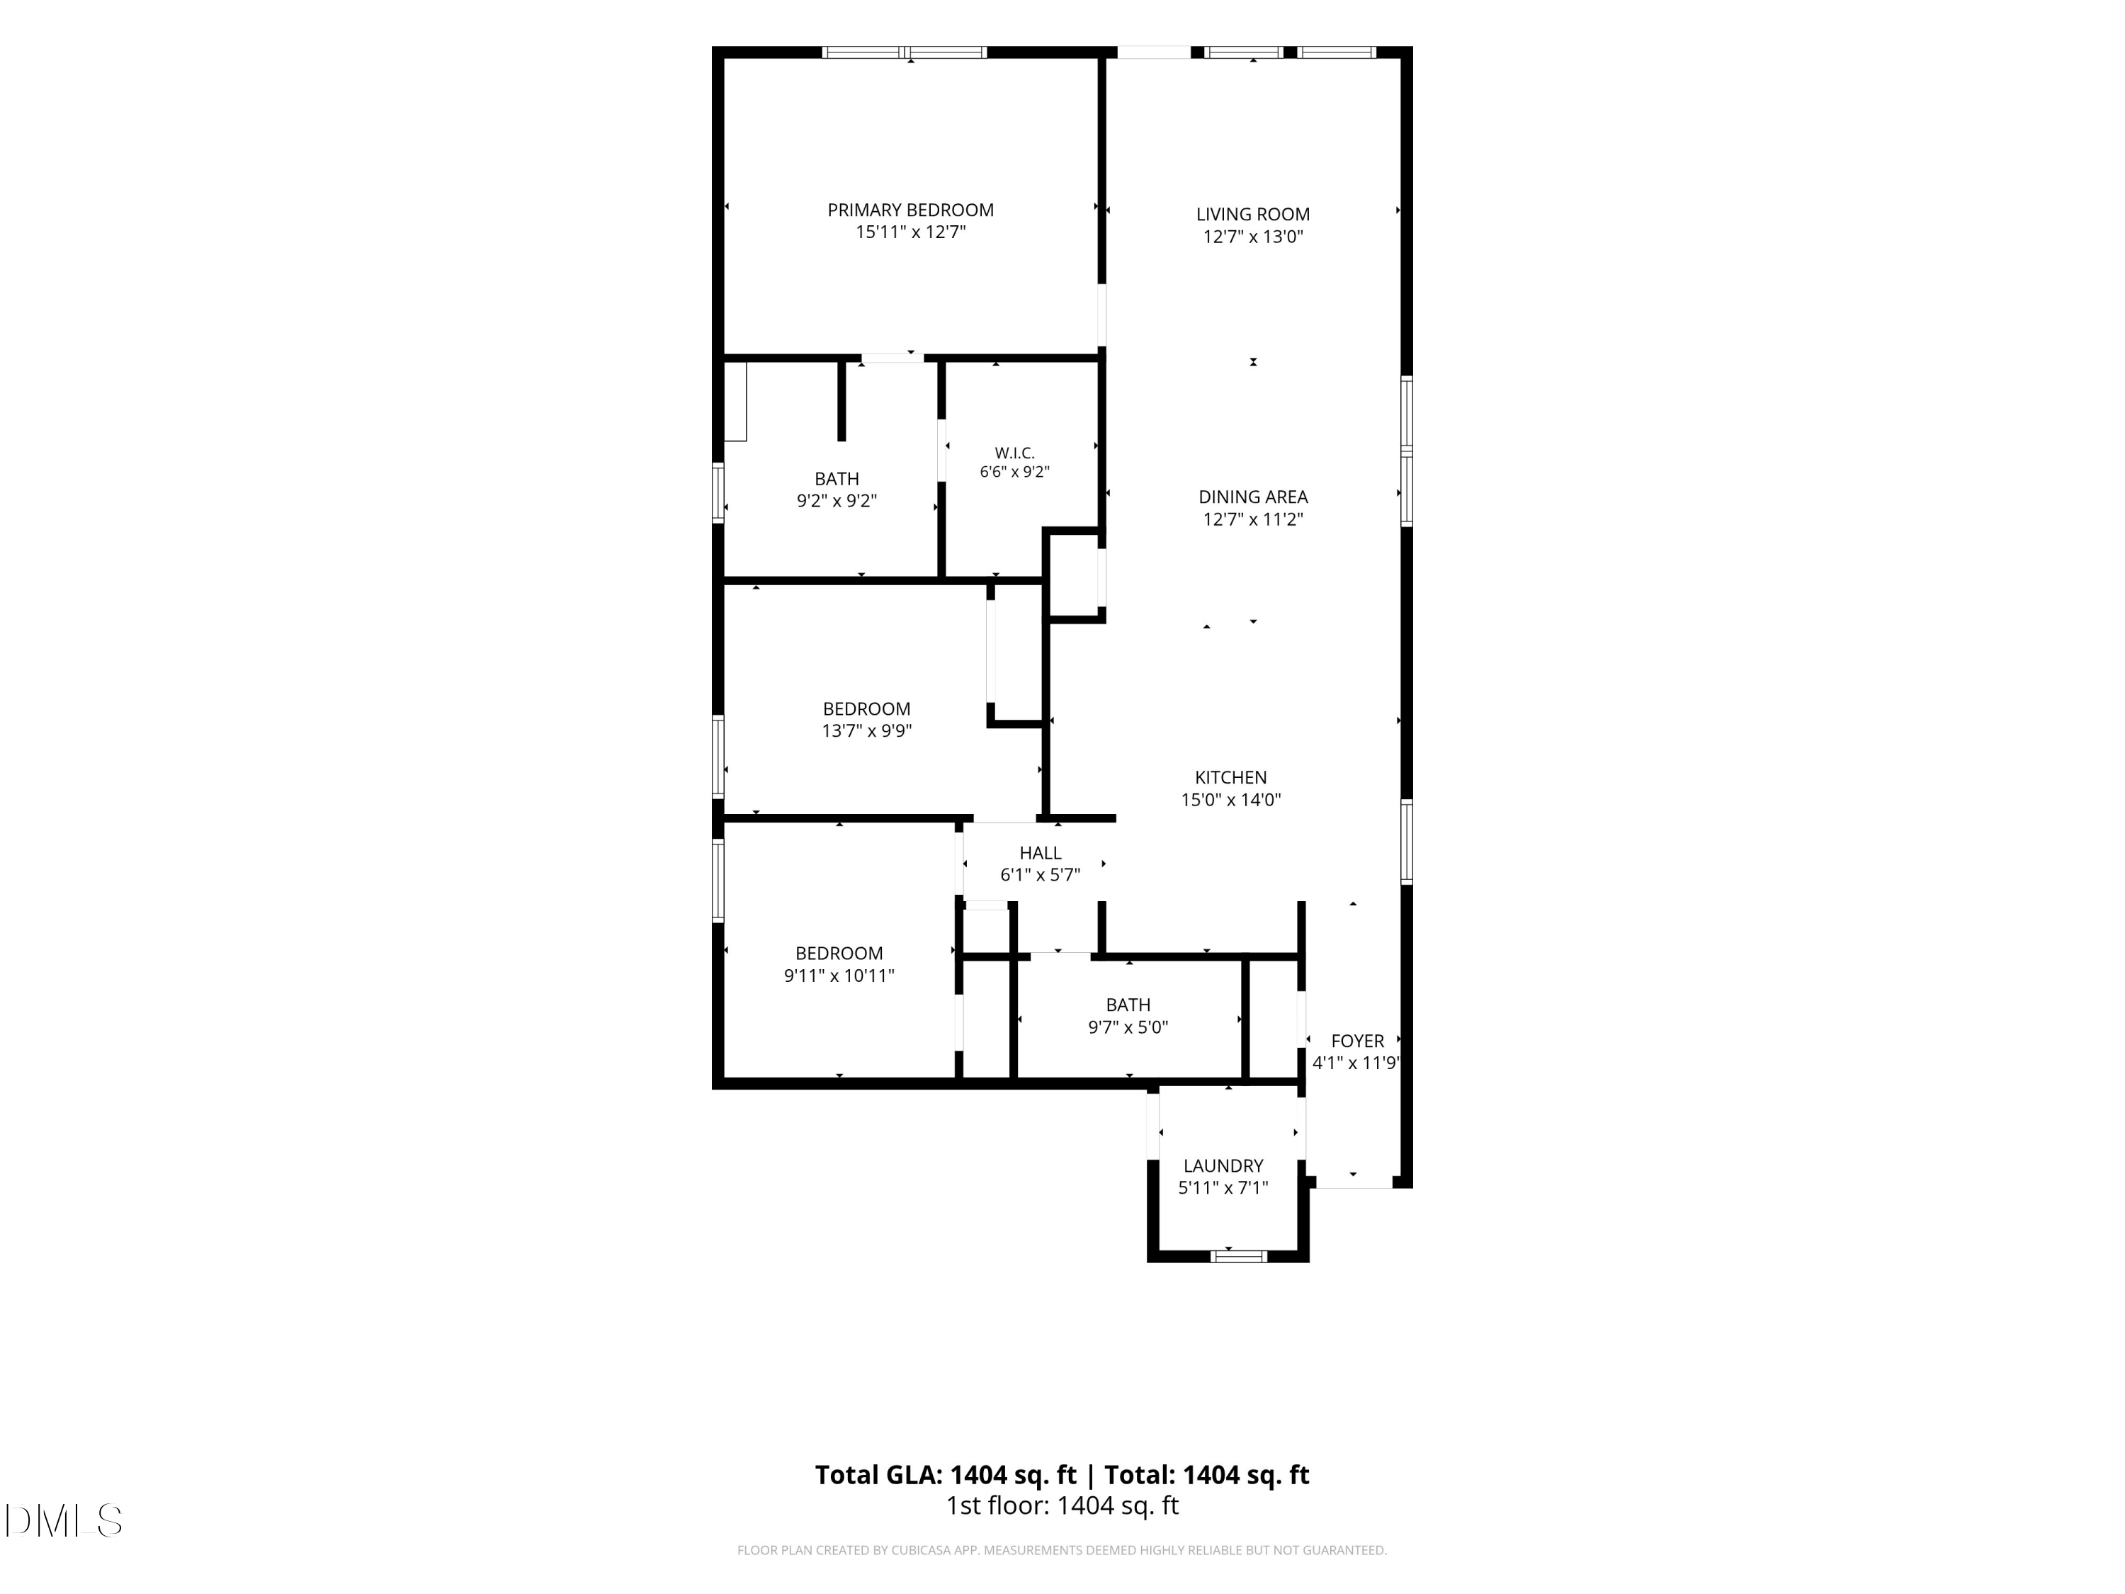
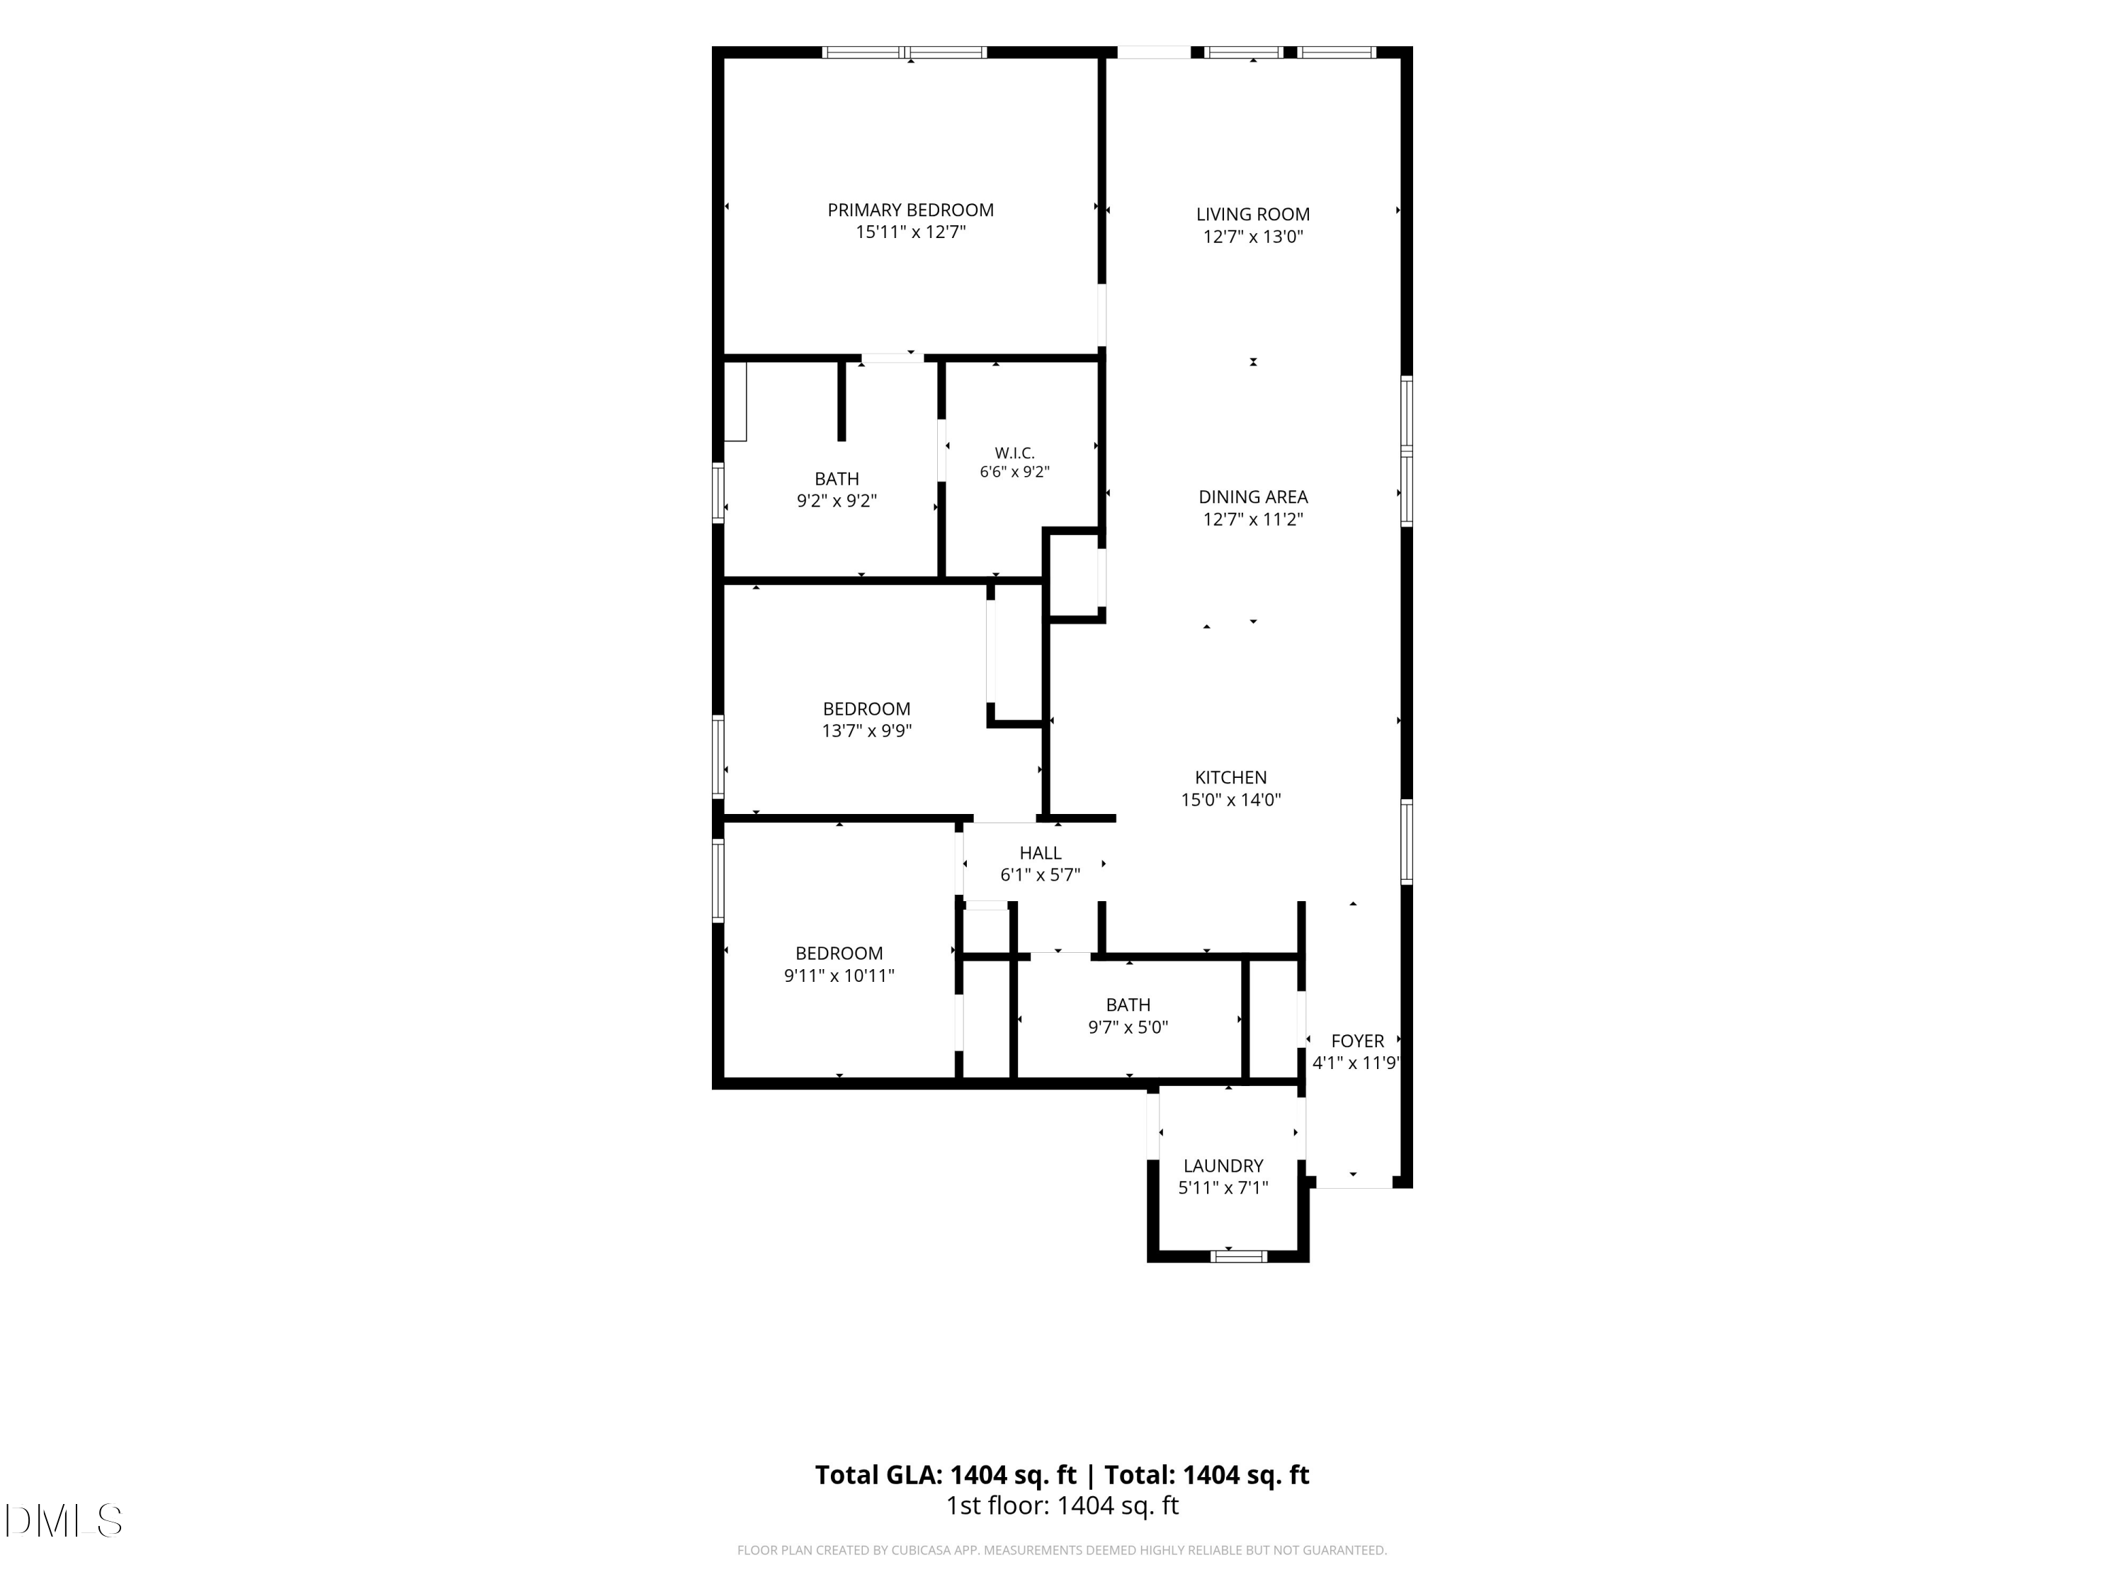
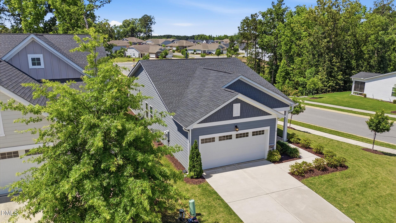
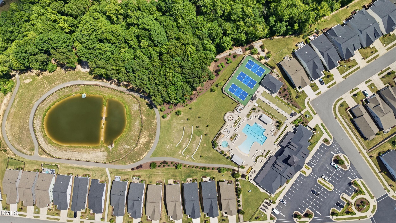
Welcome to Auburn Village - one of Raleigh's premier 55+ active lifestyle communities, where low-maintenance living meets resort-style amenities. This 3-bedroom, 2-bathroom ranch home offers a thoughtfully designed open-concept layout, all on one level. Built in 2021 and meticulously maintained, this home offers the feel of new construction at a fraction of the cost. The kitchen is the centerpiece of the main living area, featuring quartz countertops, a subway tile backsplash, gas range, and an oversized island with bar seating - open to the living space for easy entertaining. Hardwood-style flooring runs throughout the main living areas, with carpet in the bedrooms and tile in the wet areas. The primary suite includes a tray ceiling, dual-sink vanity with quartz countertops, a tile-accented walk-in shower, and a spacious walk-in closet. Two additional bedrooms offer flexibility for guests or a home office, served by a full guest bath. Additional highlights include a screened porch overlooking a private, tree-lined backyard, a two-car garage with built-in shelving, and a full laundry room. The homesite is ideally positioned - walking distance to the clubhouse, with no homes directly behind. Community amenities include a resort-style saltwater pool, hot tub, clubhouse, fitness center, pickleball courts, bocce ball, walking trails, and a fire pit area. Yard maintenance is HOA-managed for truly low-maintenance living. This is not just a home; it's a lifestyle. Let's make it yours!

Overview

Property Status
Sold
Date Sold
July 15, 2026
Lot Size
6,534 Sq.Ft.
MLS ID
10171938
Property Type
Residential
Year Built
2021

Features & Amenities

Total Area
1,404 Sq.Ft.
Architecture Styles
Ranch
Stories
1
Garage Spaces
2.0
Water Source
Public
Utilities
Cable Available, Natural Gas Connected
Roof
Shingle
Lot Features
Corner Lot, Landscaped
Parking
Garage, Garage Faces Front
Heat Type
None
Air Conditioning
Ceiling Fan(s), Central Air
Laundry Room
Laundry Room, Main Level
Appliances
Cooktop, Dishwasher, Dryer, Exhaust Fan, Gas Cooktop, Gas Range, Gas Water Heater, Microwave, Refrigerator, Self Cleaning Oven, Tankless Water Heater, Washer, Washer/Dryer
Other Interior Features
Ceiling Fan(s), Eat-in Kitchen, Kitchen Island, Open Floorplan, Pantry, Master Downstairs, Quartz Counters, Recessed Lighting, Second Primary Bedroom, Smart Camera(s)/Recording, Smooth Ceilings, Walk-In Closet(s), Walk-In Shower
Sewer
Public Sewer
Substructure
Slab
Disability Features
Central Living Area, Level Flooring, Visitor Bathroom
HOA Amenities
Maintenance Grounds
Other Exterior Features
Rain Gutters
Elementary School
Wake County Schools
Middle School
Wake County Schools
High School
Wake County Schools
Sales Price
$380,000
Real Estate Tax
$4,046/yr
HOA
$265/mo
Zoning
R4
Downloads

400 English Violet Lane

Schedule a Tour

We would love to help you see this beautiful home! As a full-service brokerage, we can help you tour. Please submit an offer, and answer questions about the buying process.

Thank you

for your interest in 400 English Violet Lane, Raleigh, NC 27610

400 English Violet Lane
Navigate
400 English Violet Lane
explore in 3d

I'm Interested In

400 English Violet Lane

or
  • CallSallie Wall

    License #289280

    (919) 280-6480
  • Follow Us On Instagram