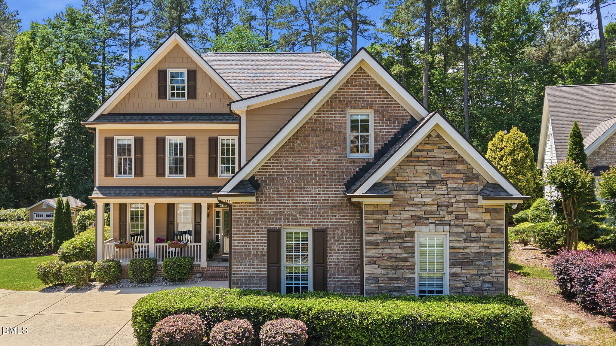
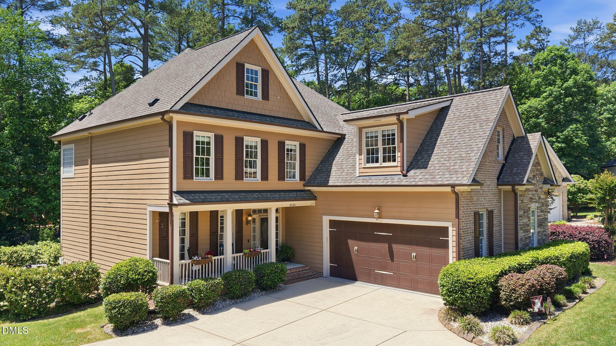
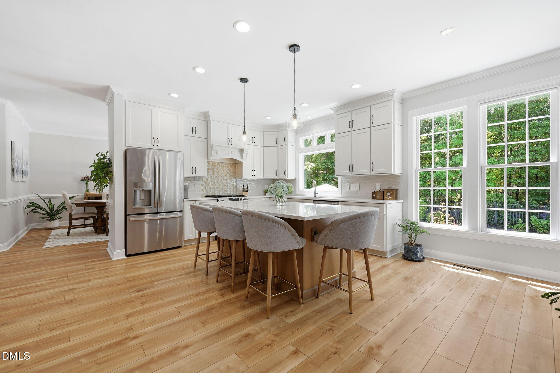
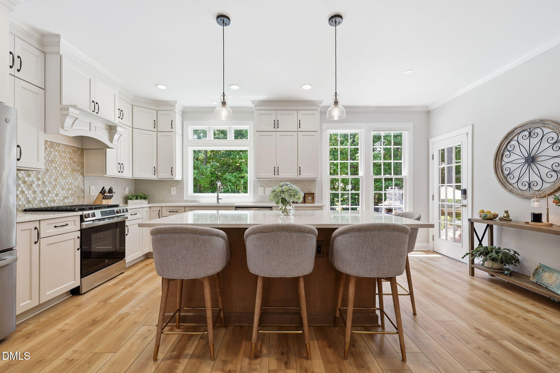
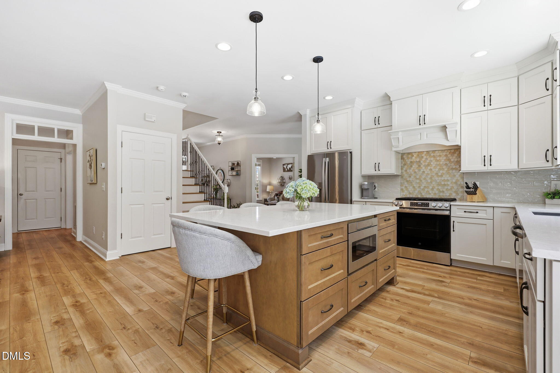
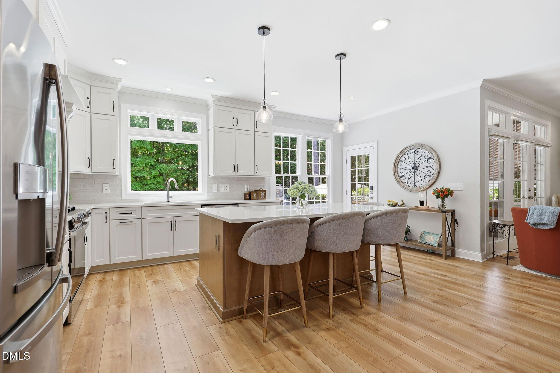
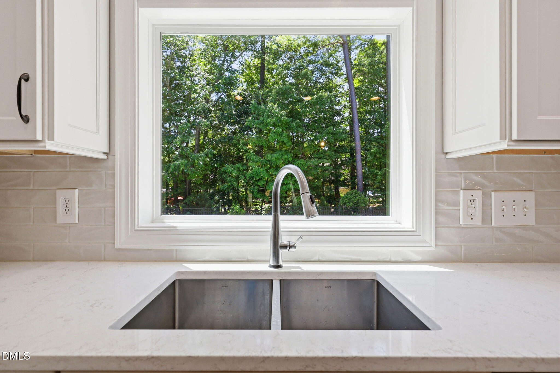
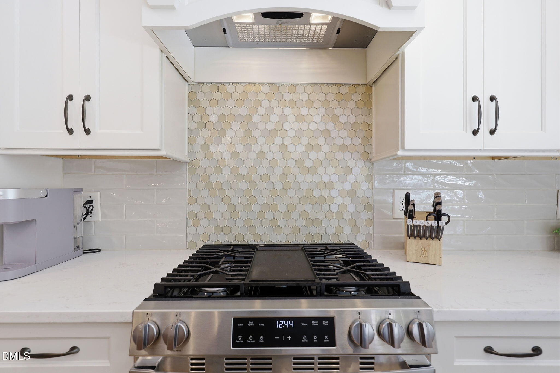
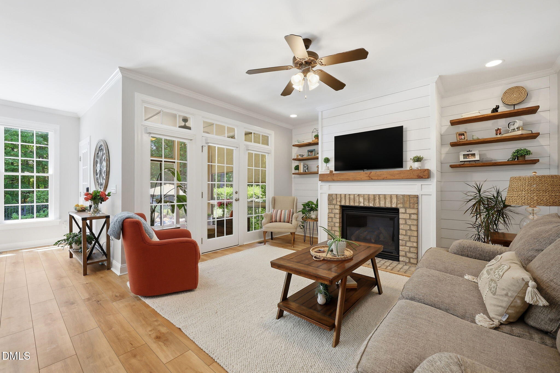
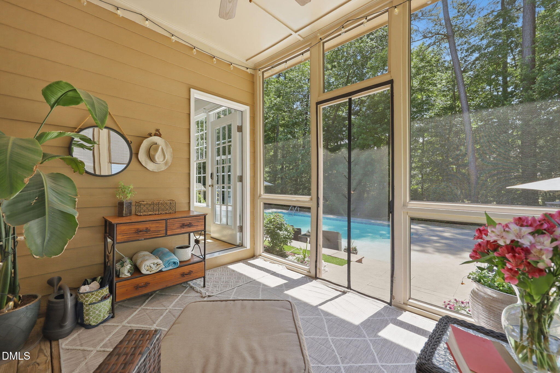
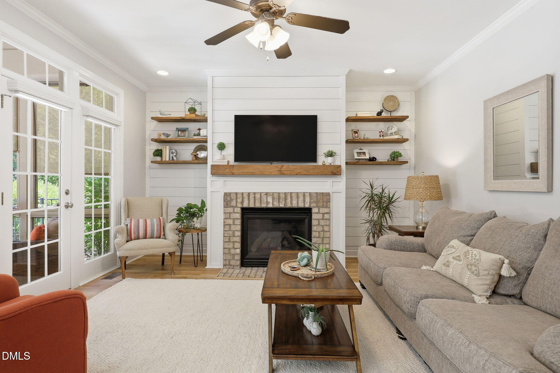
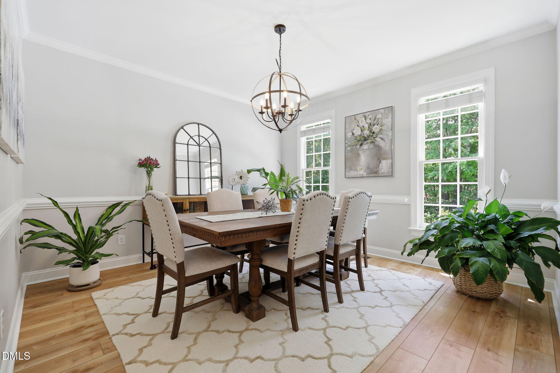
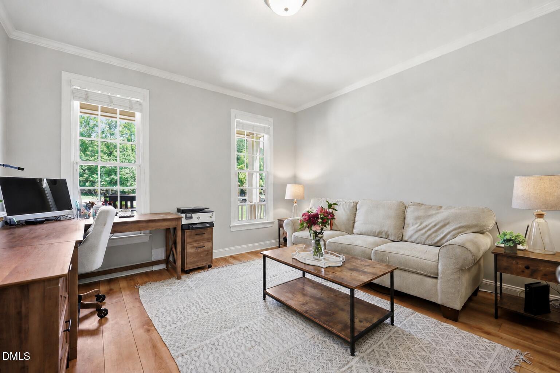
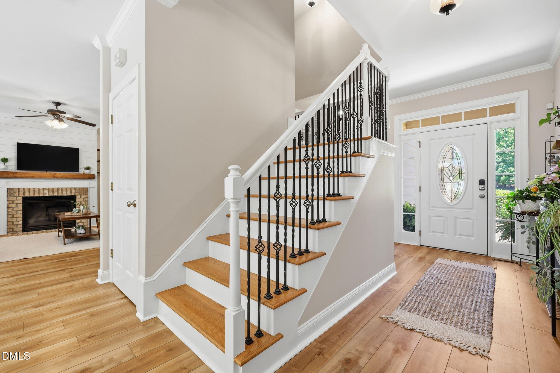
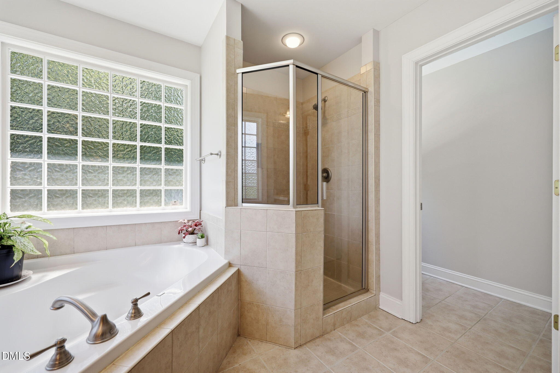
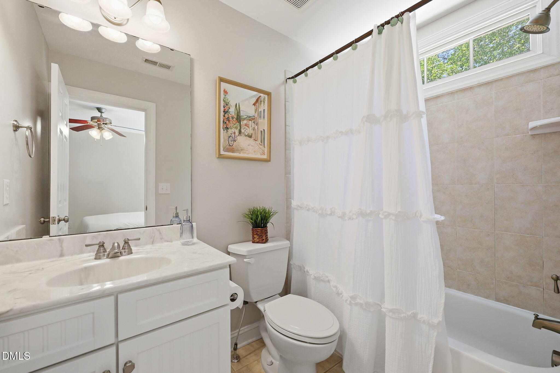
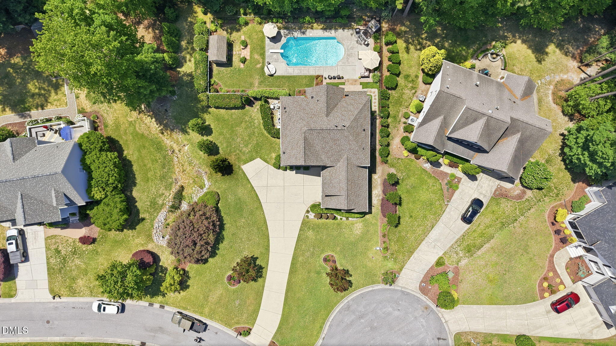
Custom-built in Wake Forest's highly sought-after Stonegate community, this exceptional 5-bedroom, 3.5-bath home blends timeless design with modern updates -- offering the space, functionality, and elevated lifestyle today's buyers desire. Thoughtfully designed for both everyday living and effortless entertaining, the main level features formal dining, a private study, and an inviting family room anchored by a gas fireplace and custom shelves. At the heart of the home, the beautifully updated chef's kitchen showcases quartz countertops, a large center island, tile backsplash, gas cooktop, custom cabinetry, and expansive backyard views through large kitchen windows. Just off the kitchen and family room, a screened porch provides the perfect extension of the living space--ideal for morning coffee, outdoor dining, or relaxing while overlooking the private backyard retreat. Beautiful flooring flows seamlessly throughout the main level, creating a warm and cohesive feel between the kitchen, dining, and living spaces.
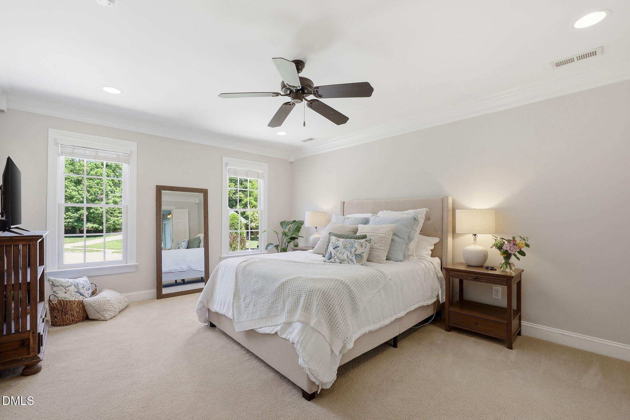
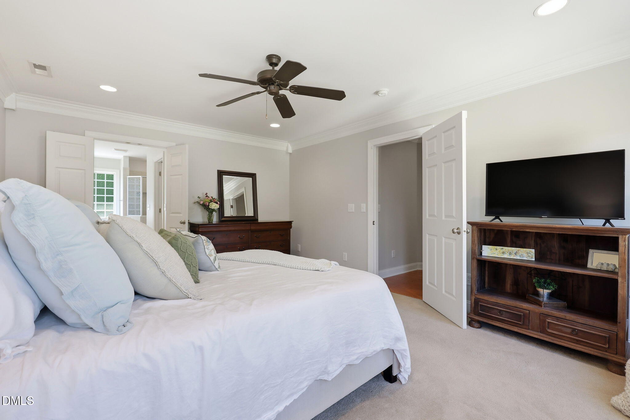
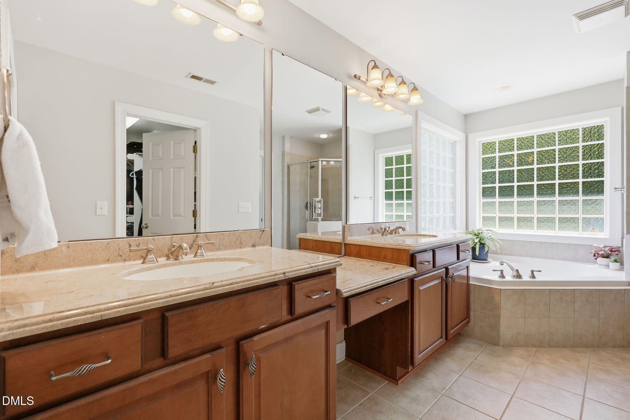
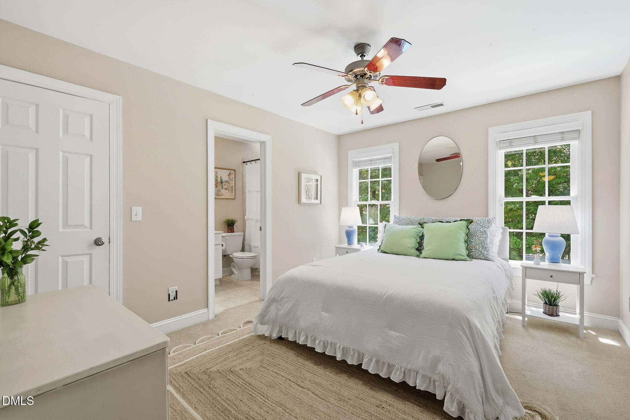
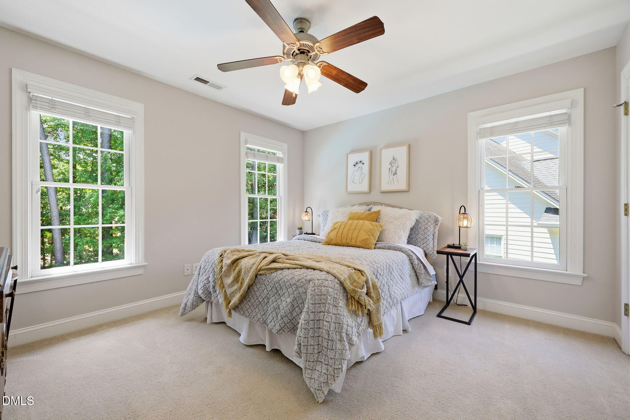
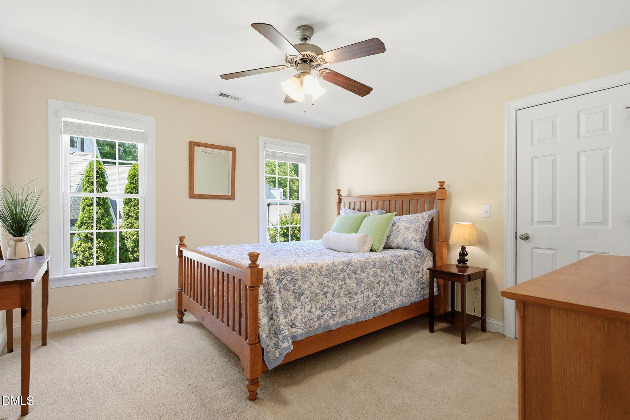
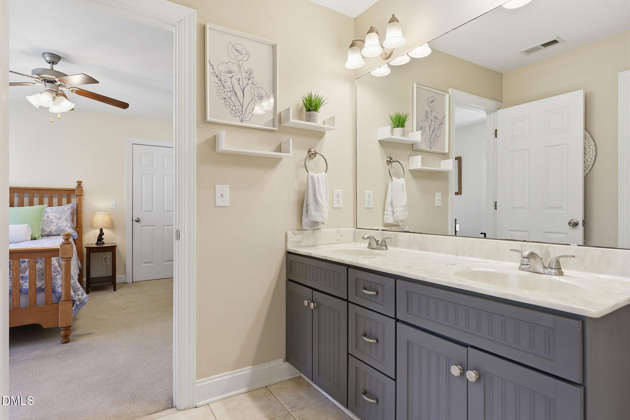
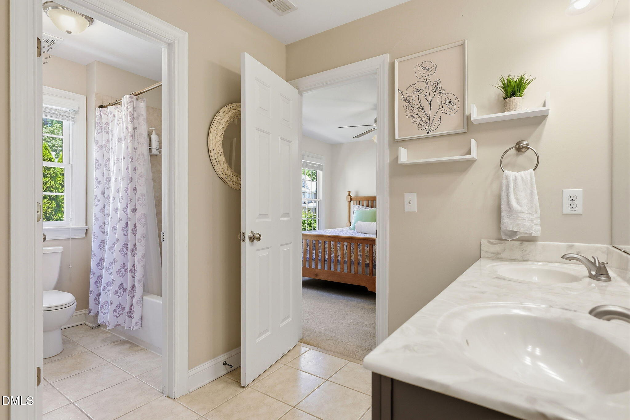
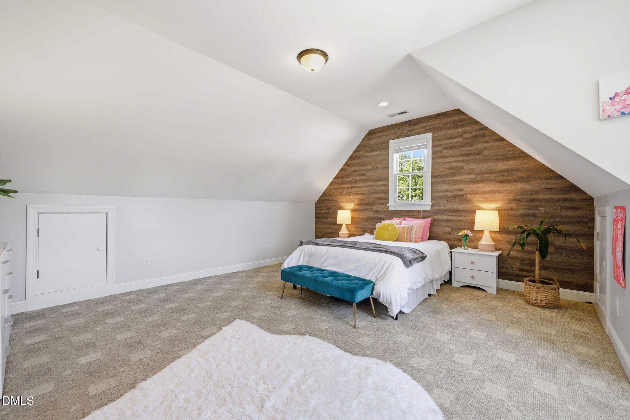
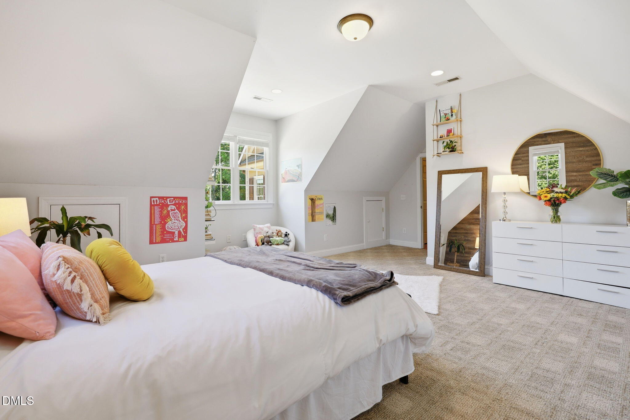
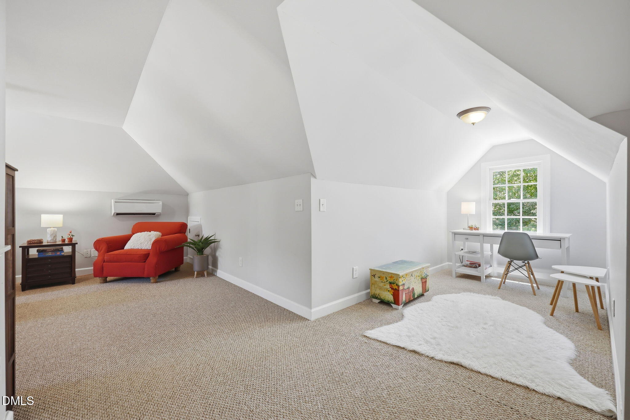
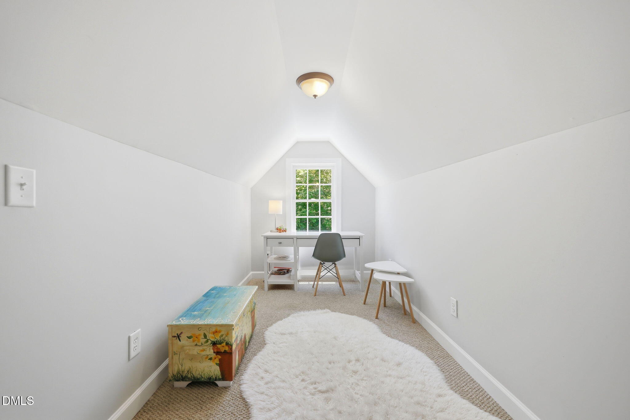
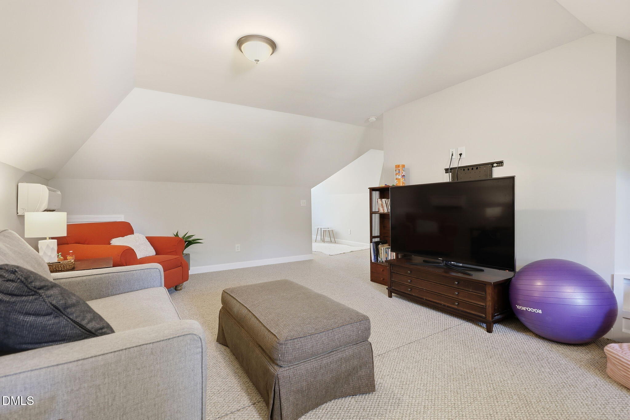
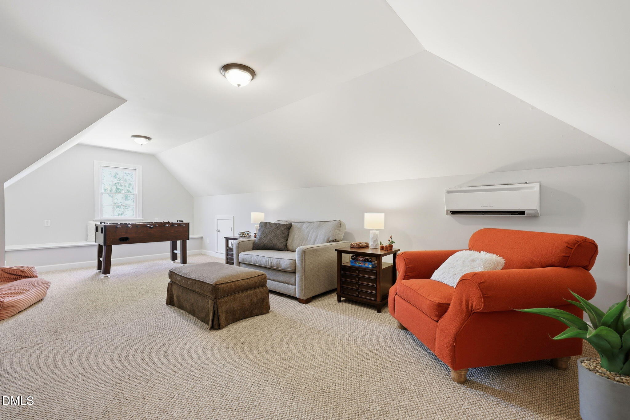
Upstairs, the spacious primary suite is joined by four additional bedrooms, including a bonus room currently used as a bedroom, while the third floor offers flexible space for a recreation room, media room, home gym, or additional office.
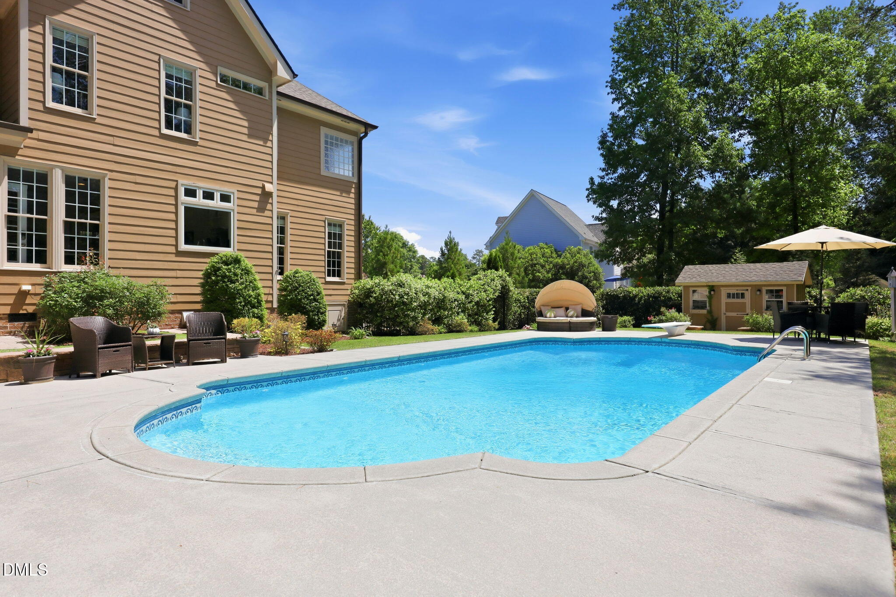
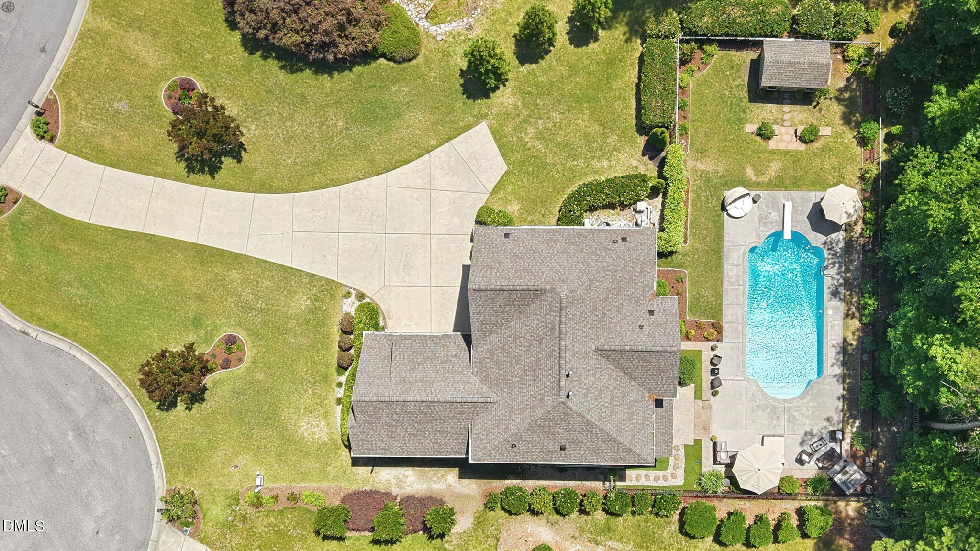
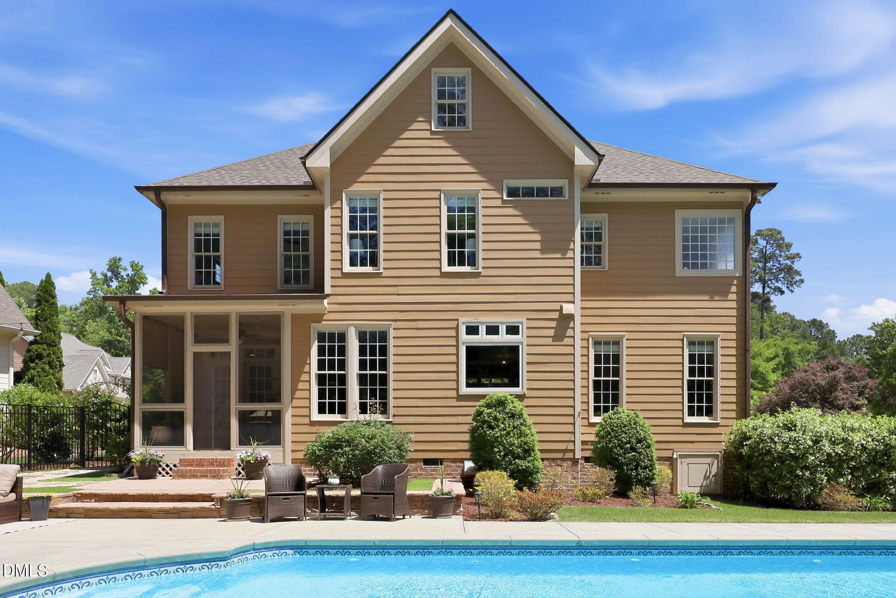
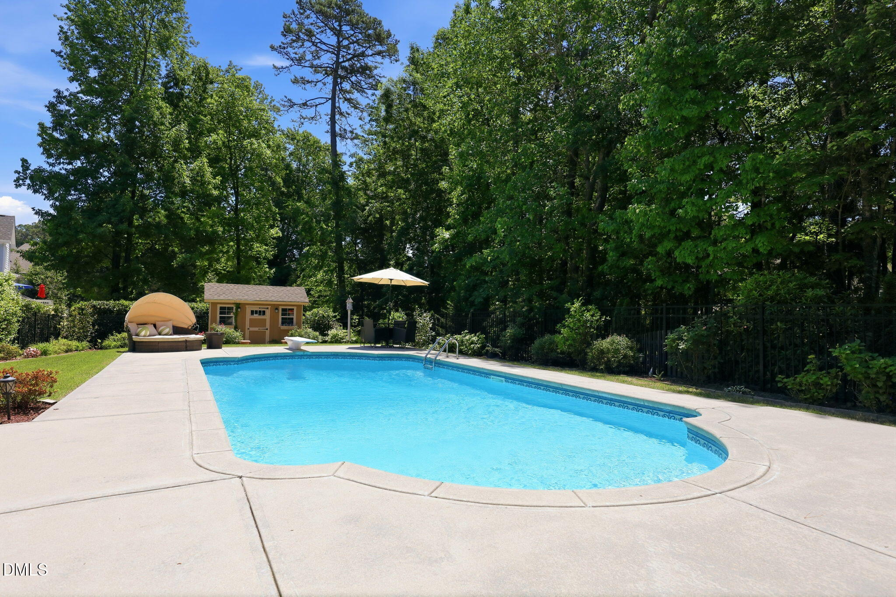
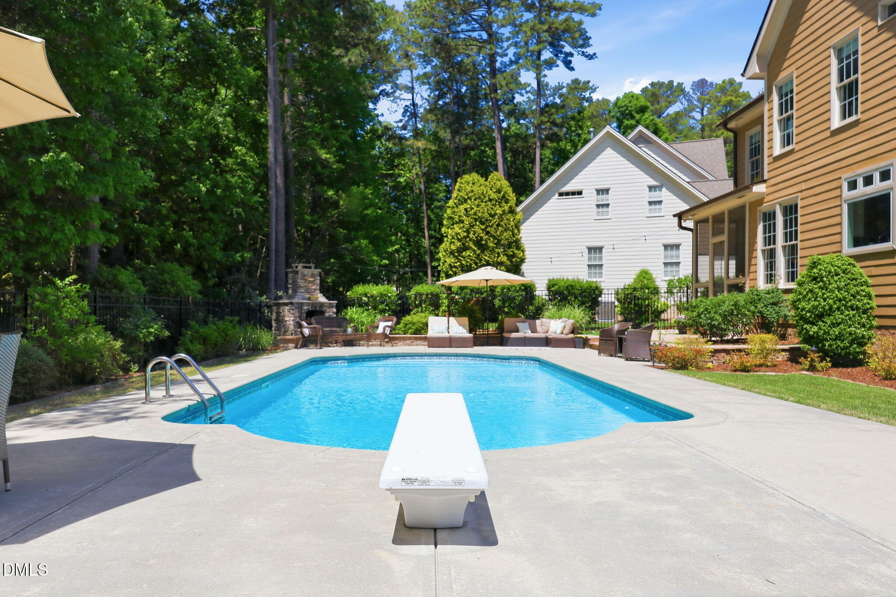
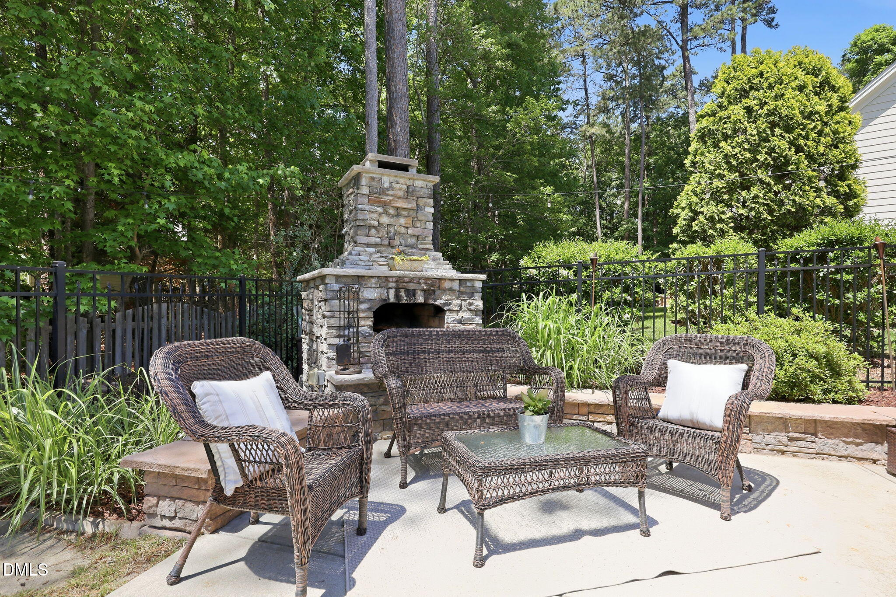
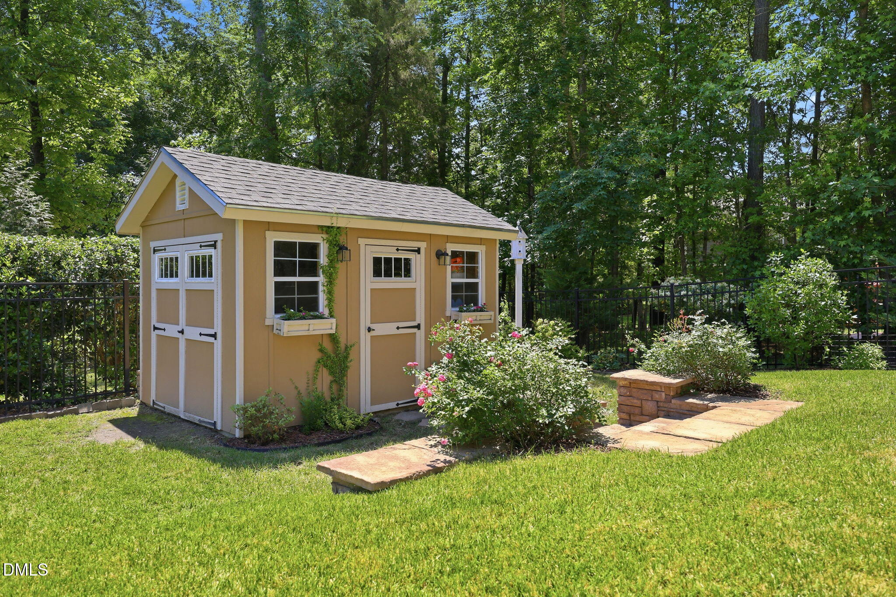
Step outside to a beautifully landscaped, fenced backyard that offers a true sense of seclusion and privacy. Surrounded by mature landscaping, this outdoor oasis is designed for both relaxing and entertaining, featuring a beautifully designed pool, expansive patio spaces, and a stunning stone fireplace that creates the perfect setting for cozy evenings. Whether hosting summer gatherings or enjoying quiet mornings at home, the seamless indoor-outdoor living spaces make this backyard retreat exceptional year-round.
Stonegate amenities include a clubhouse, junior Olympic-sized pool with waterslide, tennis and pickleball courts, playground, and walking trails--all within convenient access to shopping, dining, Raleigh, and RTP. For buyers seeking space, lifestyle, and community--this one truly has it all.