Leave a Message

Thank you for your message. We will be in touch with you shortly.

4900 Kinross Court
4900 Kinross Court
4900 Kinross Court
4900 Kinross Court
4900 Kinross Court
4900 Kinross Court
4900 Kinross Court
4900 Kinross Court
4900 Kinross Court
4900 Kinross Court
4900 Kinross Court
4900 Kinross Court
4900 Kinross Court
4900 Kinross Court
4900 Kinross Court
4900 Kinross Court
4900 Kinross Court
4900 Kinross Court
4900 Kinross Court
4900 Kinross Court
4900 Kinross Court
4900 Kinross Court
4900 Kinross Court
4900 Kinross Court
4900 Kinross Court
4900 Kinross Court
4900 Kinross Court
4900 Kinross Court
SEE ALL PHOTOS
4900 Kinross Court
4900 Kinross Court
4900 Kinross Court
4900 Kinross Court
4900 Kinross Court
4900 Kinross Court
4900 Kinross Court
4900 Kinross Court
4900 Kinross Court
4900 Kinross Court
4900 Kinross Court
4900 Kinross Court
4900 Kinross Court
4900 Kinross Court
4900 Kinross Court
4900 Kinross Court
4900 Kinross Court
4900 Kinross Court
4900 Kinross Court
4900 Kinross Court
4900 Kinross Court
4900 Kinross Court
4900 Kinross Court
4900 Kinross Court
4900 Kinross Court
4900 Kinross Court
4900 Kinross Court
4900 Kinross Court
Listing courtesy of Raleigh Custom Realty, LLC
Sold

4900 Kinross Court

4900 Kinross Court, Raleigh, NC 27613

$490,000
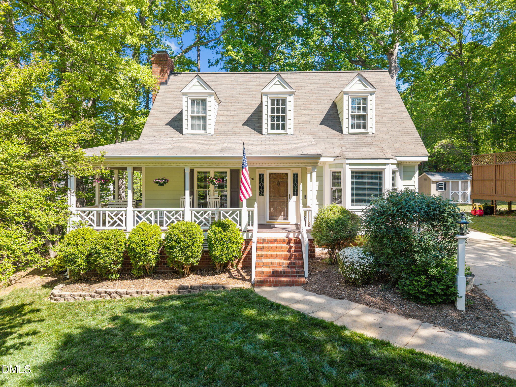
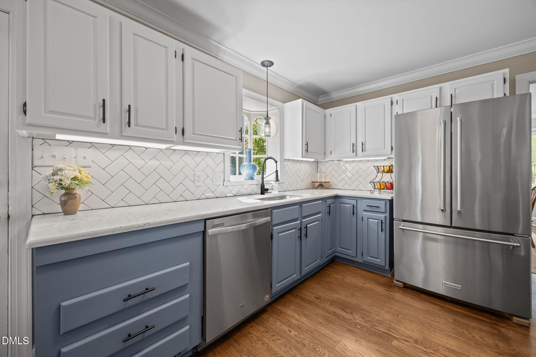
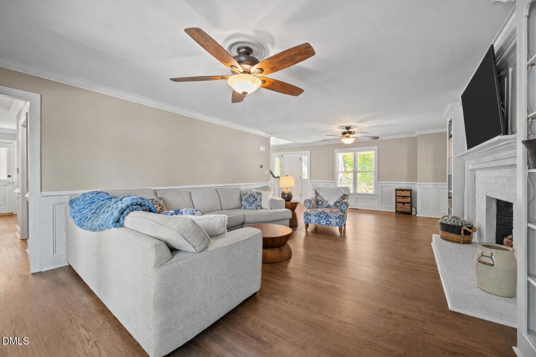
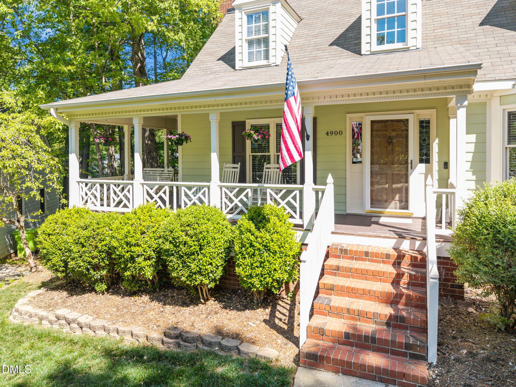
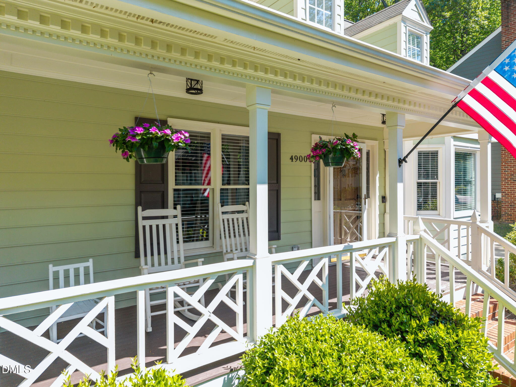
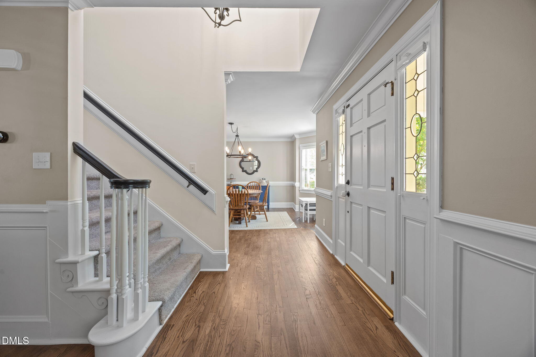
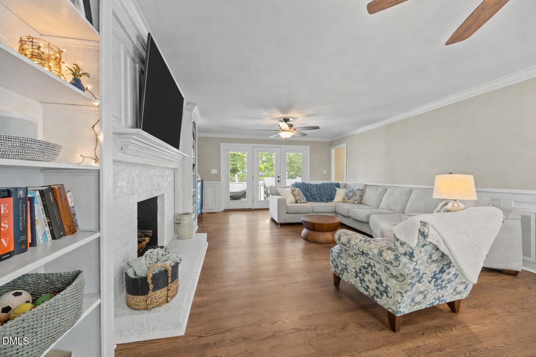
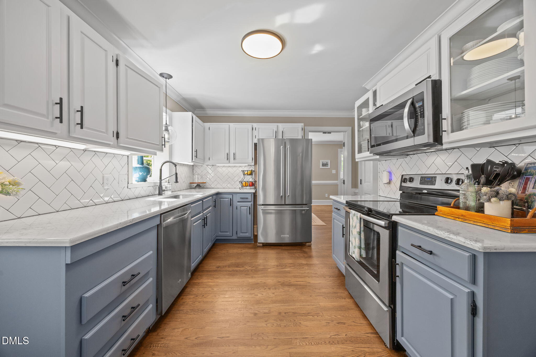
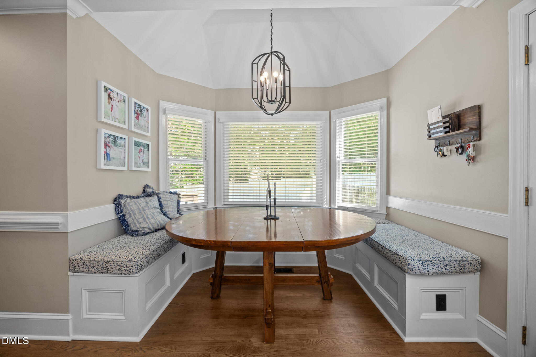
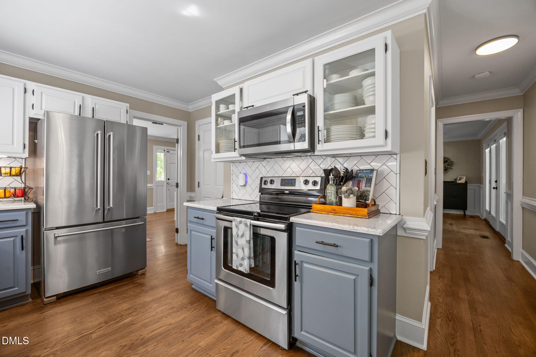
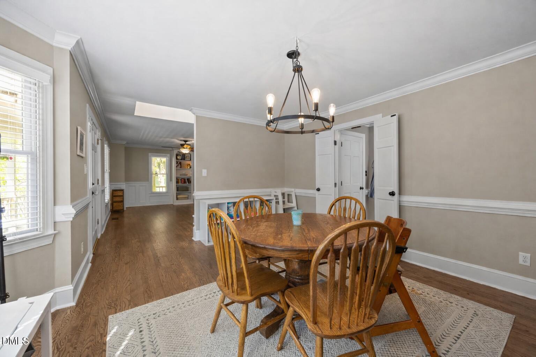
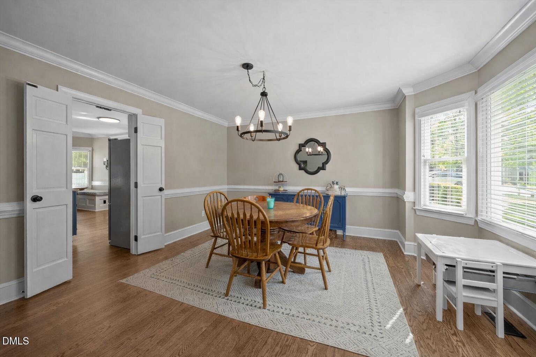
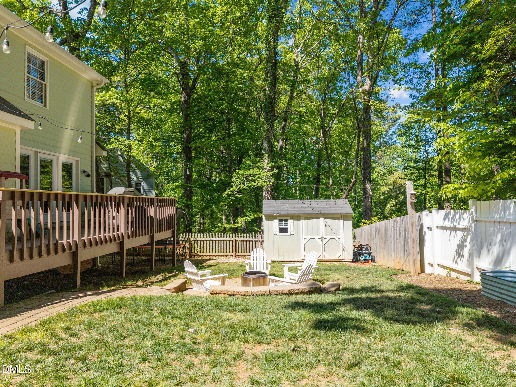
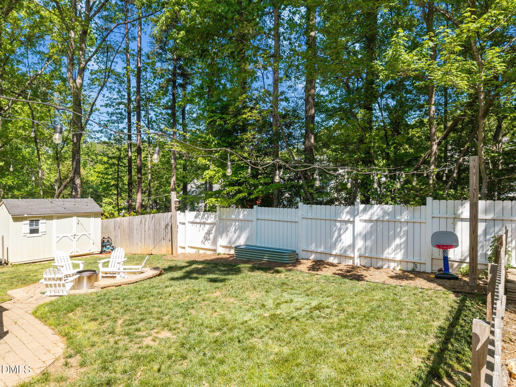
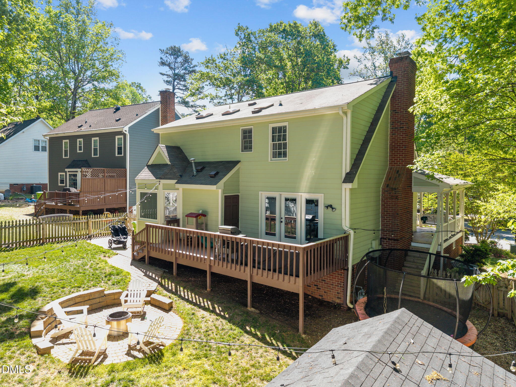
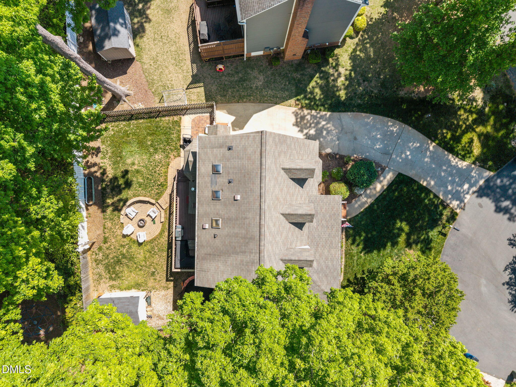
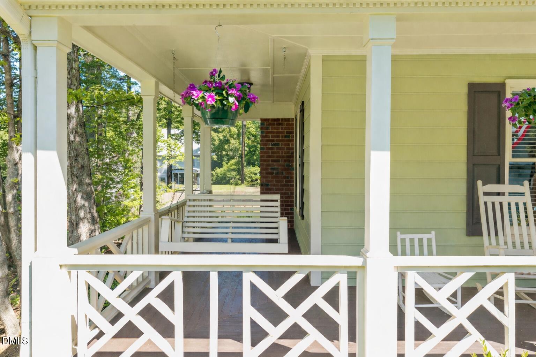
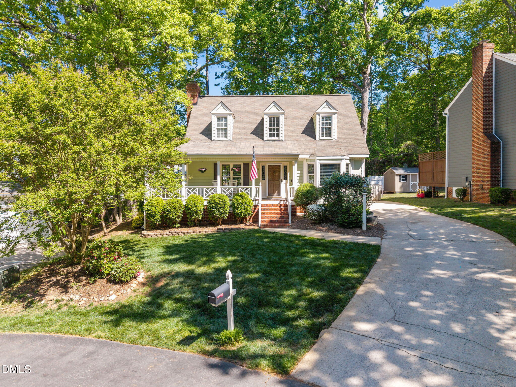
Tucked in a quiet cul-de-sac, this move-in ready home delivers space, charm and community. A welcoming front porch sets the tone, while a back deck and fully fenced backyard extend everyday living outdoors. Inside, the main level features hardwood floors, a light-filled living room with gas fireplace, built-ins, and detailed trim, plus a spacious dining room. The updated kitchen stands out with abundant natural light, custom-built-in breakfast seating, pantry and seamless flow. Laundry and a convenient half bath complete the main floor.

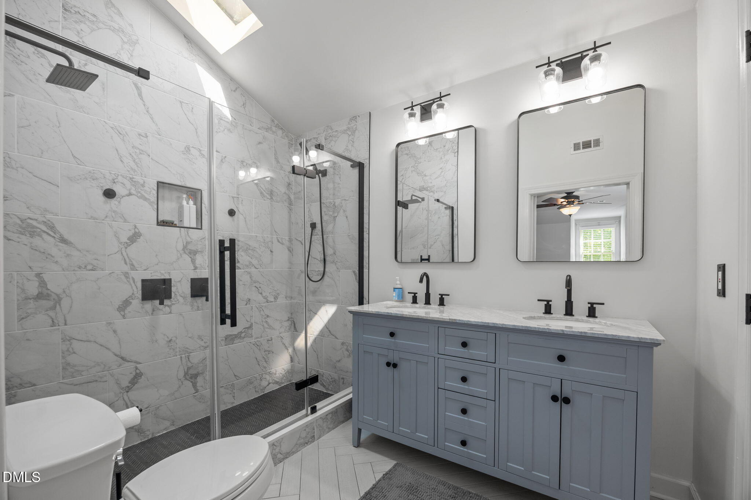
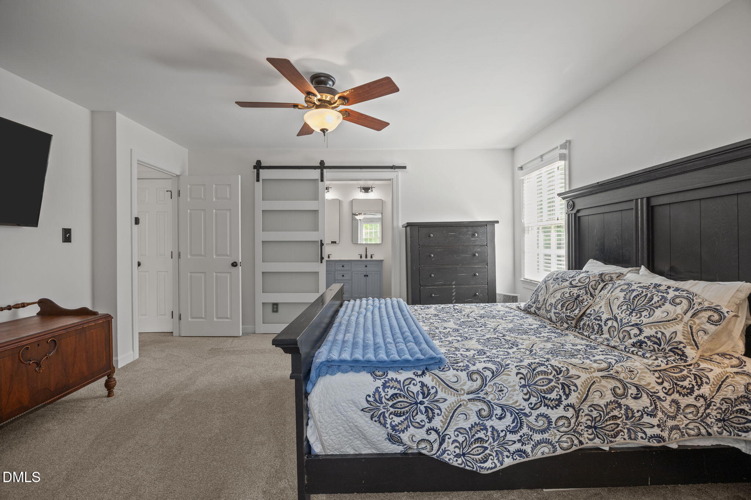
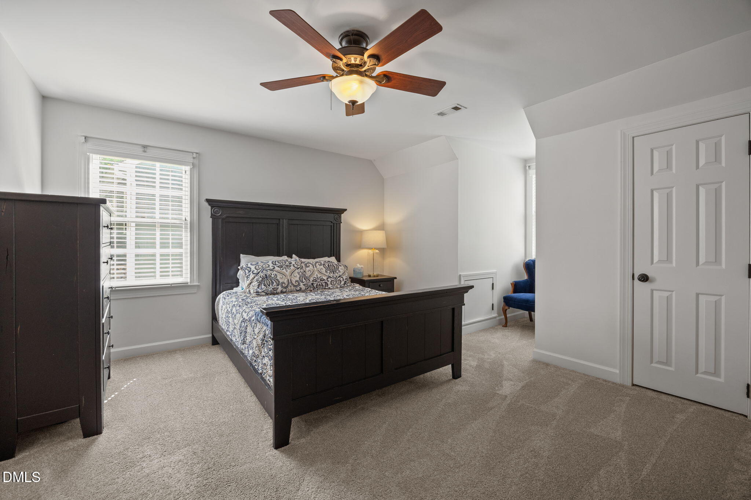
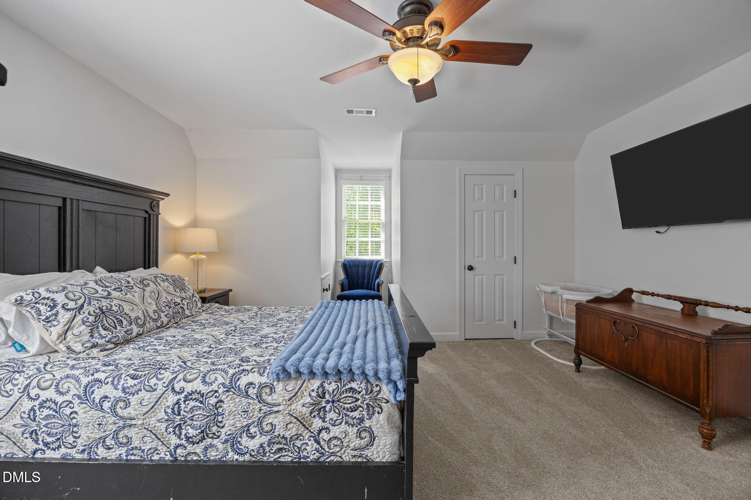
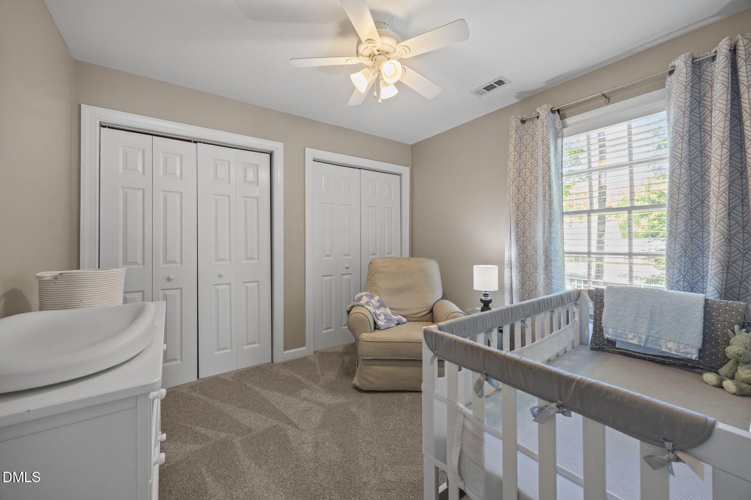
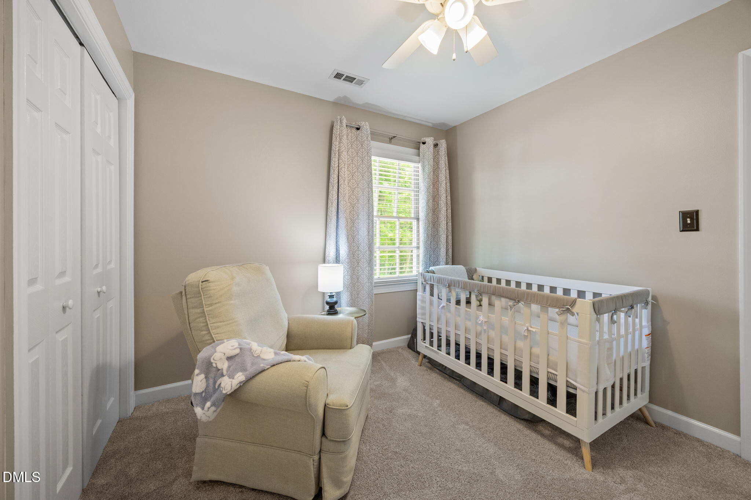
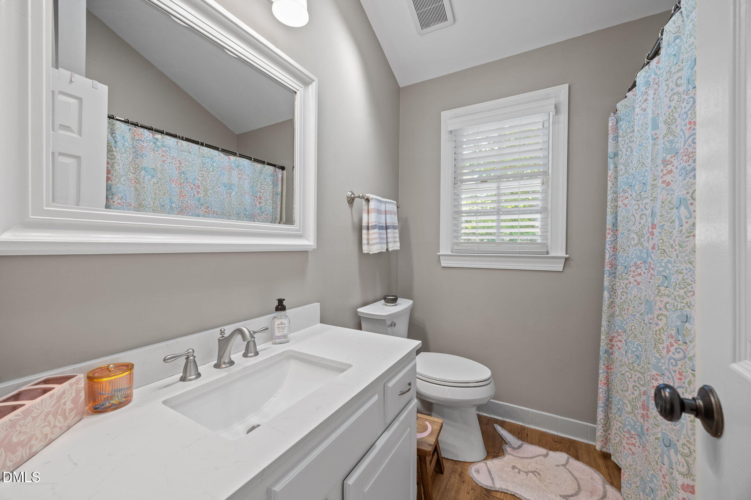
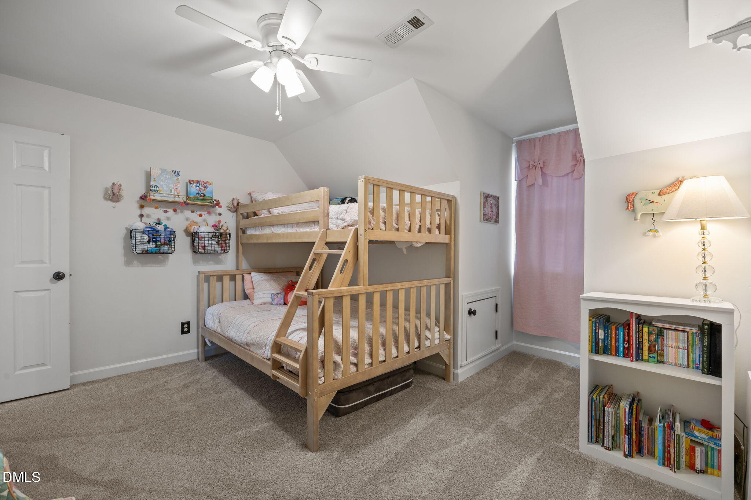
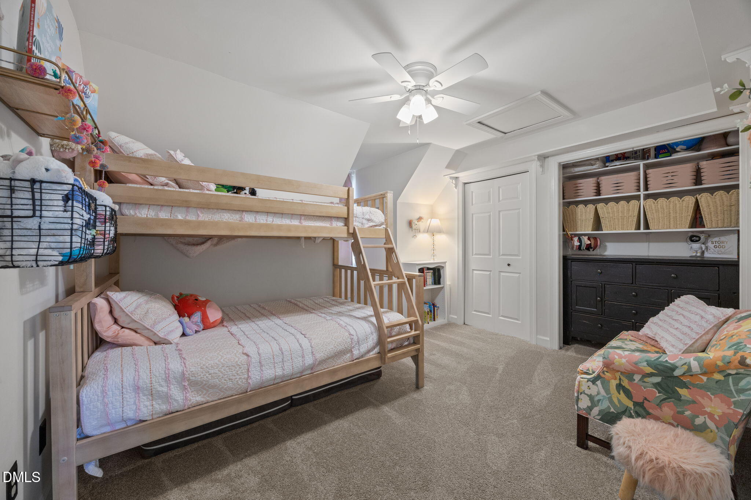
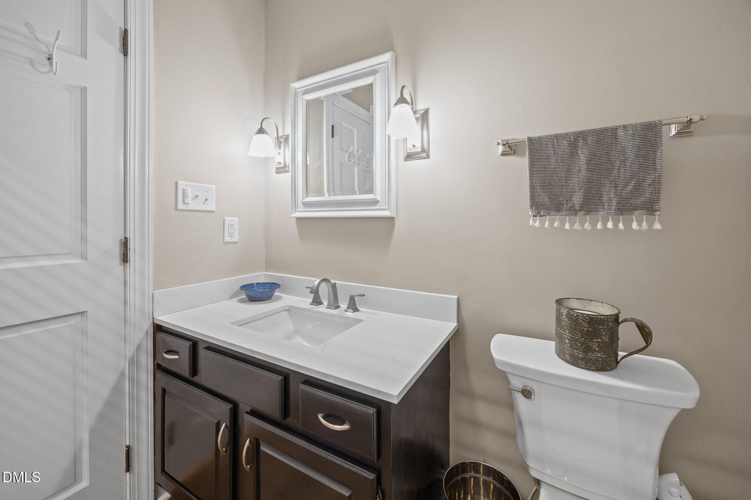
Upstairs, the primary suite offers a large walk-in shower with dual showerheads, double vanity, and walk-in closet, along with two additional bedrooms. Enjoy access to community amenities inluding a pool, tennis/pickball courts, and playground-- adding to the lifestyle this home offers. A smart layout, thoughtful updates, and an ideal location make this home one you won't want to miss.

3
beds

3
baths

1,709 Sq.Ft. LIVING AREA

6,969.6 Sq.Ft. lot

Steve Wall

Steve Wall

Features & Amenities

Interior

  • total bedrooms3
  • Total bathrooms3
  • full bathrooms2
  • half bathroom1
  • Laundry room Laundry Closet
  • Flooring Carpet, Hardwood, Tile
  • Fireplace Gas, Living Room
  • APPLIANCES Dishwasher, Microwave, Oven, Stainless Steel Appliance(s)
  • other interior Features Bathtub/Shower Combination, Bookcases, Built-in Features, Ceiling Fan(s), Double Vanity, Eat-in Kitchen, Pantry, Shower Only, Smooth Ceilings, Walk-In Closet(s), Walk-In Shower

Area & Lot

  • Status Sold
  • Date Sold May 29, 2026
  • Living Area1,709 Sq.Ft.
  • Total Area1,709 Sq.Ft.
  • Lot Area6,969.6 Sq.Ft.
  • MLS® ID10160777
  • TypeResidential
  • YEAR BUILT1986
  • Architecture StylesCape Cod
  • Elementary SchoolWake - Hilburn Drive Academy
  • Middle SchoolWake - Hilburn Drive Academy
  • High SchoolWake - Leesville Road High

Exterior

  • STORIES2
  • water SourcePublic
  • roofShingle
  • lot featuresCul-De-Sac
  • parkingDriveway
  • HEAT TYPEForced Air
  • AIR CONDITIONINGCentral Air
  • sewerPublic Sewer
  • SubstructureBrick/Mortar
  • HOA AmenitiesMaintenance Grounds, Road Maintenance
  • other exterior FeaturesFenced Yard, Storage

Financial

  • Sales Price$490,000
  • Real Estate Tax $3,174/yr
  • HOA $179/3 mos
View Virtual Tour

Let’s Achieve Your Real Estate Goals

Experience unmatched expertise and personalized service with Wall Real Estate Group. Let’s make your real estate journey seamless and successful—start today!

Follow Us On Instagram