Leave a Message

Thank you for your message. We will be in touch with you shortly.

Explore Our Properties

Property Description

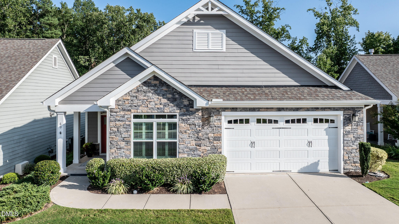
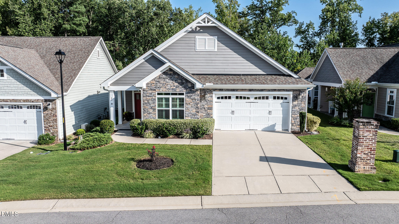
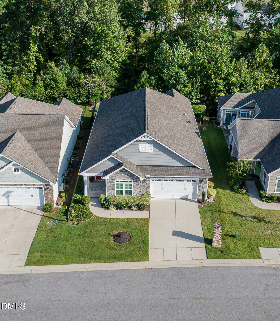
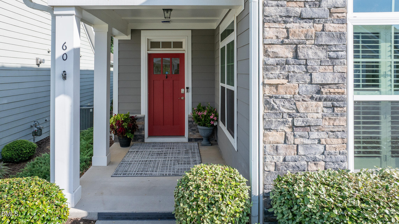
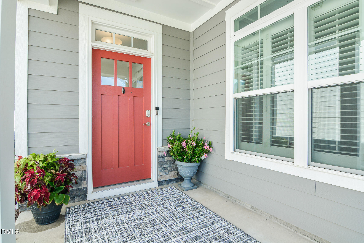
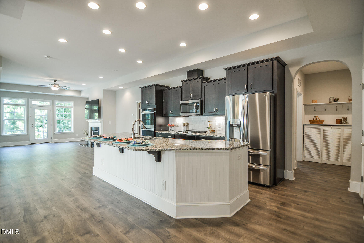
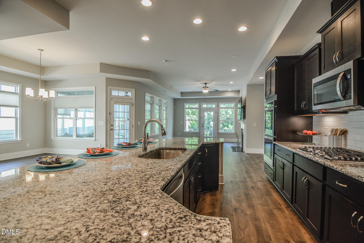
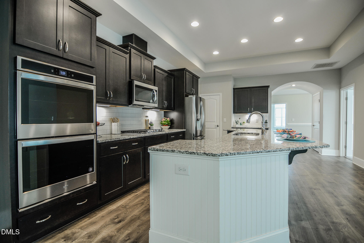
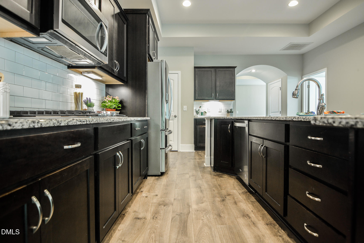
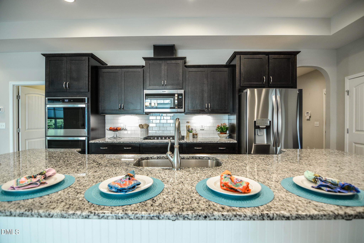
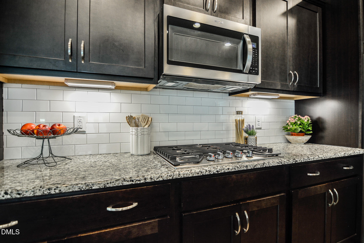
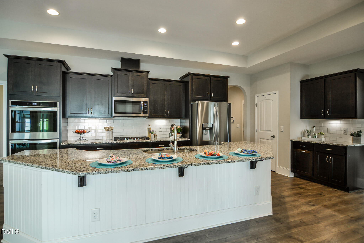
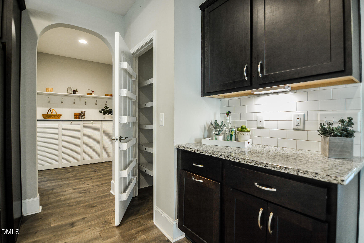
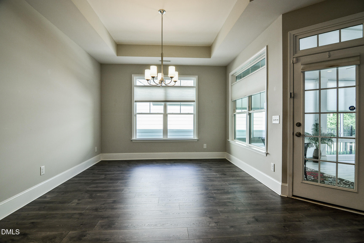
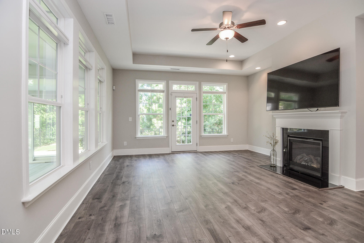
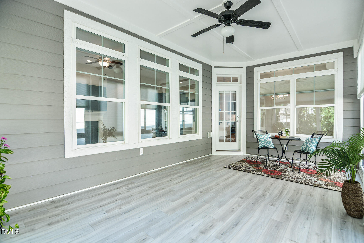
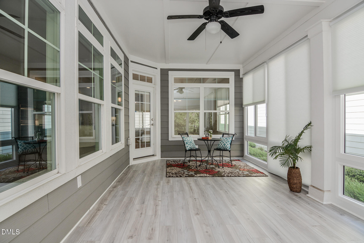
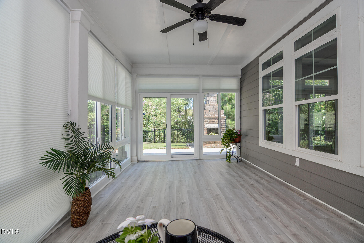
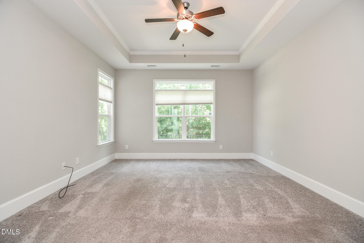
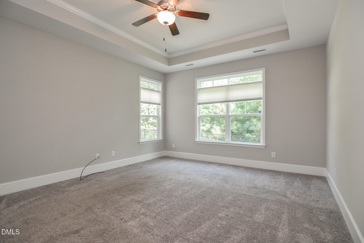
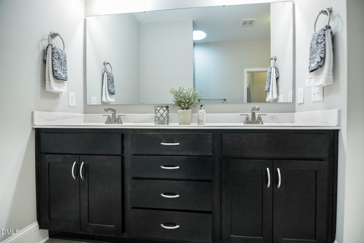
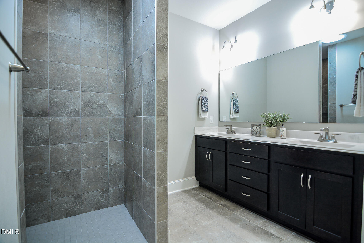
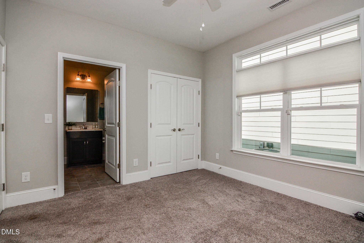
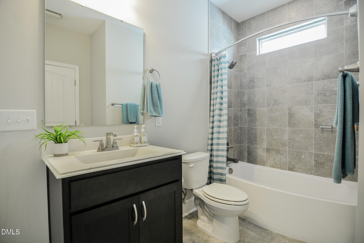
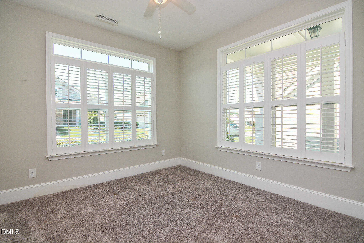
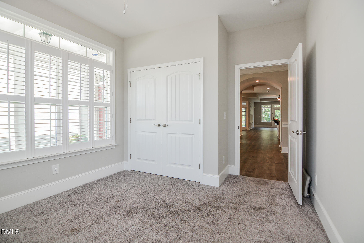
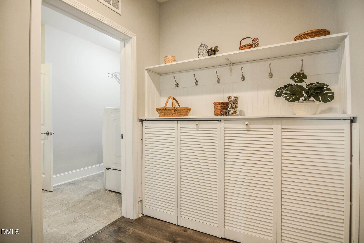
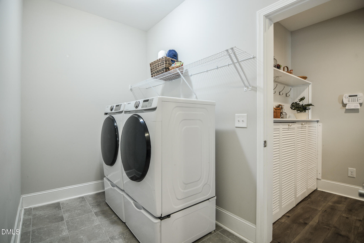
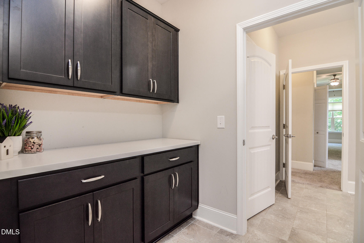
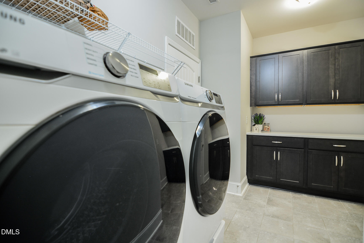
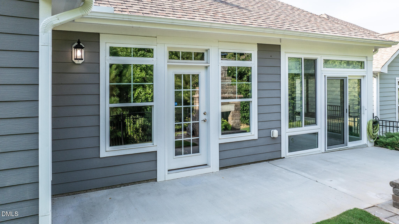
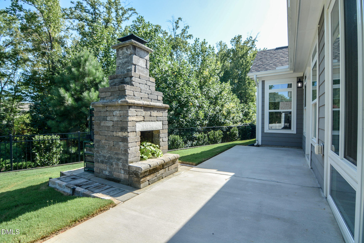
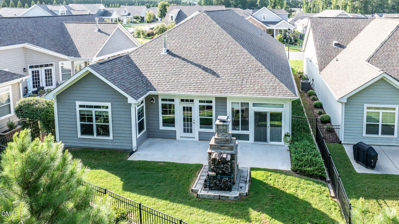
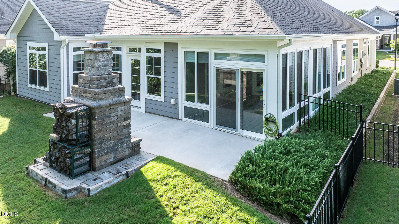
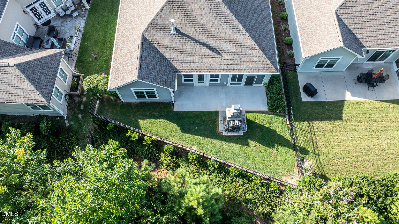
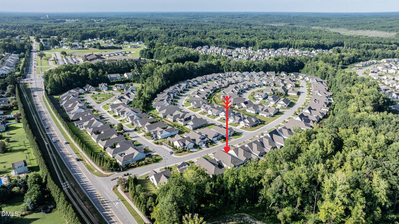
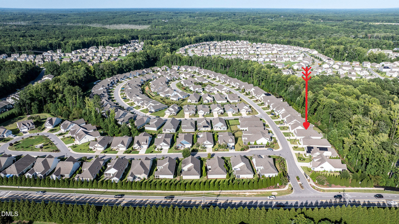
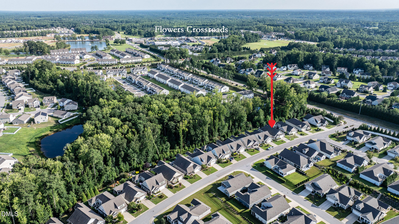
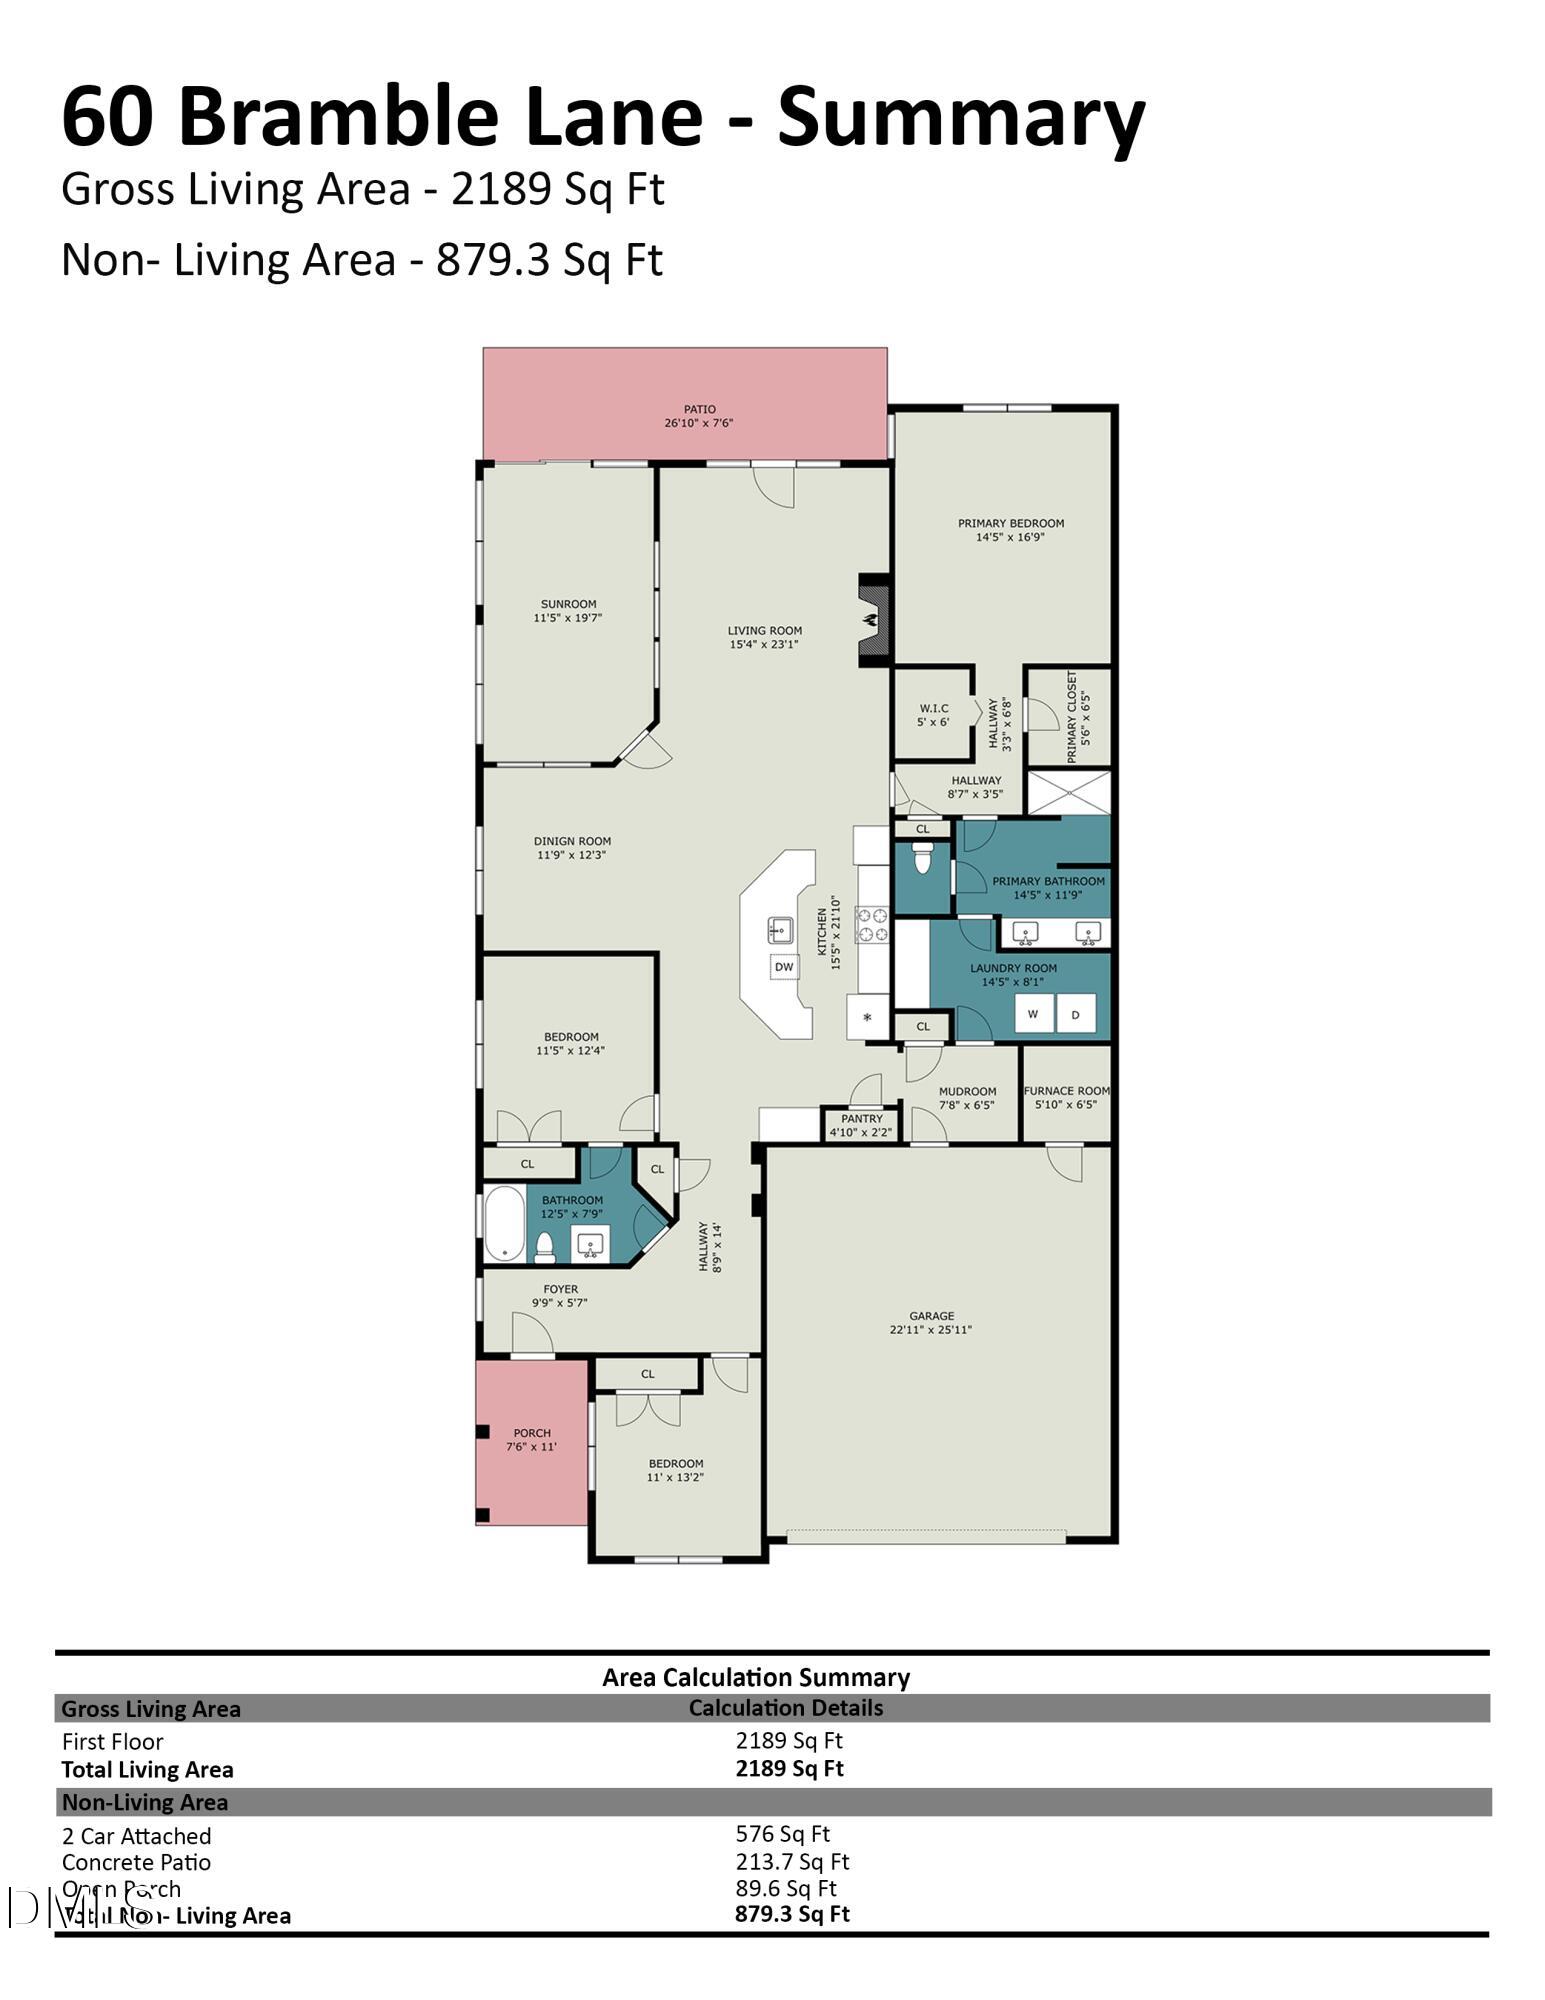
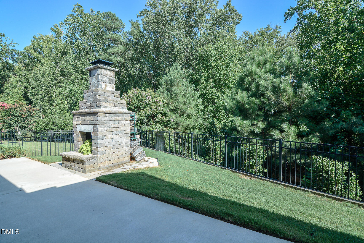
Beautiful ranch home offering more than 2,100 square feet of main-level living in a friendly, active retirement community with planned social events. Enjoy convenient golf-cart access to Publix, Harris Teeter, CVS, dining, healthcare, the YMCA and more. The spacious kitchen features an oversized granite island, gas cooktop, double wall ovens, stainless steel appliances and two pantries. An enclosed THREE SEASON room provides additional space to relax and enjoy the natural light. Outdoor features include a welcoming front porch, aluminum-fenced backyard, large stone fireplace, a gas line for grilling and the peace of mind of an HOA that covers lawn care. A full yard IRRIGATION SYSTEM keeps everything green and thriving. Additional upgrades include plantation shutters in the front bedroom/office, blinds throughout and cabinetry in the laundry and mudrooms. Seller is offering a $3,000 concession toward carpet replacement. This home delivers the low-maintenance lifestyle you want with the space and amenities you need--all in a welcoming community that feels like home from day one!

Overview

Property Status
Sold
Date Sold
September 24, 2026
Lot Size
9,148 Sq.Ft.
MLS ID
10187164
Property Type
Residential
Year Built
2019

Features & Amenities

Total Area
2,189 Sq.Ft.
Architecture Styles
Ranch
Stories
1
Garage Spaces
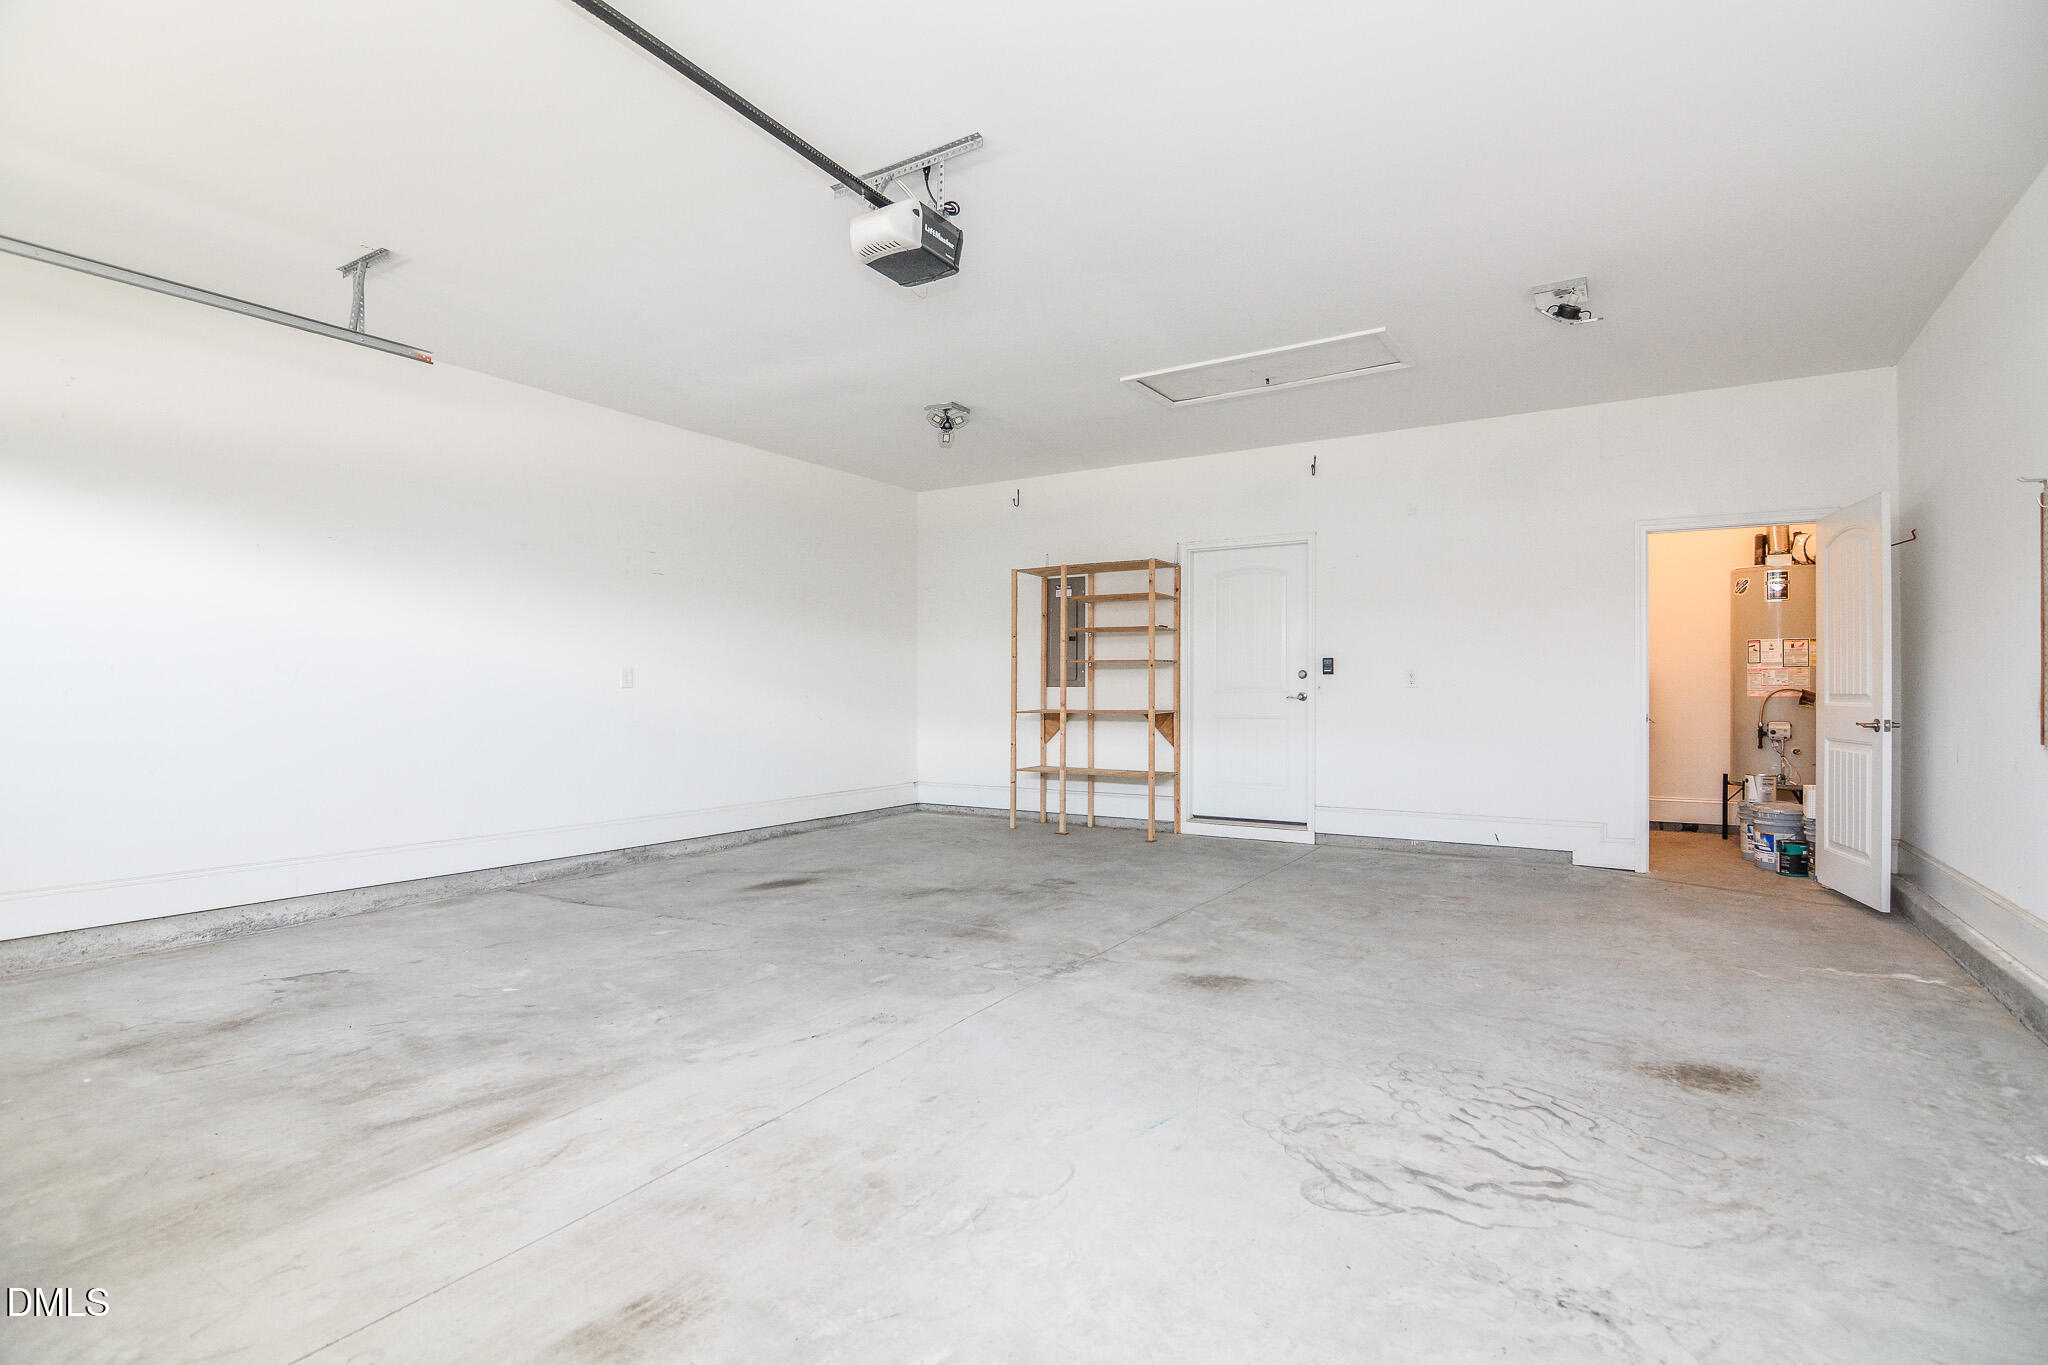
2.0
Water Source
Community Water
Roof
Architectural Shingle
Heat Type
None
Air Conditioning
Heat Pump
Laundry Room
Laundry Room, Main Level
Fireplace
Gas Log
Appliances
Dishwasher, Disposal, Double Oven, Dryer, Gas Cooktop, Gas Water Heater, Microwave, Refrigerator, Stainless Steel Appliance(s), Washer
Other Interior Features
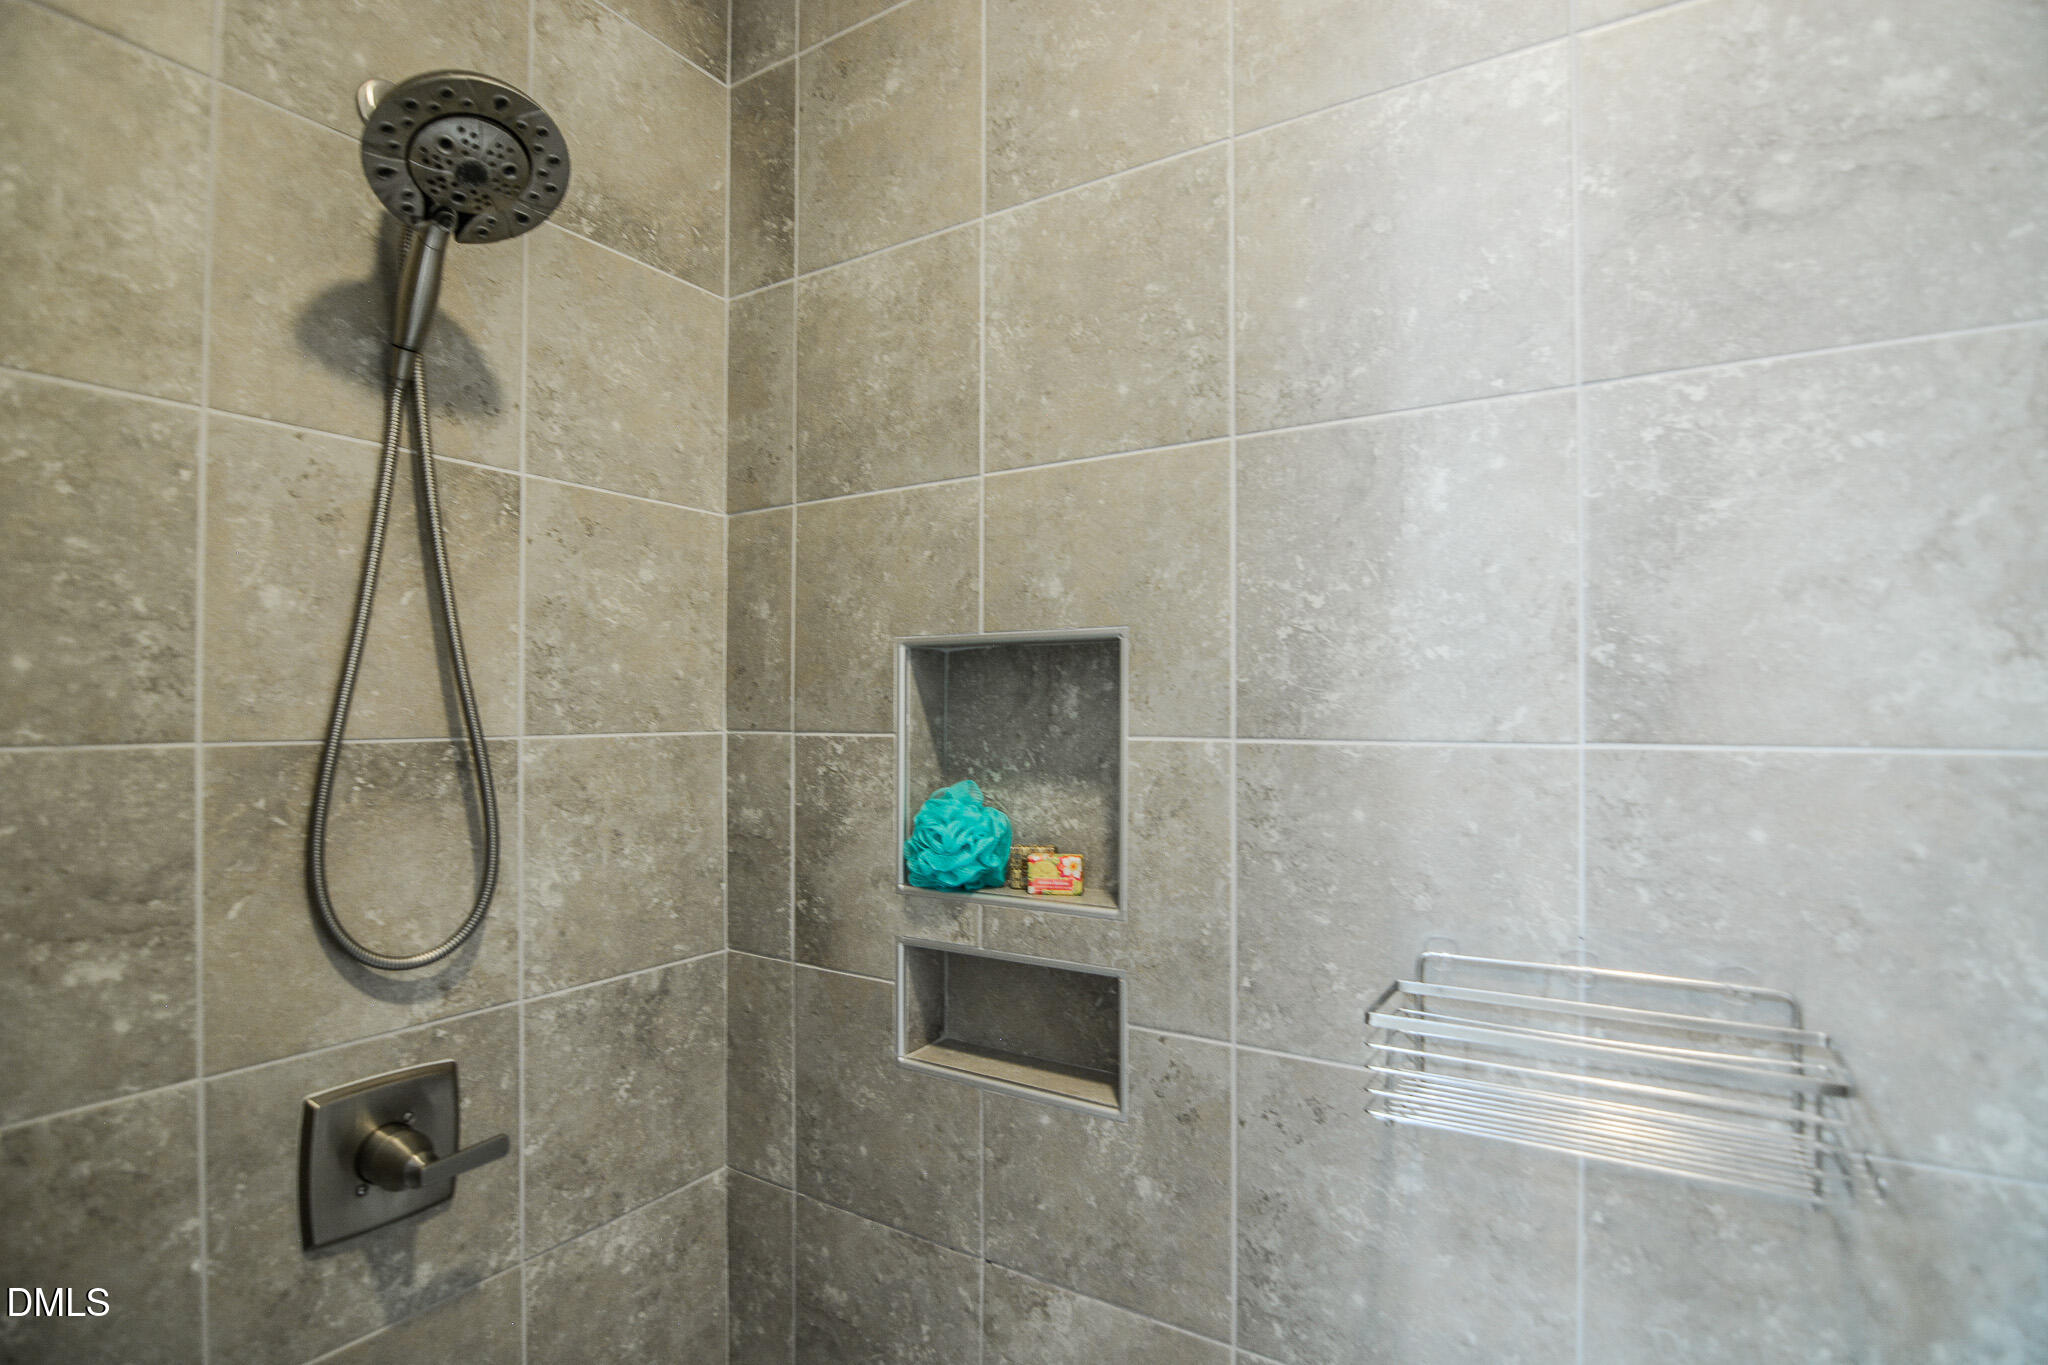
Ceiling Fan(s), Double Vanity, Entrance Foyer, Granite Counters, Kitchen Island, Open Floorplan, Pantry, Primary Downstairs, Smooth Ceilings, Solar Tube(s), Tray Ceiling(s), Walk-In Closet(s), Walk-In Shower, Water Closet
Sewer
Community Sewer
Substructure
Slab
Disability Features
Accessible Full Bath, Aging In Place
HOA Amenities
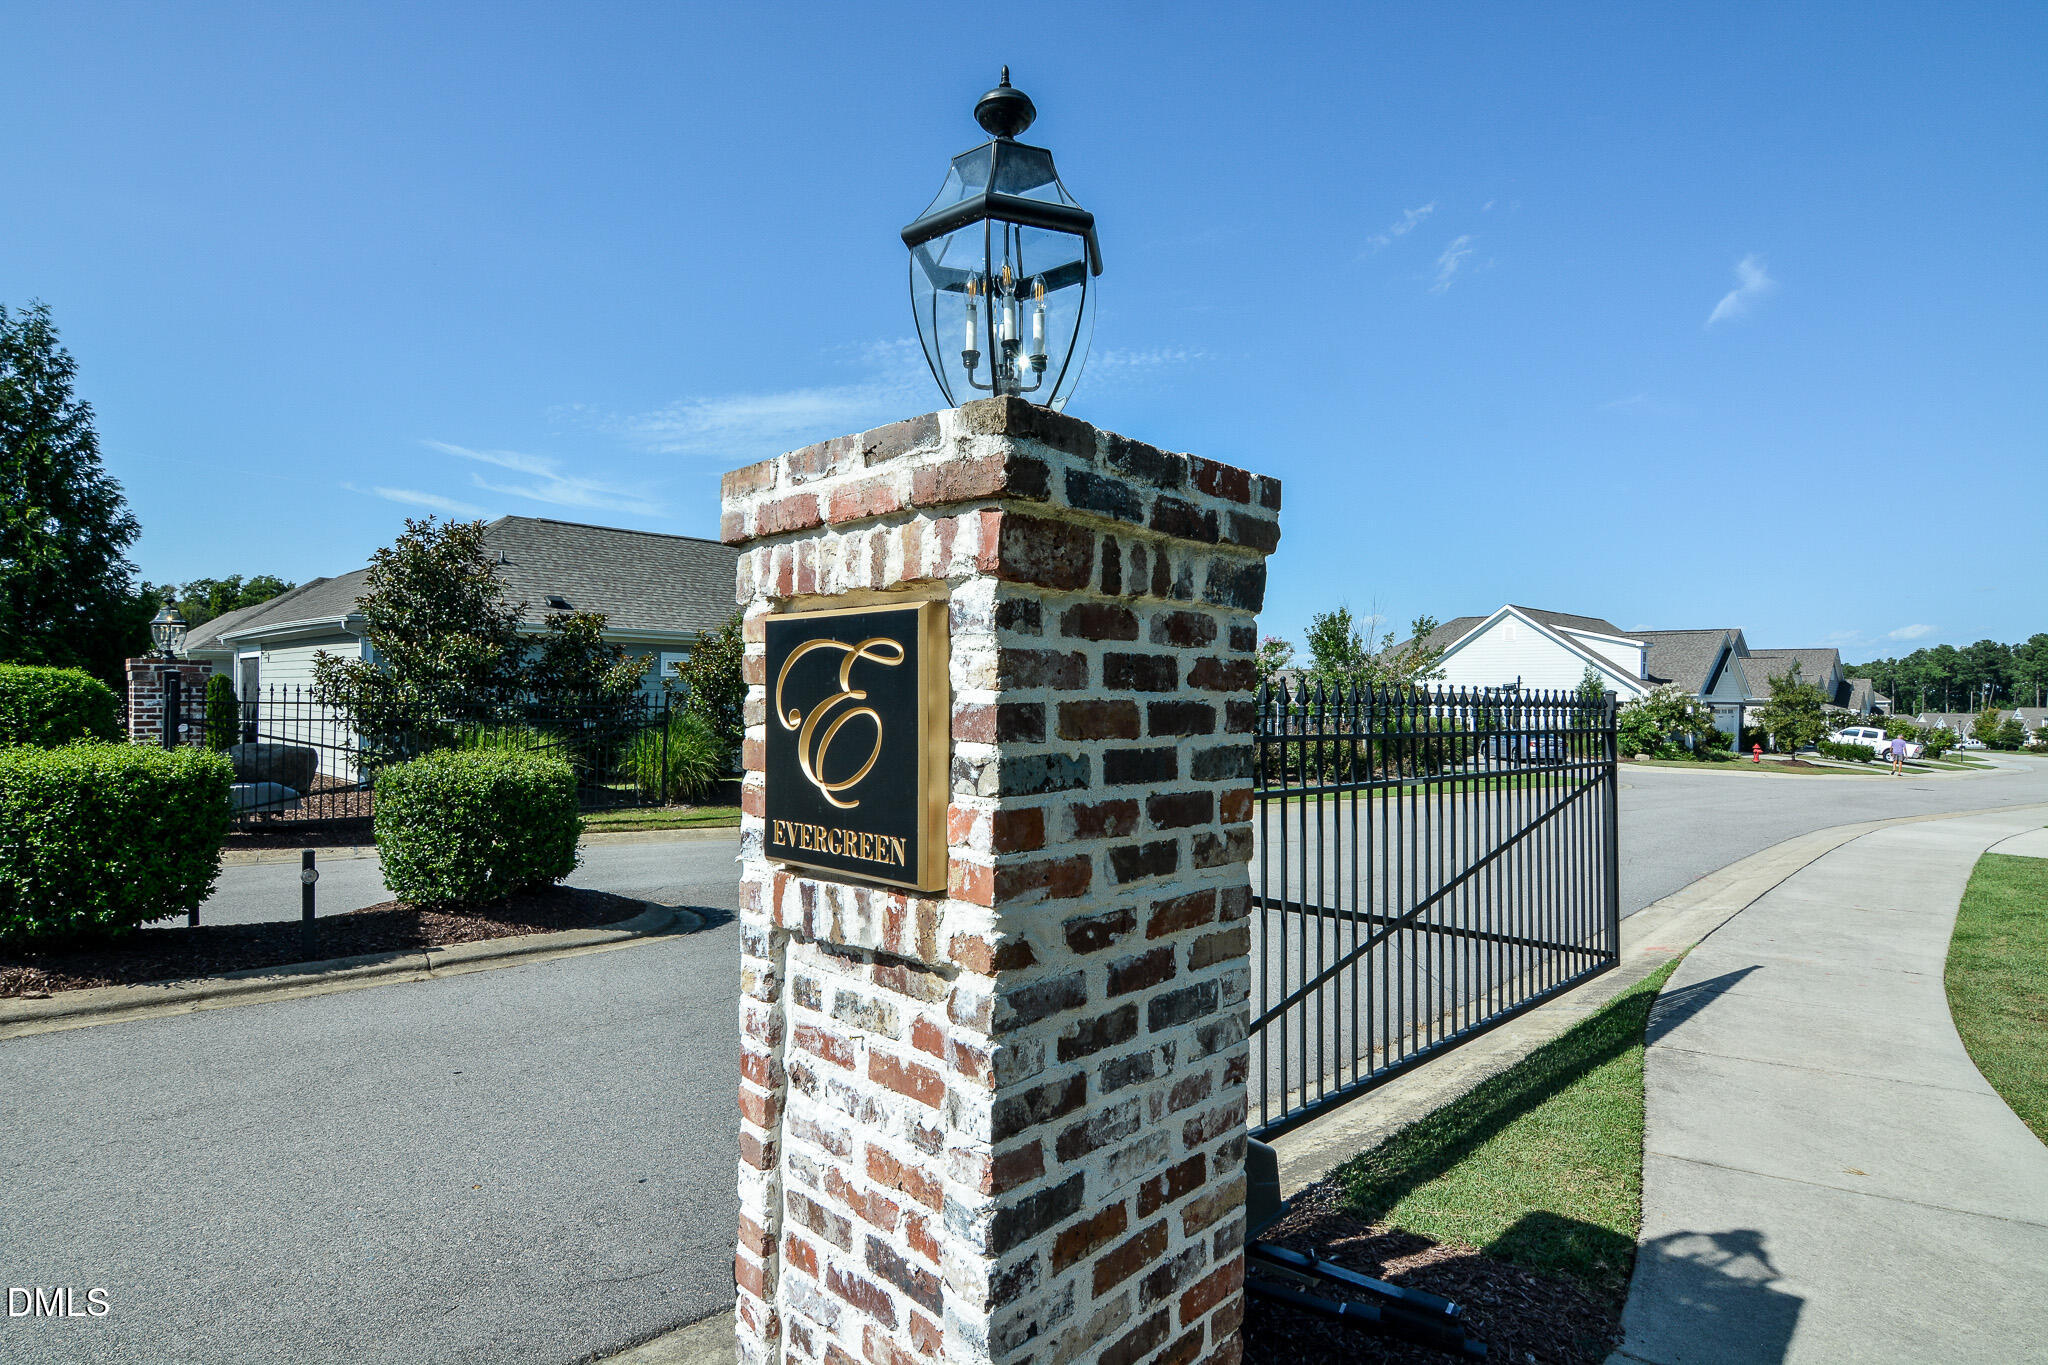
Gated, Maintenance Grounds, Snow Removal
Security Features
Gated Community
Other Exterior Features
Fenced Yard, Fire Pit
Elementary School
Johnston - River Dell Elementary
Middle School
Johnston - Archer Lodge Middle
High School
Johnston - Corinth Holders High School
Sales Price
$487,000
HOA
$170/mo
Zoning
PUD

Downloads

60 Bramble Lane

Schedule a Tour

We would love to help you see this beautiful home! As a full-service brokerage, we can help you tour. Please submit an offer, and answer questions about the buying process.

Thank you

for your interest in 60 Bramble Lane, Clayton, NC 27527

60 Bramble Lane
Navigate

I'm Interested In

60 Bramble Lane

or
  • CallSteve Wall

    License #344061

    (919) 208-7226
  • Follow Us On Instagram