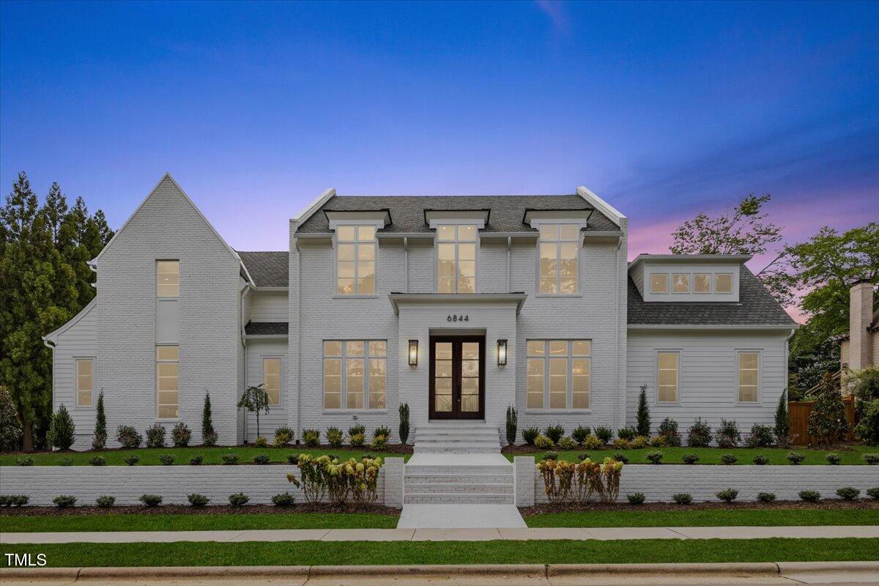
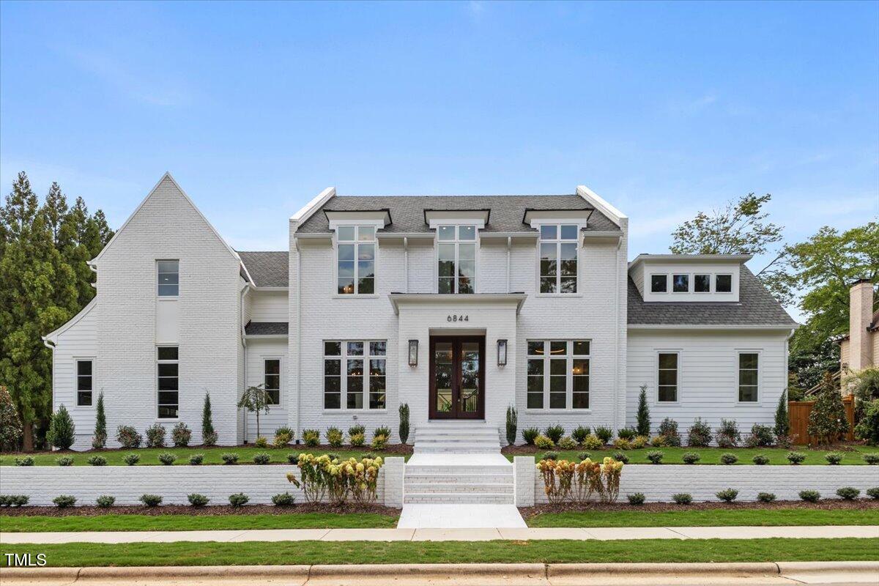
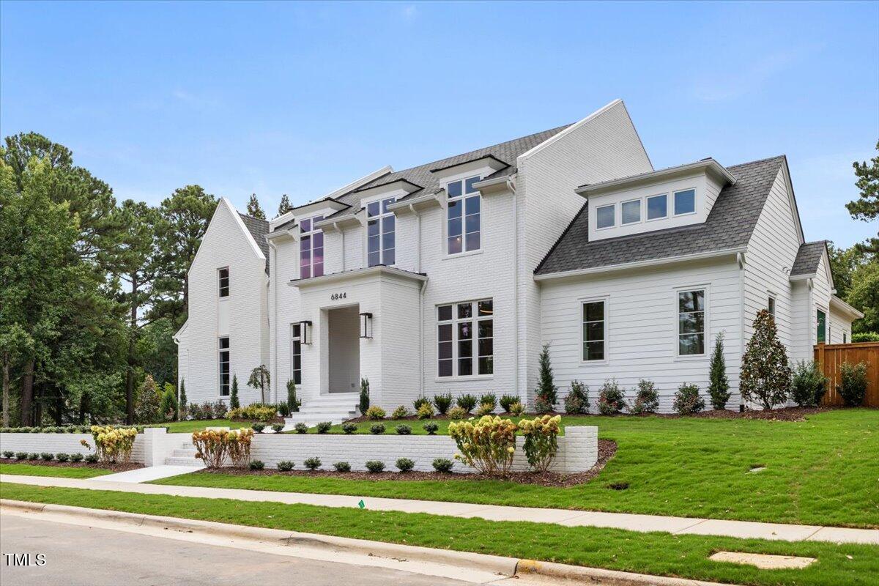
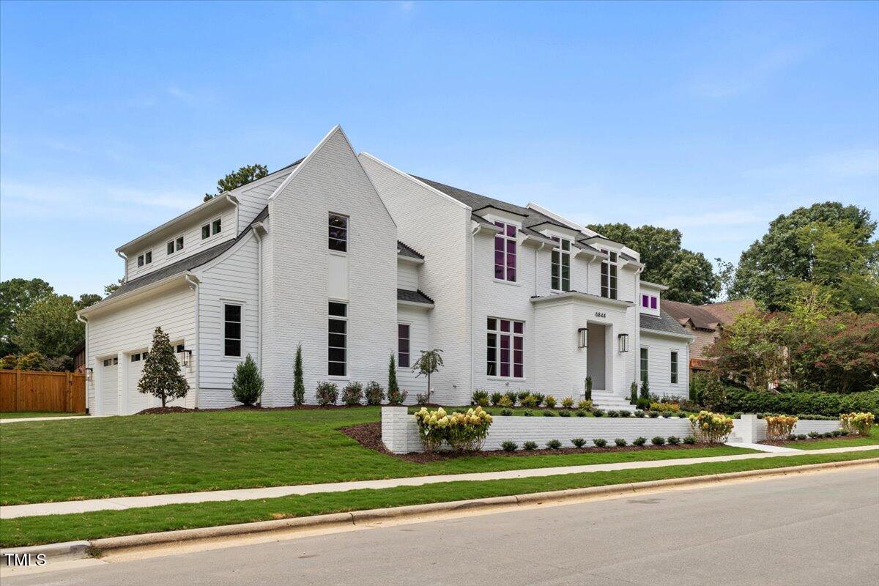
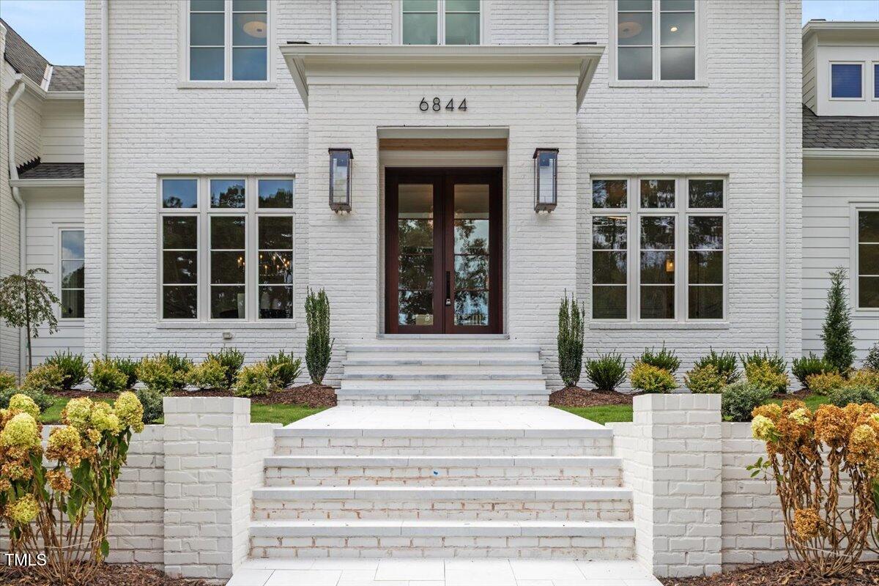
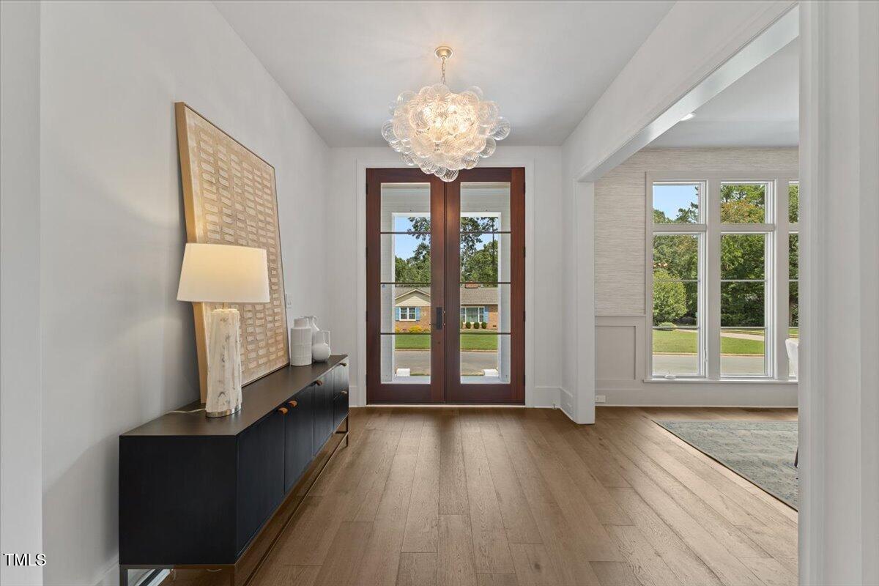
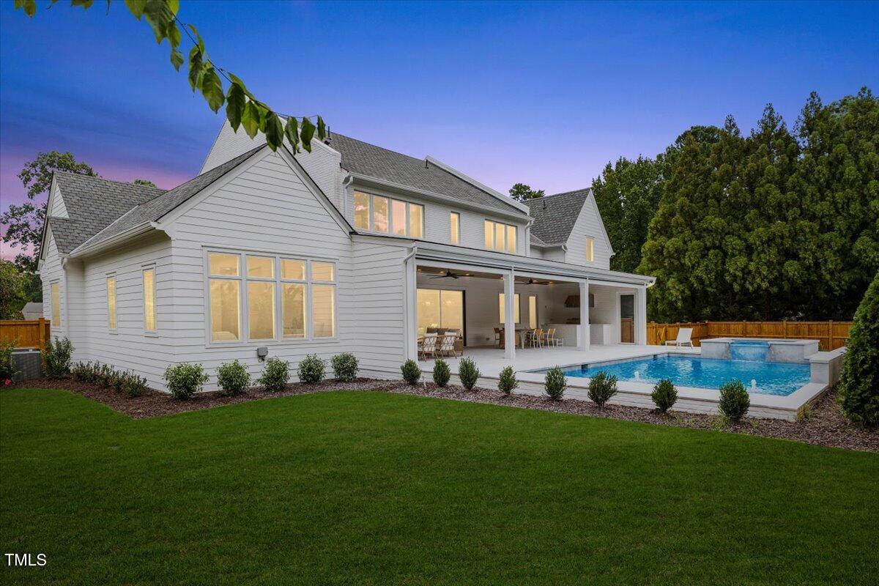
Welcome to a stunning luxury residence in the highly coveted North Ridge Country Club neighborhood, where elegance and sophistication meet timeless design. Built by the renowned Gold Award-winning Raleigh Custom Homes, this exceptional property spans 5,578 square feet and sits on a beautifully landscaped 0.45-acre lot.
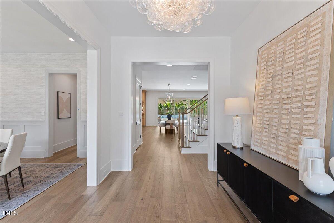
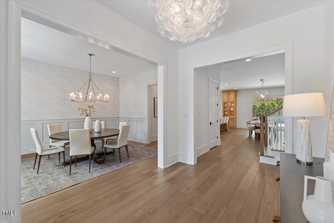
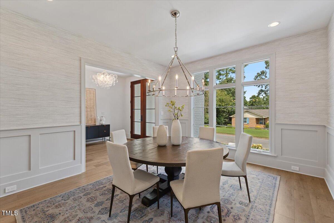
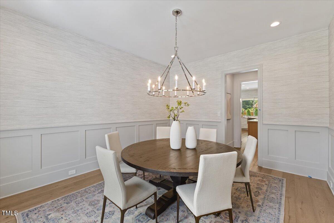
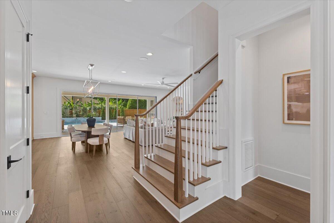
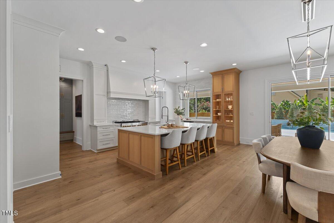
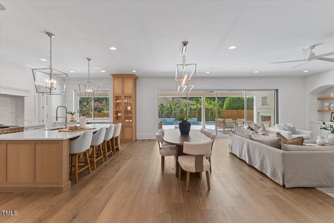
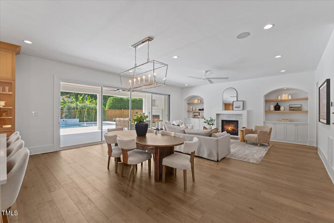
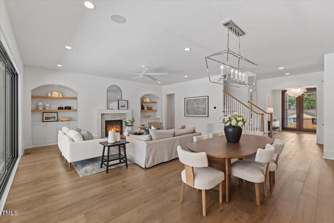
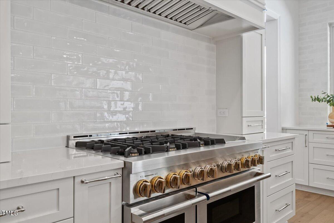
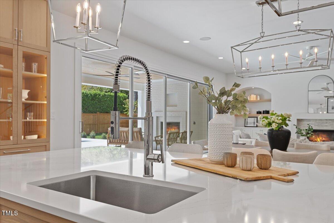
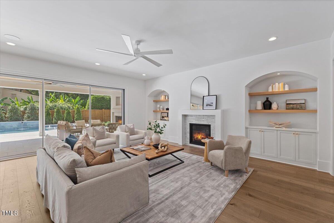
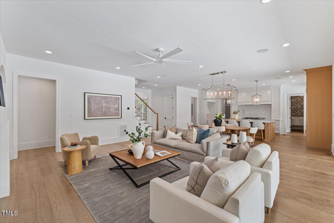
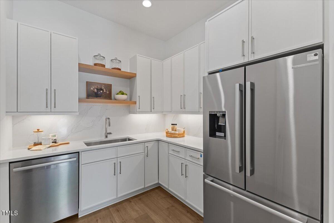
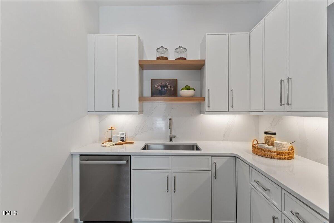
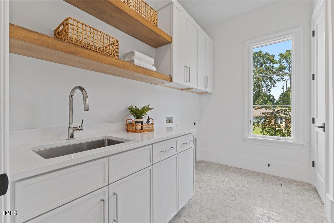
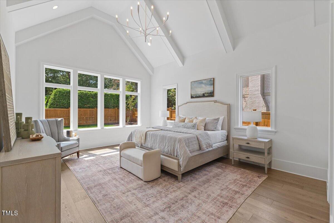
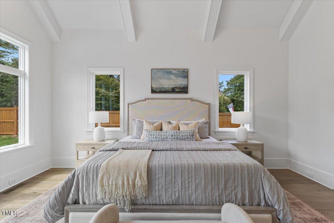
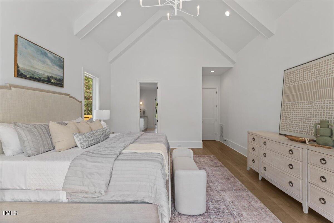
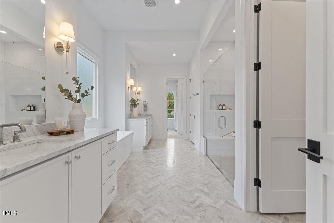
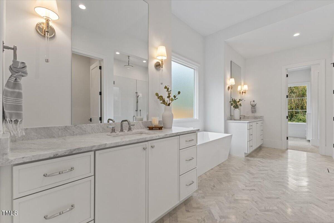
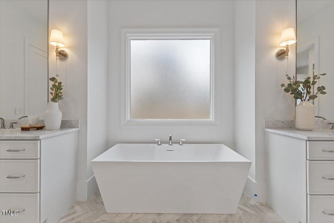
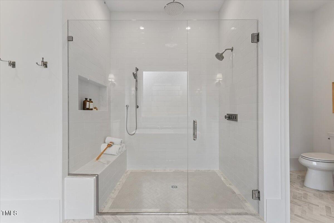
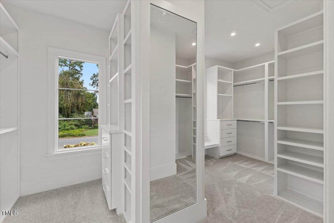
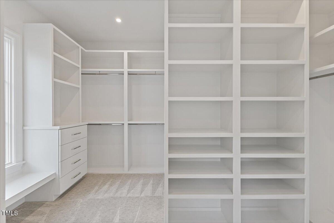
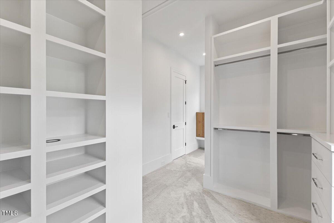
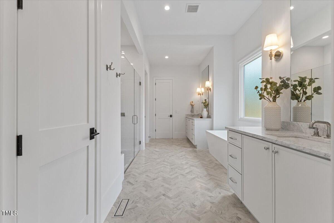
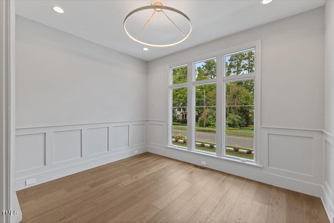
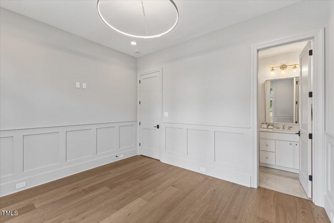
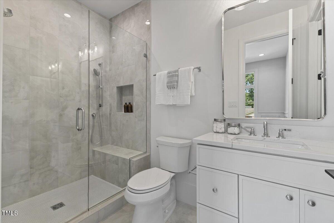
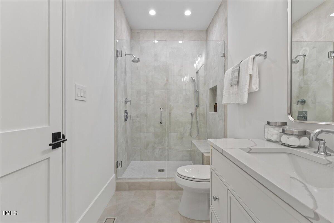
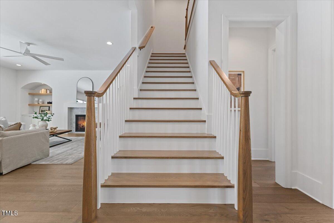
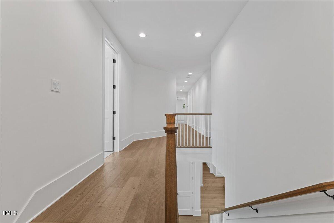
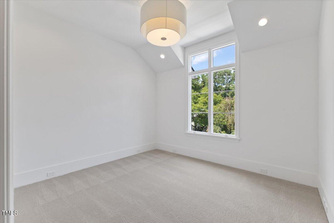
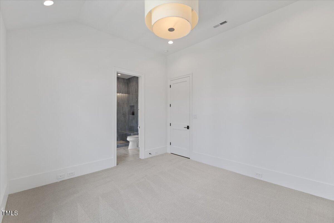
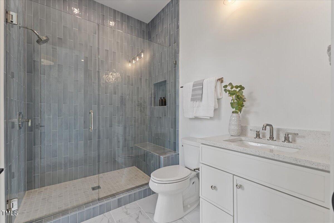
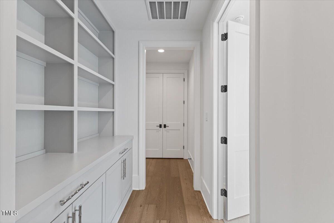
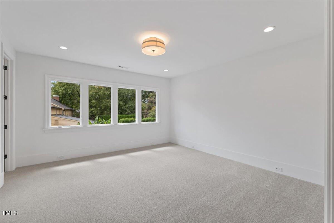
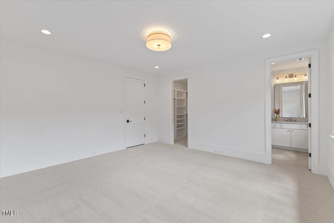
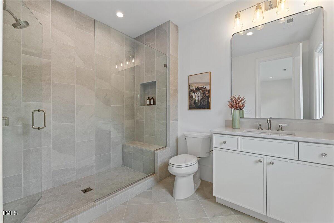
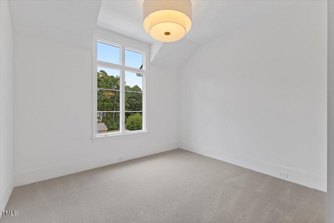
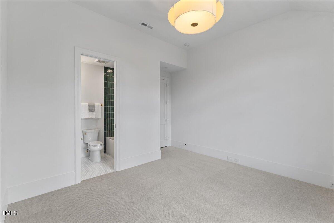
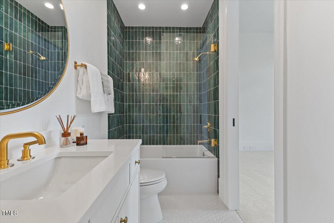
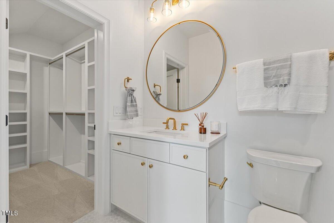
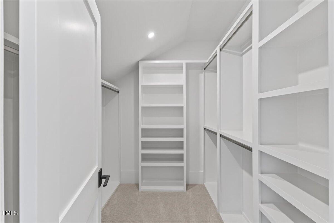
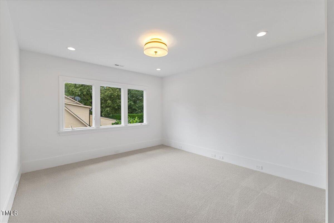
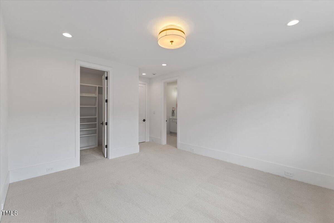
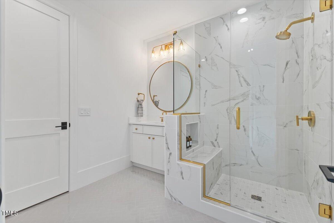
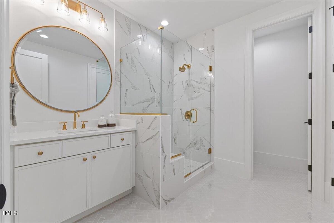
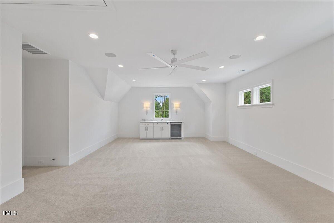
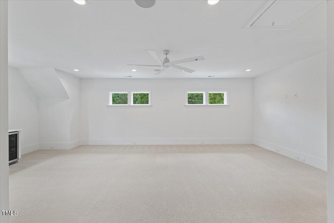
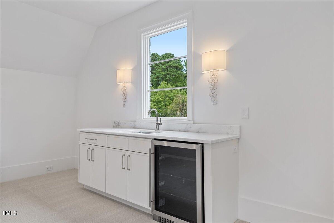
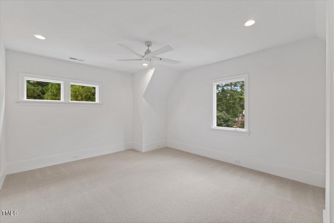
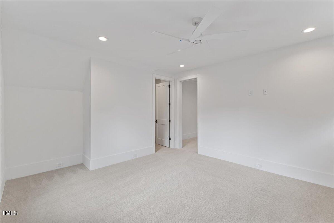
This exquisite home offers 5 spacious bedrooms and 6.5 bathrooms, each thoughtfully crafted to provide the ultimate in comfort and luxury. The open-concept floor plan boasts expansive living and dining areas with an abundance of natural light, ideal for both entertaining and everyday living. The chef's kitchen features top-of-the-line appliances, custom cabinetry, and premium finishes, creating a perfect space for culinary creations.
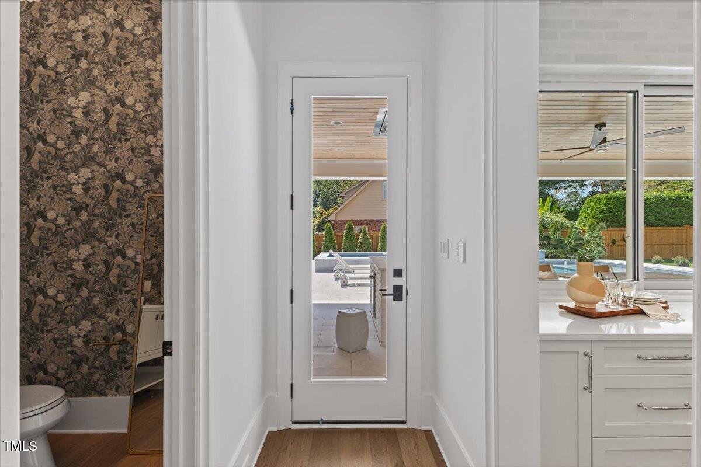
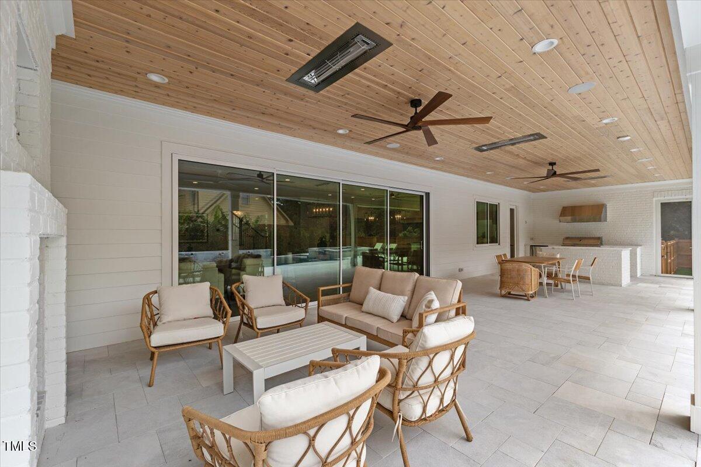
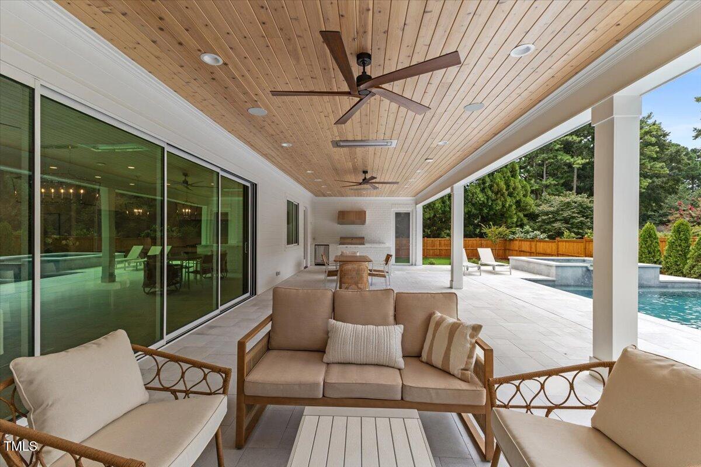
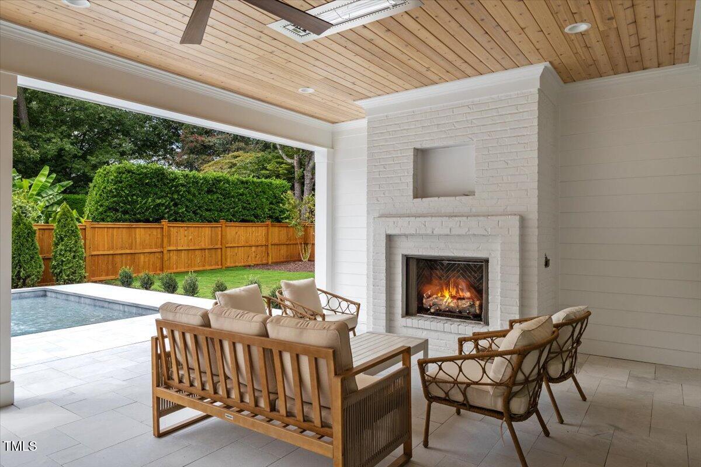
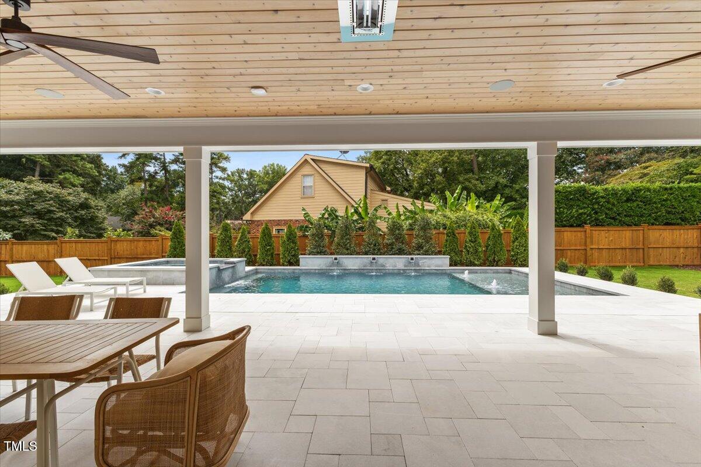
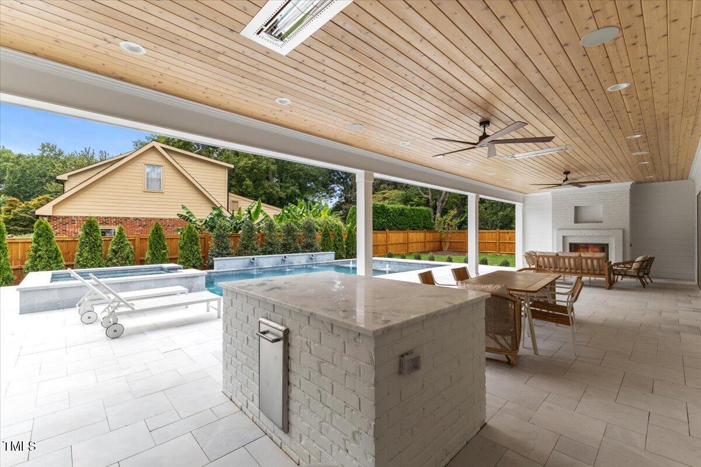
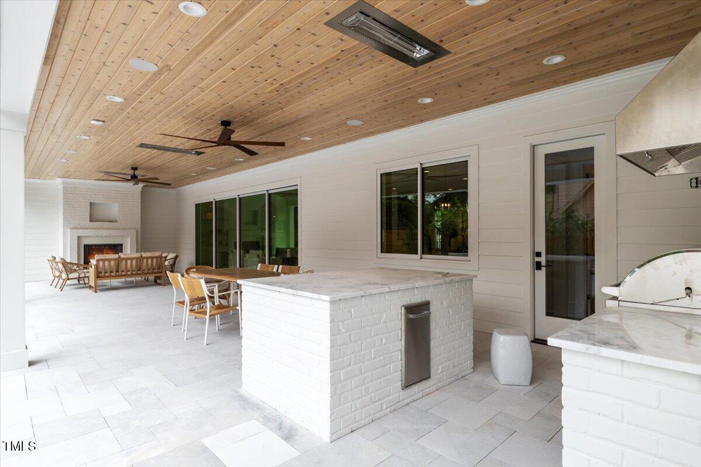
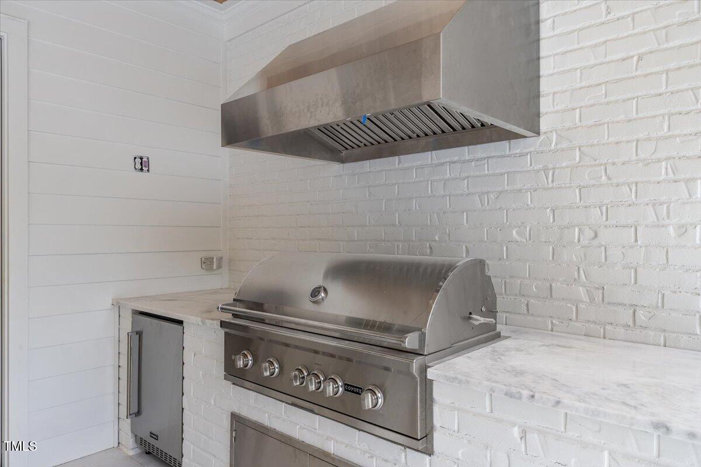
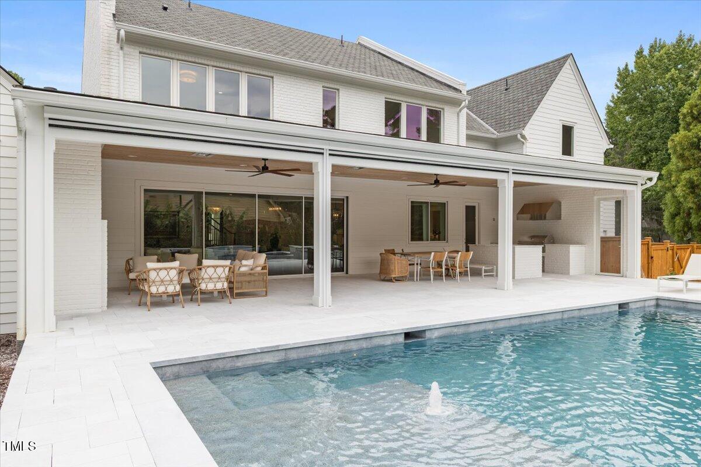
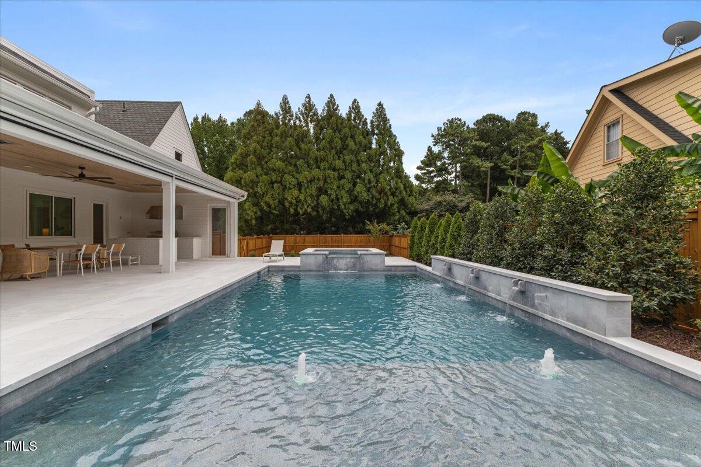
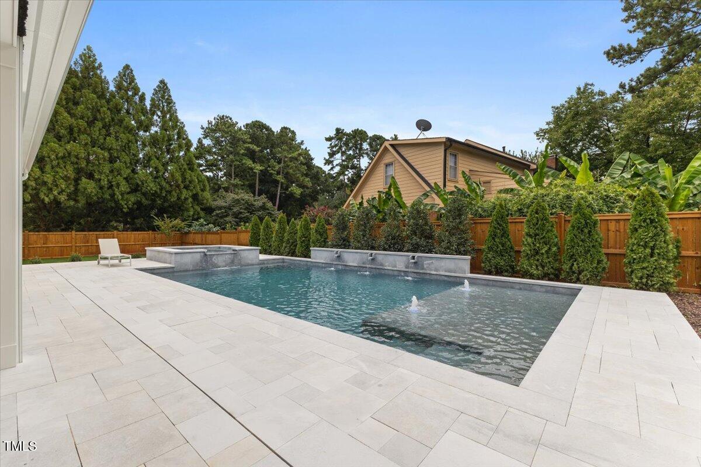
Step outside to your own private retreat, where a luxurious pool invites relaxation and enjoyment in a tranquil, resort-like setting. The meticulously designed outdoor space is perfect for hosting gatherings or unwinding after a long day, offering both beauty and functionality.
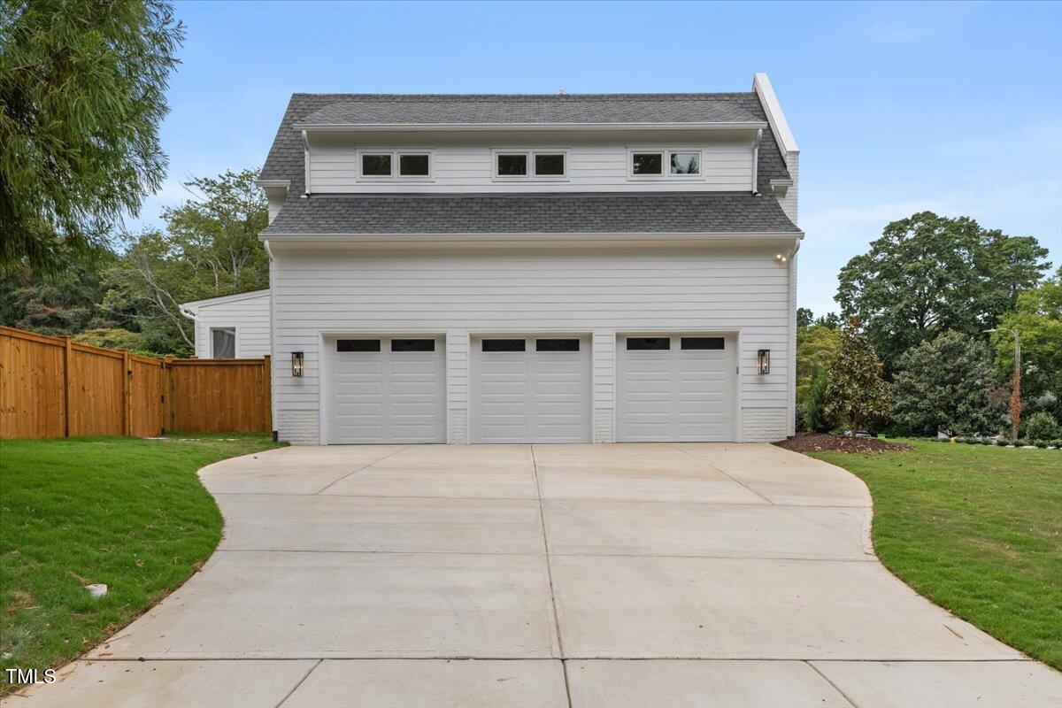
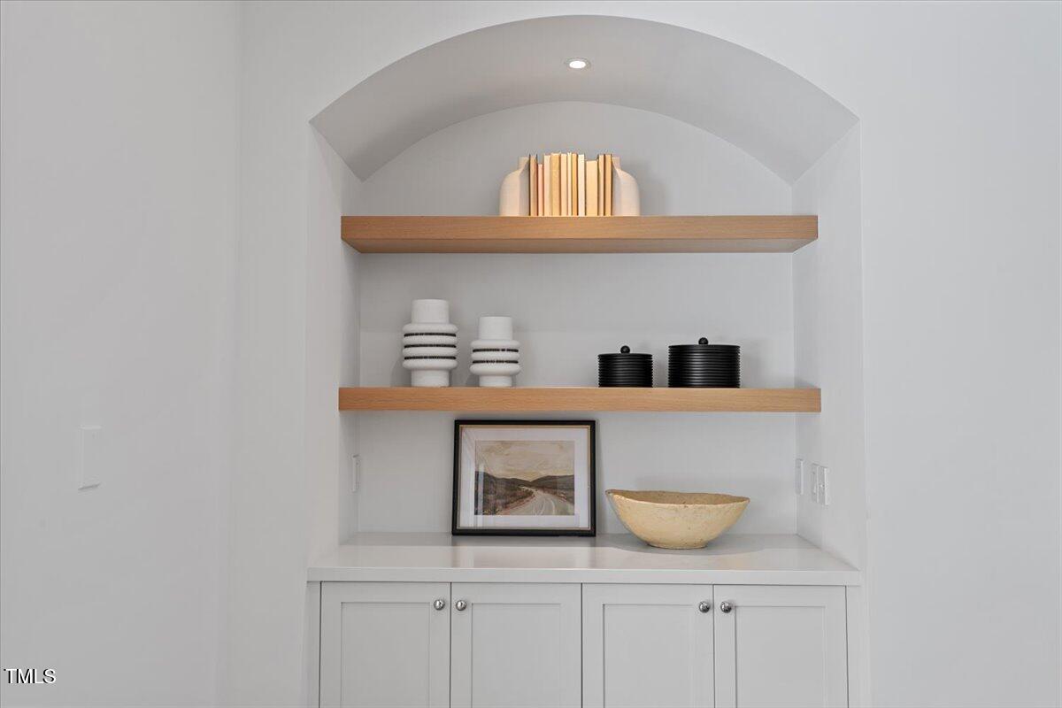
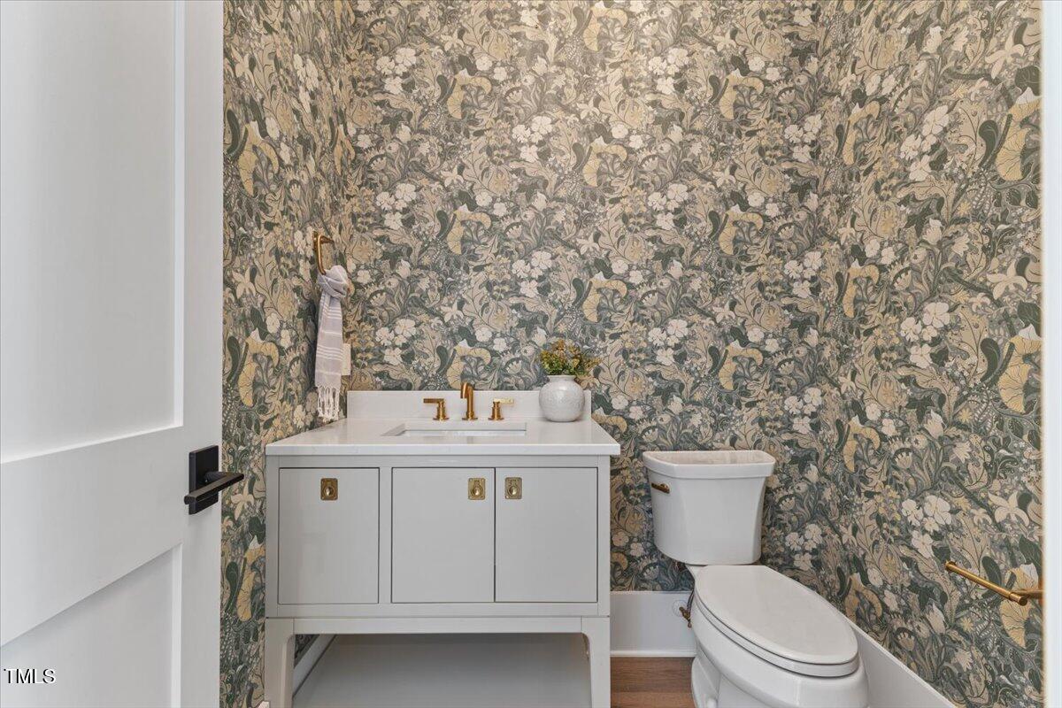
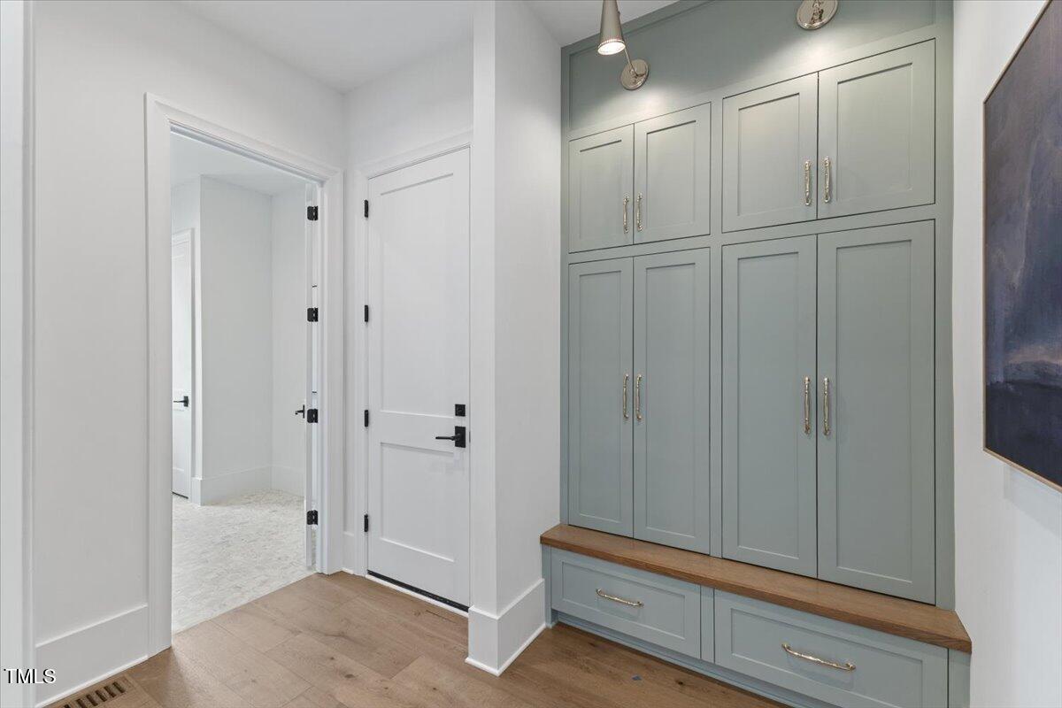
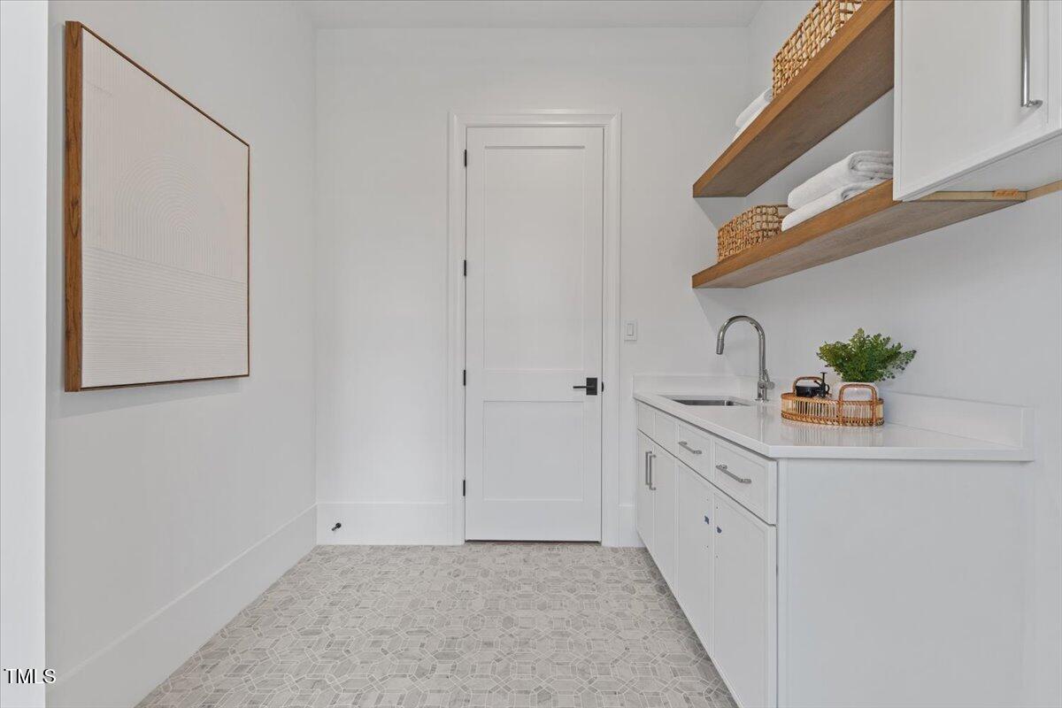
Additional features include a 2-car garage and unparalleled craftsmanship throughout the home, with every detail carefully curated to exceed expectations. Located in the prestigious North Ridge neighborhood, this home provides a rare opportunity to experience the perfect balance of luxury living and access to world-class amenities, including the nearby North Ridge Country Club.
This is more than just a home--it's a lifestyle. Don't miss the chance to own this extraordinary property where luxury and design converge in one of Raleigh's most sought-after locations.