Leave a Message

Thank you for your message. We will be in touch with you shortly.

Explore Our Properties

Property Description

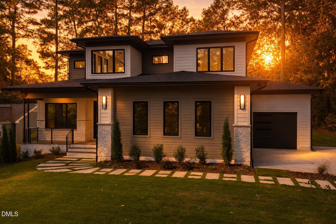
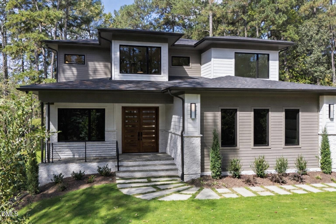
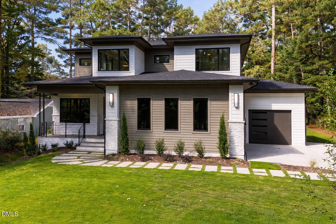
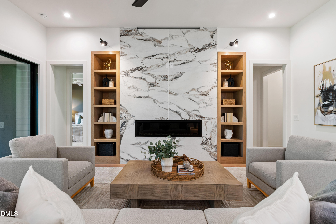
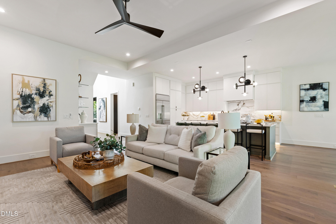
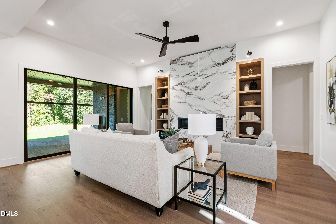
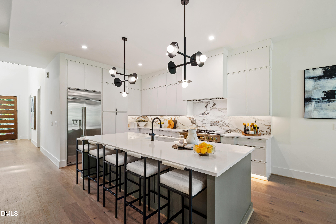
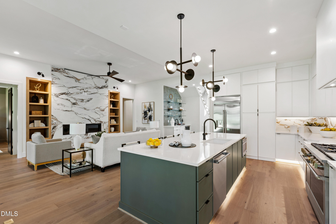
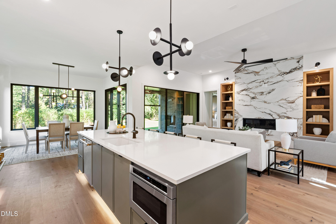
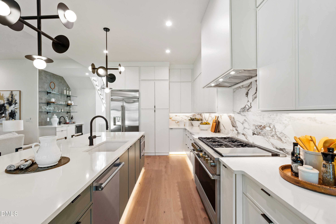
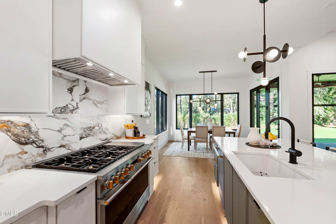
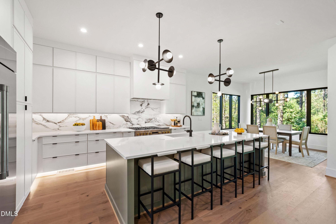
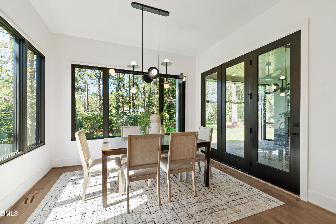
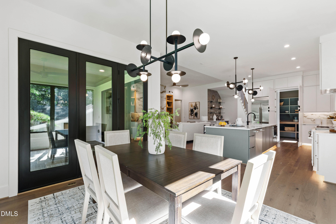
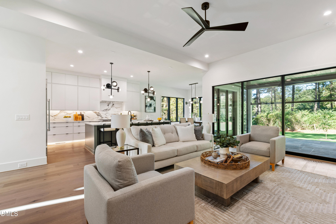
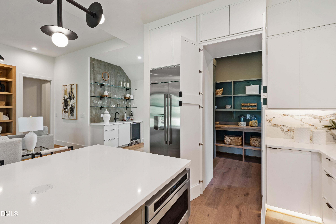
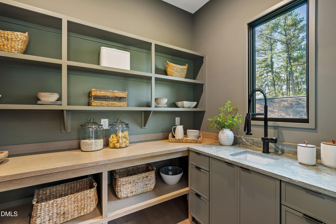
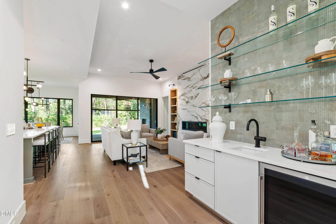
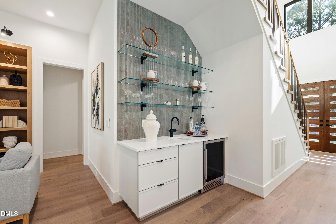
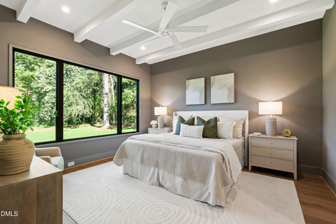
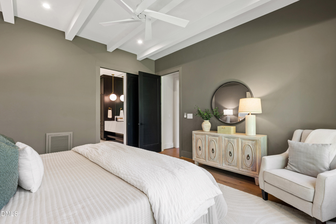
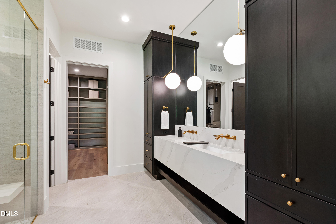
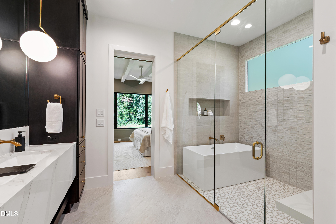
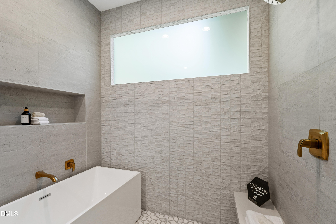
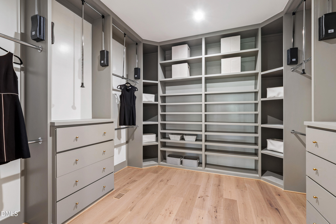
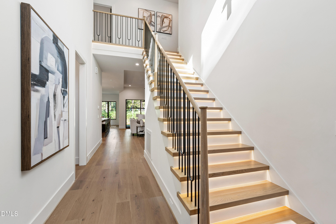
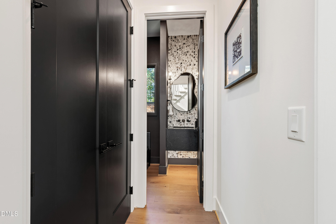
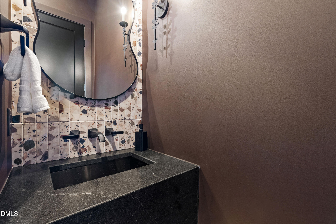
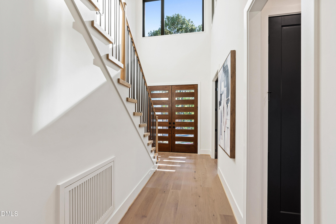
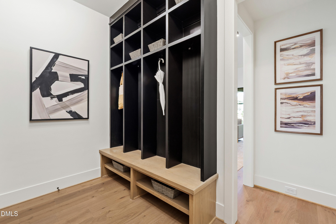
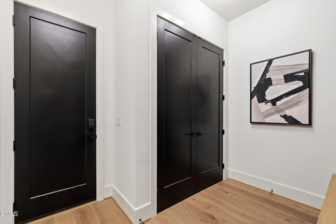
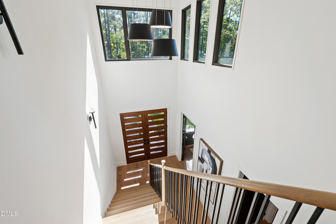
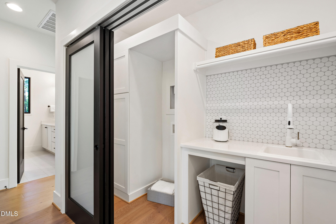
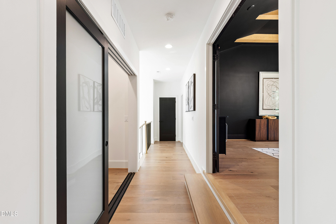
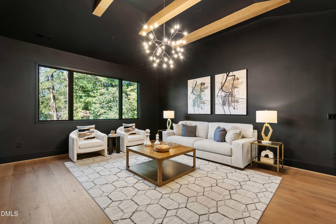
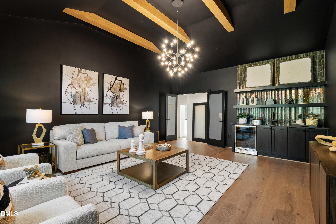
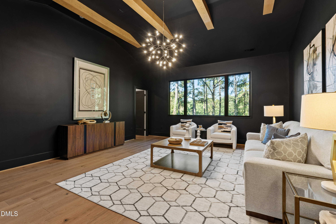
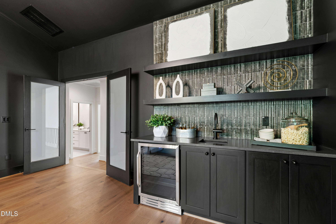
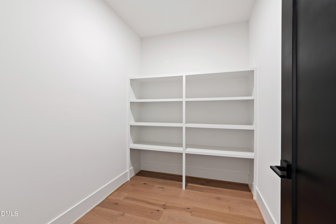
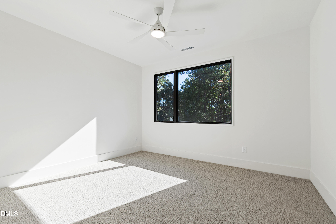
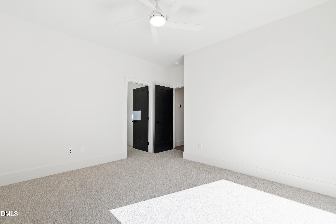
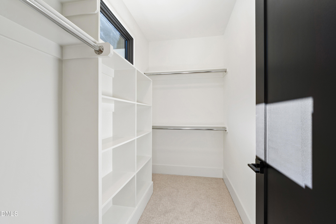
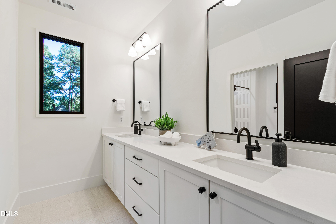
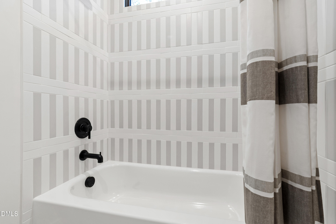
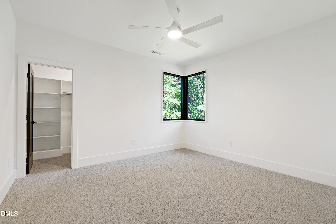
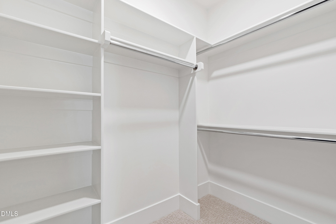
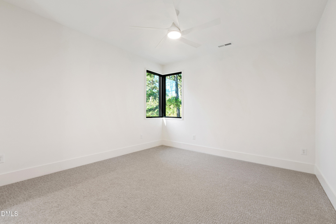
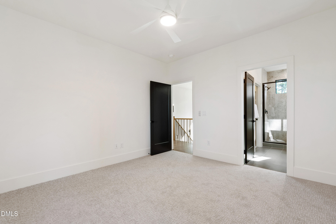
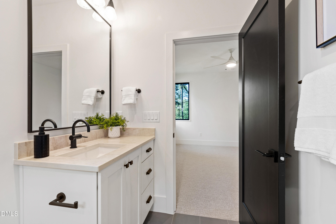
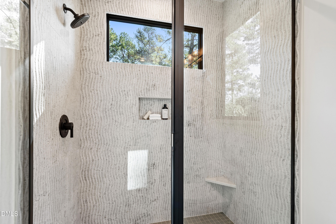
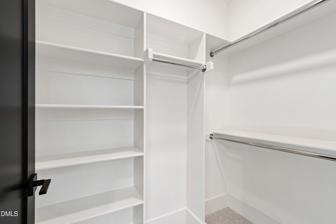
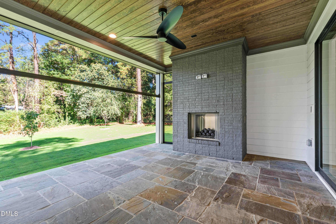
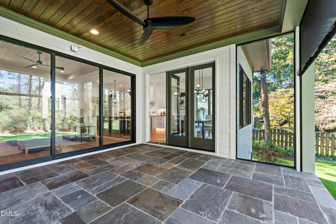
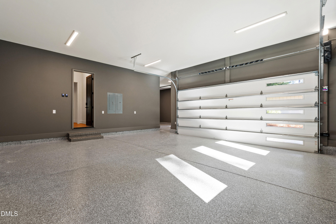
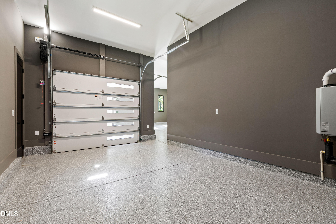
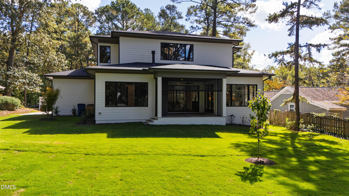
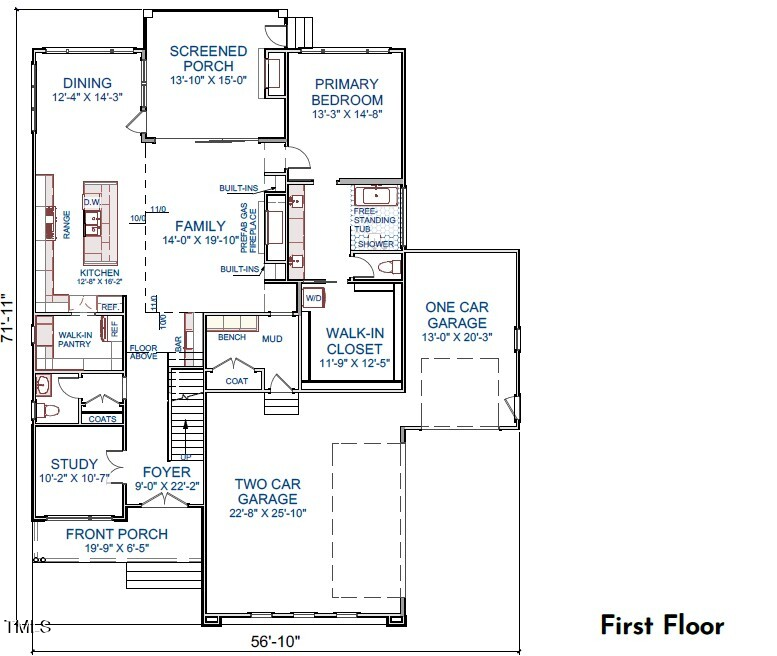
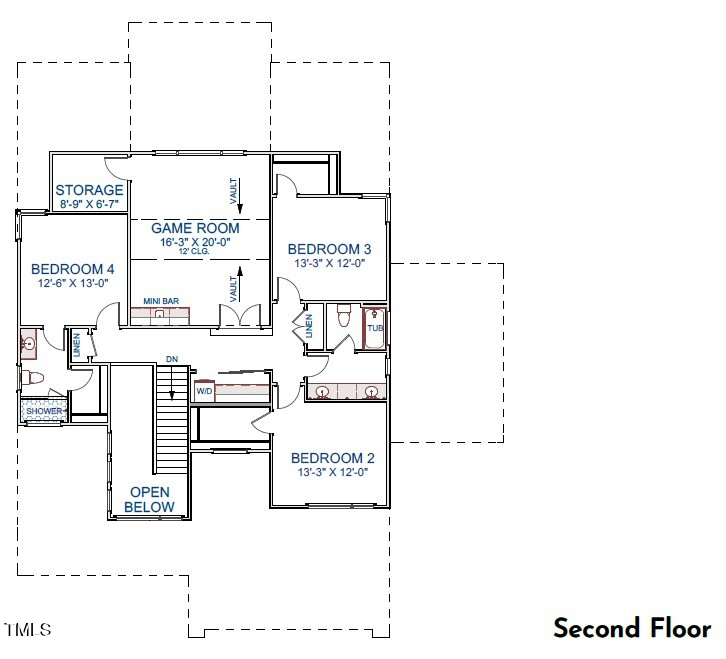
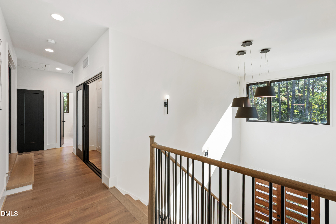
Prime N. Raleigh Location Minutes to Shopping, Dining, Schools & Parks w/No HOA! Private, Pool Ready Lot! Modern Architecture w/3 Car Garage! 10''Ceilings & Wide Plank Hardwoods ThruOut 1stFloor! 2Story Dramatic Foyer w/Square Treads & Under Tread Lighting, Iron Stair Pickets & Sconces! Speaker PreWire & Electric Car Charger! Gourmet Kitchen w/Monogram Appliances Incl 48'' Double Oven FreeStanding Range, Drawer Micro & BuiltIn Fridge! White Thin Shaker Style Floor2Ceiling Cabinets w/UnderCabinet Lighting & Calacatta Viola Natural Tile Backsplash! BuiltIn Spice PullOuts & Quartz Countertops! Olive Island w/White Quartz Sink, Black Plumbing/Hardware, BltIn DblTrash Cabinet, Touch Latch Back Hidden Cabinetry & Custom Toe Kick Accent Lighting! Hidden Scullery w/White Quartz Sink under Window, Black Coil Faucet, Custom Cabinetry w/Step Ladder & Full Size cut out for Secondary Fridge! Main Floor Primary Bedroom w/Beams, Designer Chandelier & Accent Paint Color! Bath w/Floating Vanity Wrapped in Quartz, Trough Style Designer Sink, Pendant Lights, Gold Fixtures & Linen Towers for Added Storage! Wet Room w/Rectangle FreeStanding Tub & Designer Tile! WlkIn Closet w/Pull Down Rods for Added Storage & Personal Stacked Washer/Dryer! FamilyRm w/BuiltIn Wet Bar w/BeverageFridge & Reeded Designer Tile Backsplash & Quartz Countertop! Floor2Ceiling Calacatta Viola Natural Tile Surround Linear Fireplace! Stained BuiltIns w/Sconces Above & Stacked Slider to Rear Porch w/Painted Brick Surround Fireplace, Pyramid Stacked Fireball Accent, Electronic Phantom Screen & Heater/Speaker PreWires!

Overview

Property Status
Sold
Date Sold
May 12, 2026
Lot Size
0.34 Acres
MLS ID
10108265
Property Type
Residential
Year Built
2025

Features & Amenities

Total Area
3,288 Sq.Ft.
Architecture Styles
Contemporary, Modern, Transitional
Stories
2
Garage Spaces
3.0
Water Source
Public
Utilities
Cable Available, Electricity Connected, Natural Gas Connected, Phone Available, Sewer Connected, Water Connected
Roof
Architectural Shingle, Shingle
Lot Features
Back Yard, Front Yard, Landscaped, Wooded
Parking
Attached, Driveway, Electric Vehicle Charging Station(s), Garage, Garage Door Opener, Garage Faces Side, Inside Entrance
Heat Type
Central, Fireplace(s), Forced Air, Heat Pump, Natural Gas
Air Conditioning
Ceiling Fan(s), Central Air, Heat Pump
Laundry Room
Electric Dryer Hookup, Inside, Laundry Closet, Laundry Room, Main Level, Multiple Locations, Sink, Upper Level, Washer Hookup
Fireplace
Family Room, Gas, Gas Log, Outside
Appliances
Bar Fridge, Built-In Freezer, Built-In Refrigerator, Convection Oven, Dishwasher, Disposal, Double Oven, ENERGY STAR Qualified Appliances, ENERGY STAR Qualified Dishwasher, ENERGY STAR Qualified Refrigerator, ENERGY STAR Qualified Water Heater, Exhaust Fan, Free-Standing Gas Oven, Free-Standing Gas Range, Free-Standing Range, Free-Standing Refrigerator, Gas Oven, Gas Range, Gas Water Heater, Microwave, Oven, Range, Range Hood, Refrigerator, Self Cleaning Oven, Smart Appliance(s), Stainless Steel Appliance(s), Tankless Water Heater, Vented Exhaust Fan, Water Heater, Wine Cooler, Wine Refrigerator
Other Interior Features
Bar, Bathtub/Shower Combination, Beamed Ceilings, Bookcases, Breakfast Bar, Built-in Features, Butlers Pantry, Cathedral Ceiling(s), Ceiling Fan(s), Chandelier, Double Vanity, Eat-in Kitchen, Entrance Foyer, High Ceilings, High Speed Internet, Kitchen Island, Kitchen/Dining Room Combination, Low Flow Plumbing Fixtures, Natural Woodwork, Open Floorplan, Pantry, Primary Downstairs, Quartz Counters, Recessed Lighting, Separate Shower, Smart Thermostat, Smooth Ceilings, Soaking Tub, Storage, Vaulted Ceiling(s), Walk-In Closet(s), Walk-In Shower, Water Closet, Wet Bar, Wired for Sound
Sewer
Public Sewer
Substructure
Crawlspace
Disability Features
Visitable
HOA Amenities
None
Security Features
Fire Alarm, Smoke Detector(s)
Other Exterior Features
In Parade of Homes, Lighting, Private Yard, Rain Gutters
Elementary School
Wake - North Ridge
Middle School
Wake - West Millbrook
High School
Wake - Millbrook
Sales Price
$1,670,000
Zoning
R-4

Downloads

7809 Haymarket Lane

Schedule a Tour

We would love to help you see this beautiful home! As a full-service brokerage, we can help you tour. Please submit an offer, and answer questions about the buying process.

Thank you

for your interest in 7809 Haymarket Lane, Raleigh, NC 27615

7809 Haymarket Lane
Navigate
7809 Haymarket Lane
explore in 3d

I'm Interested In

7809 Haymarket Lane

or
  • CallSteve Wall

    License #344061

    (919) 208-7226
  • Follow Us On Instagram