Leave a Message

Thank you for your message. We will be in touch with you shortly.

Explore Our Properties

Property Description

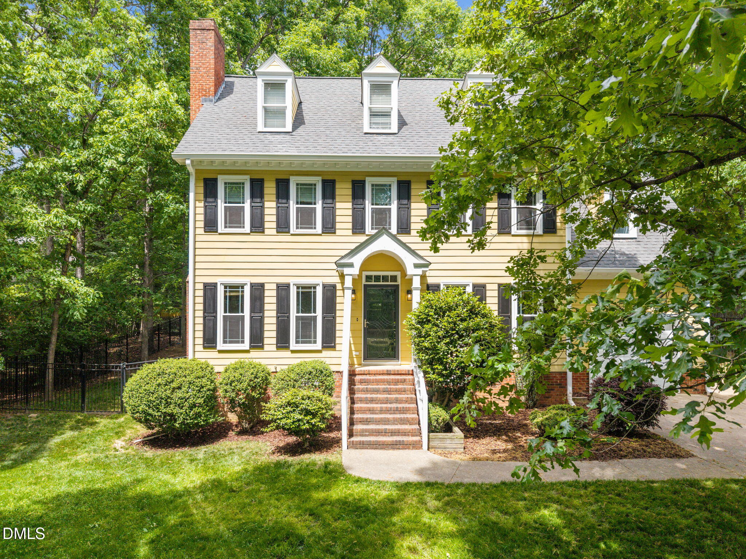
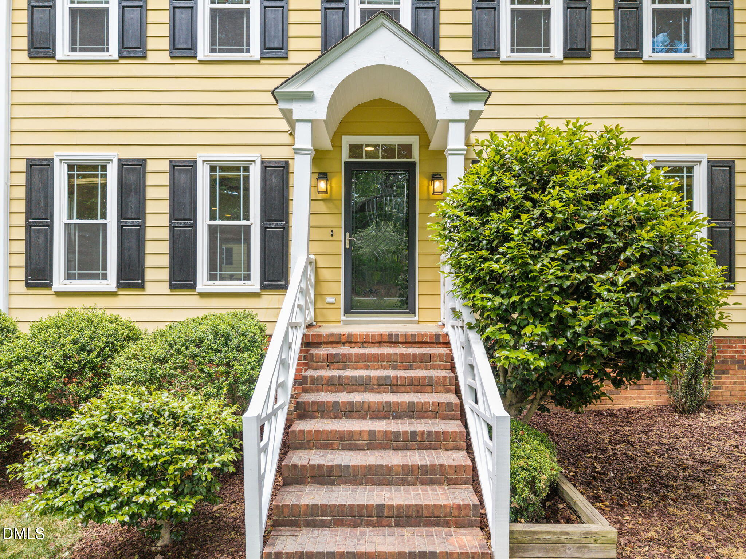
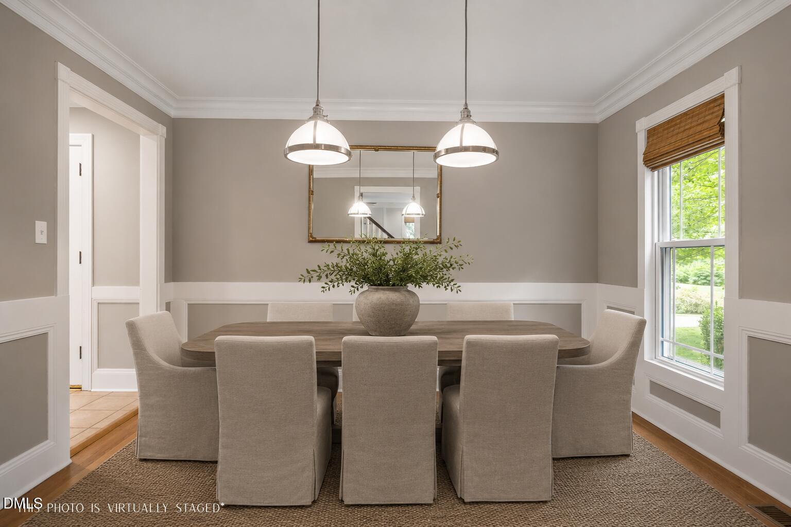
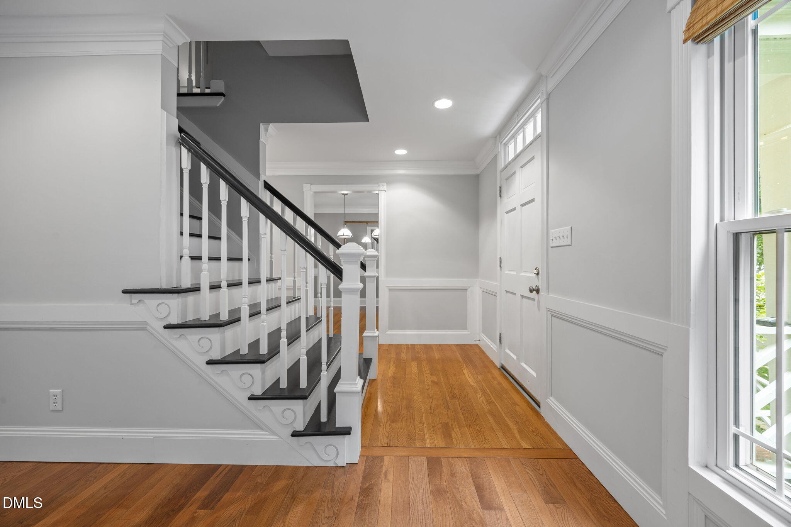
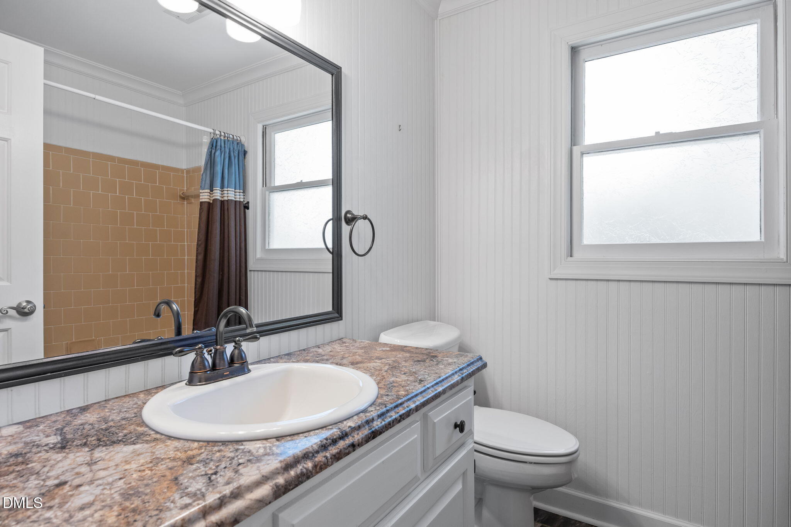
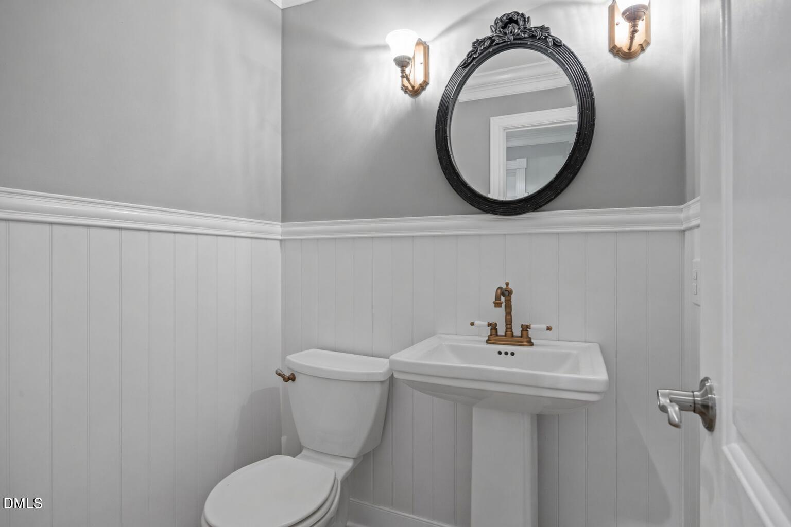
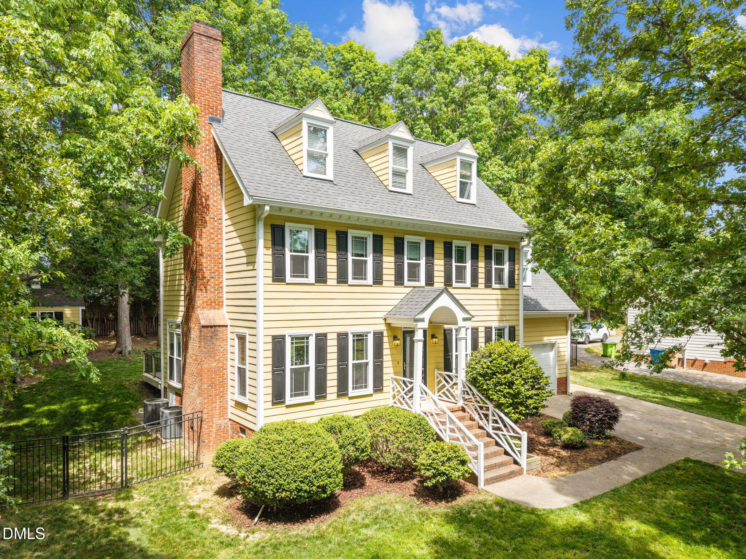
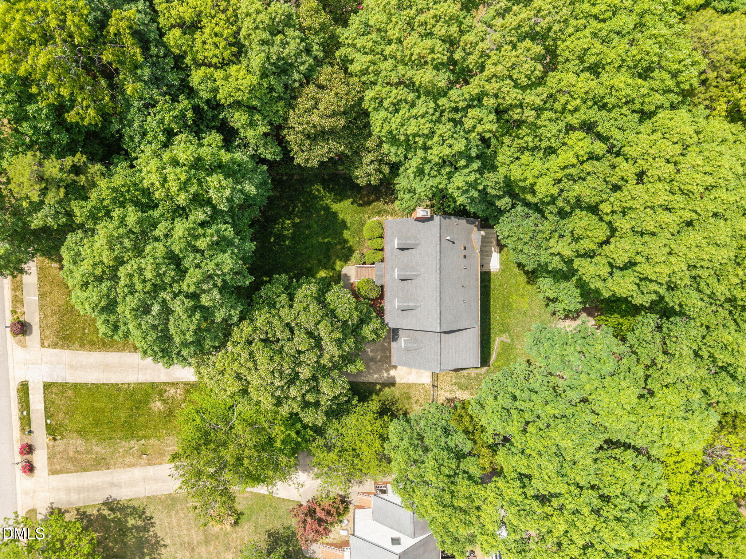
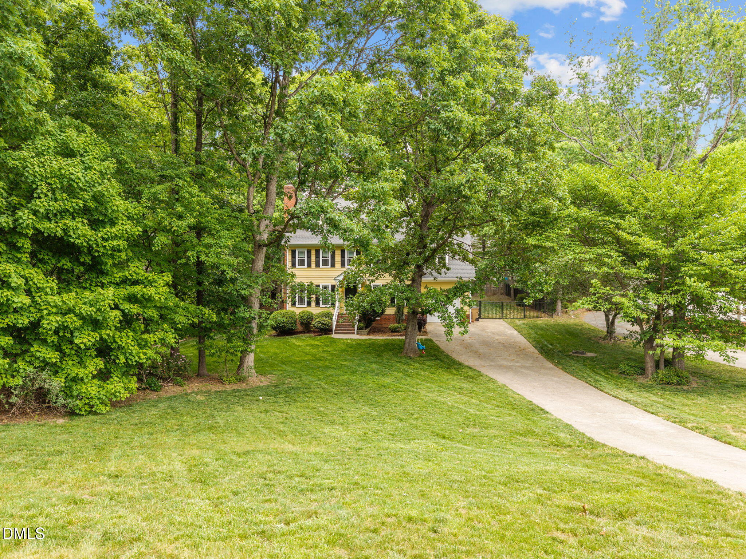
Move-in ready in one of North Raleigh's most established neighborhoods, this timeless three-story Thorpshire Farm home is set back on a beautifully wooded lot, offering exceptional privacy and curb appeal just minutes from North Ridge Country Club, premier shopping, dining, and everyday conveniences. Inside, a thoughtfully designed layout features generous living spaces, abundant natural light, and flexibility across all three levels.

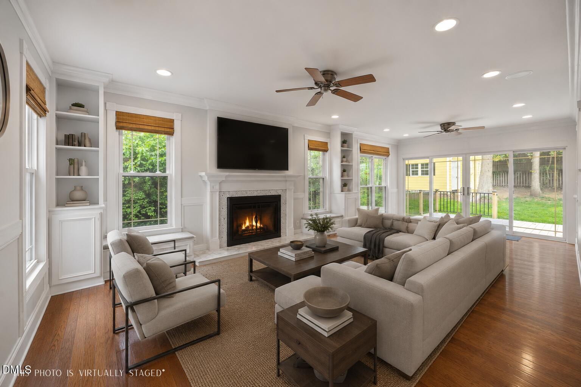
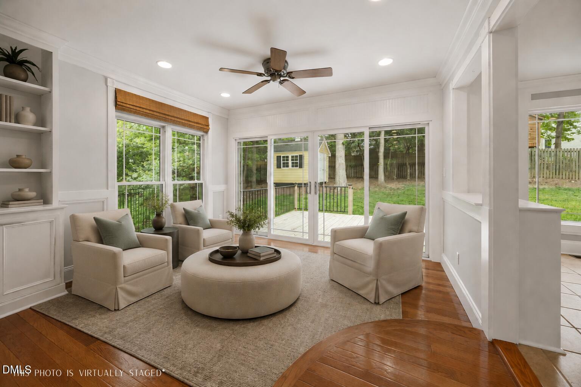
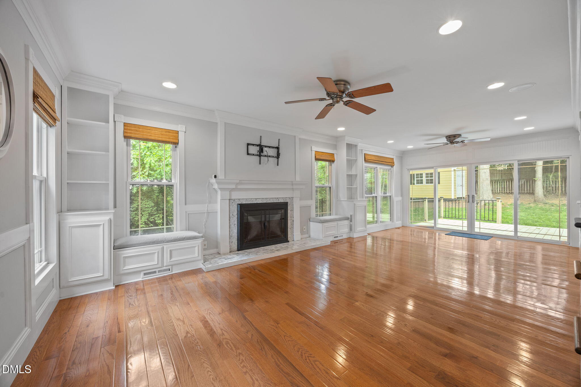
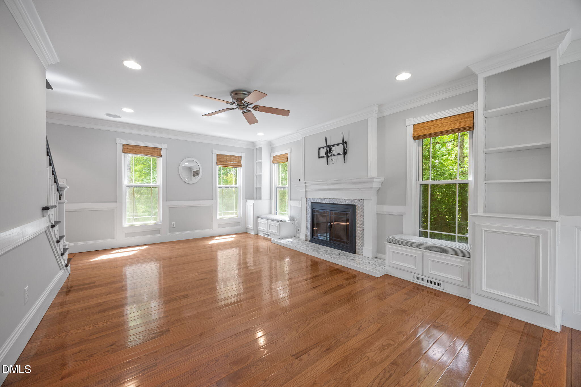
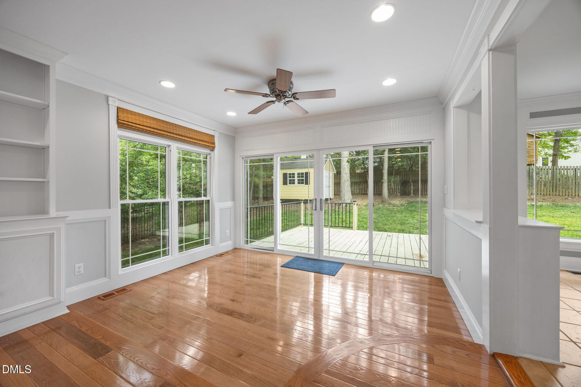
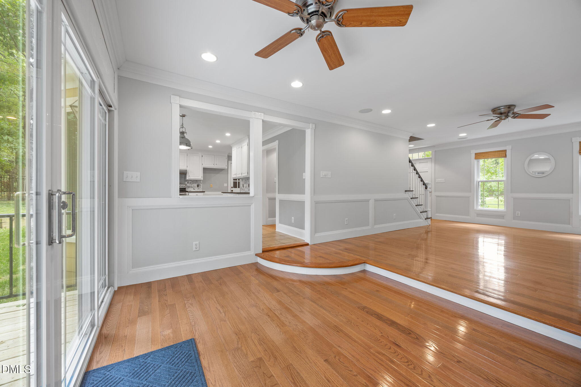
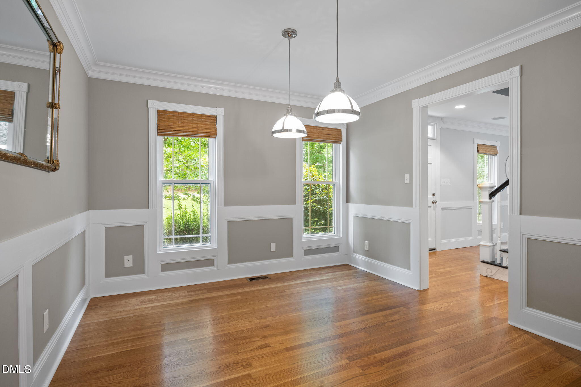
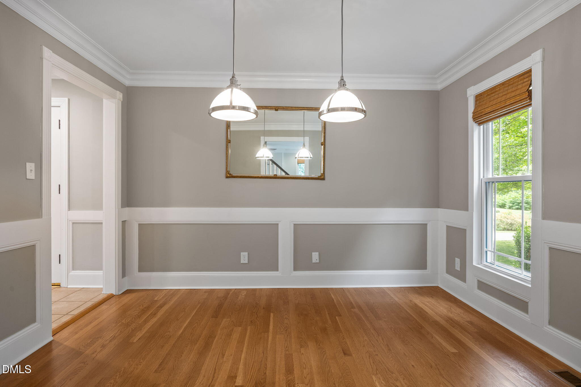
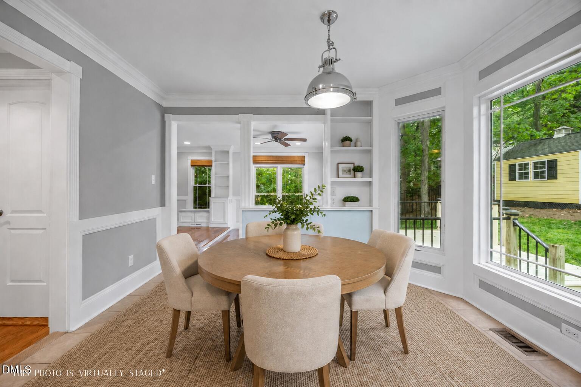
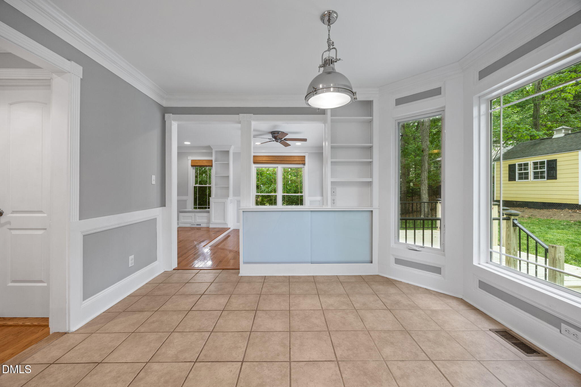
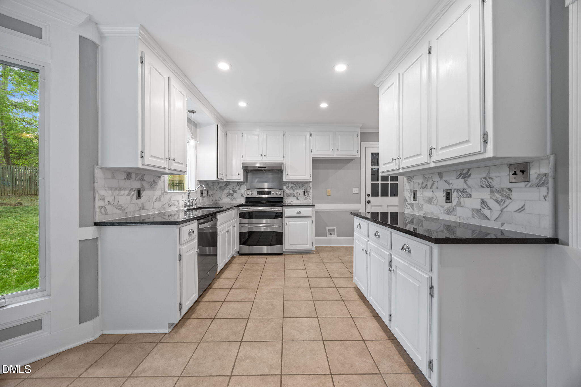
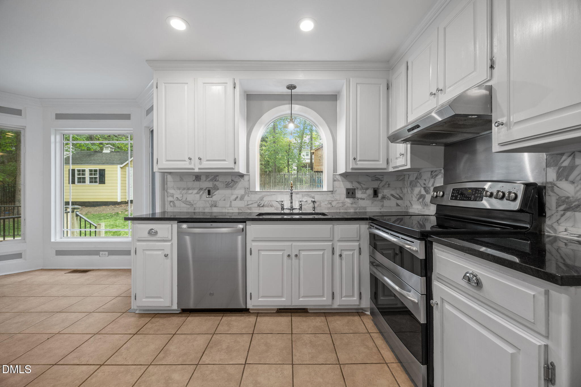
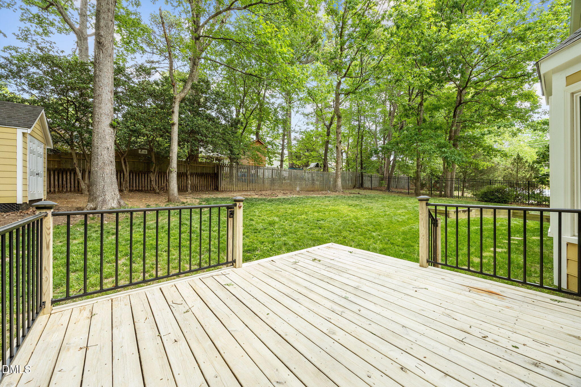
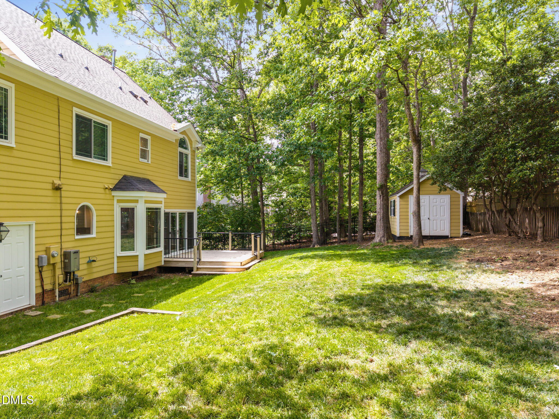
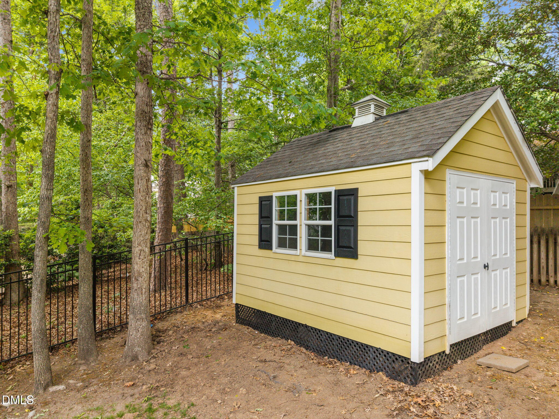
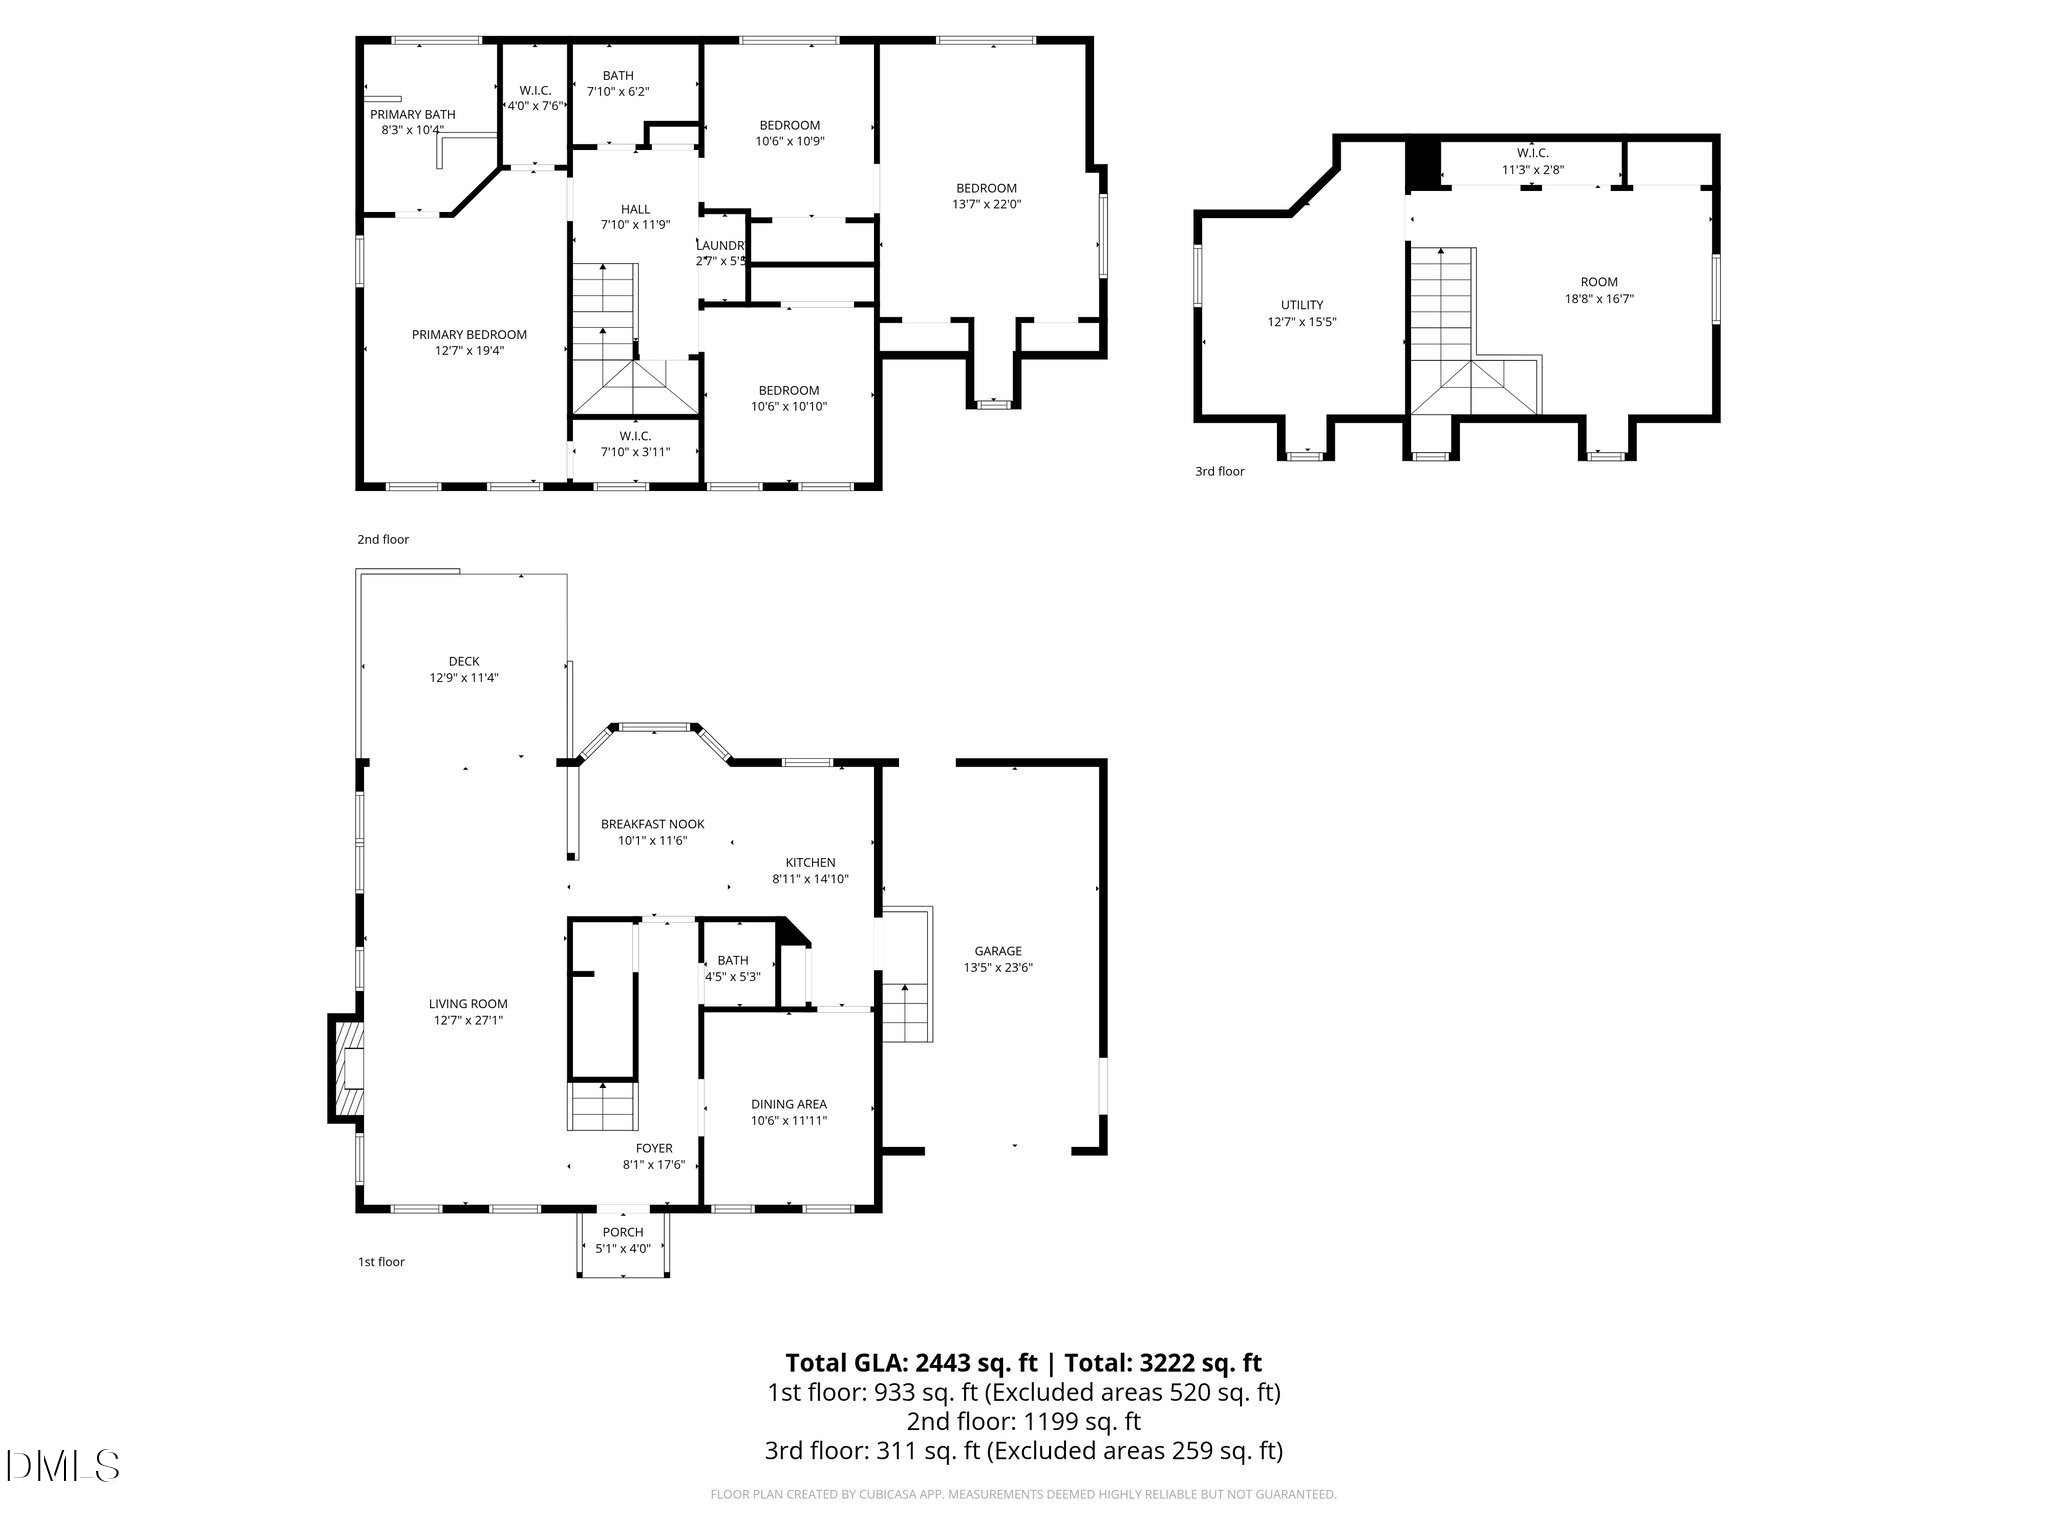
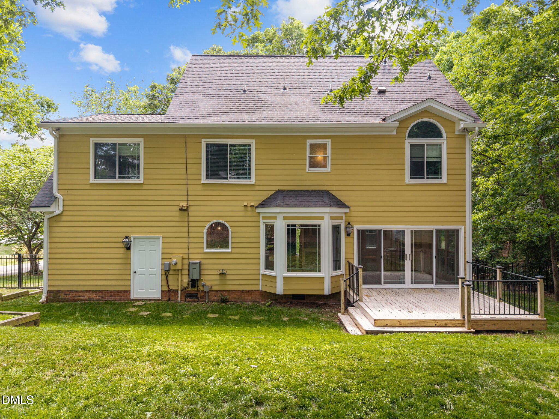
The main floor flows effortlessly with a spacious living room with custom built-ins, formal dining room, and a kitchen and breakfast area. Sliding doors lead to the outdoor deck overlooking the fully fenced backyard-- complete with a large storage shed-- creating the perfect indoor-outdoor connection.

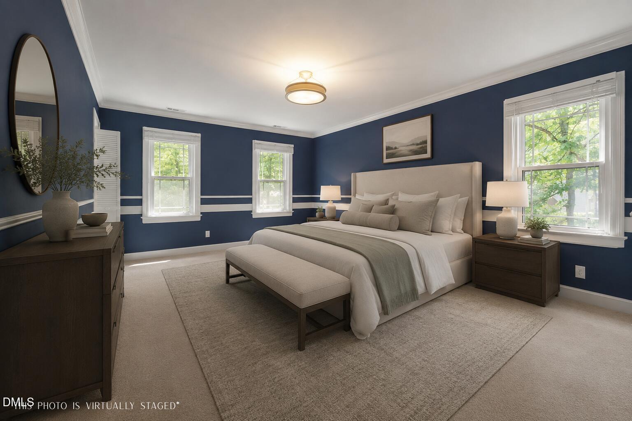
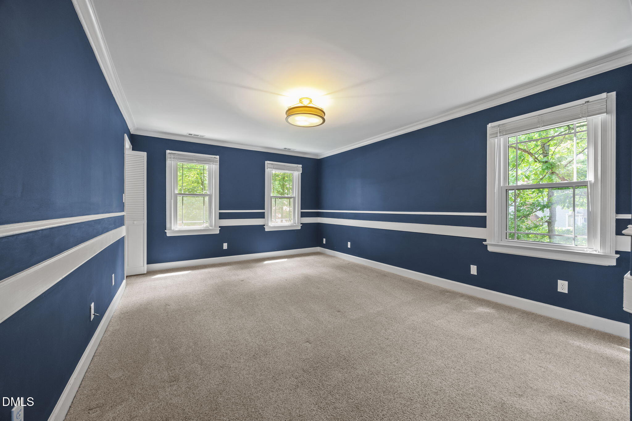
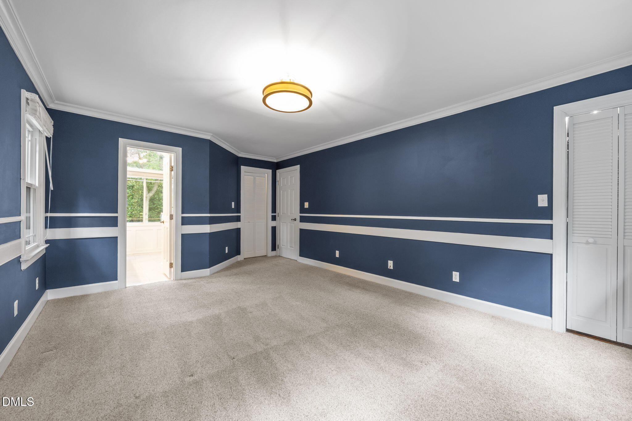
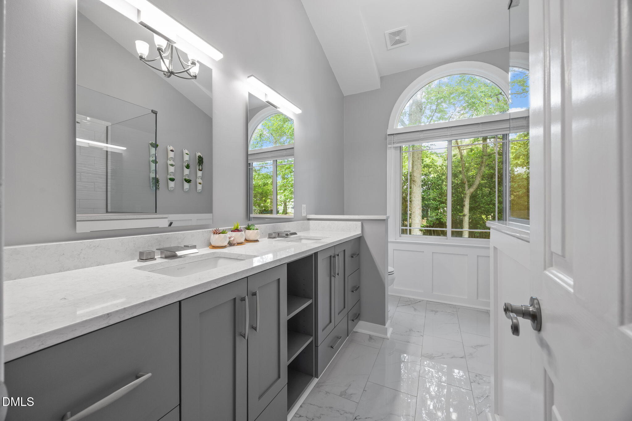
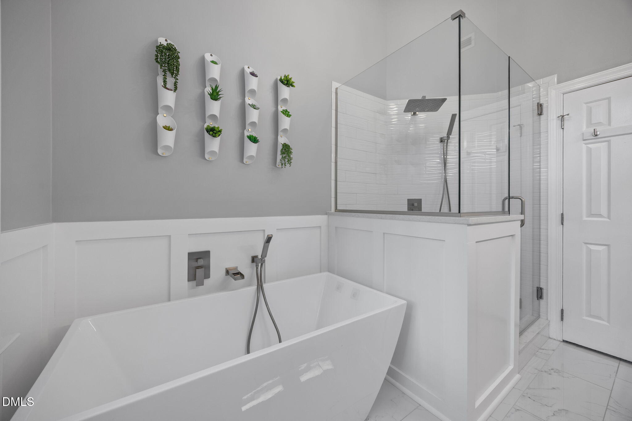
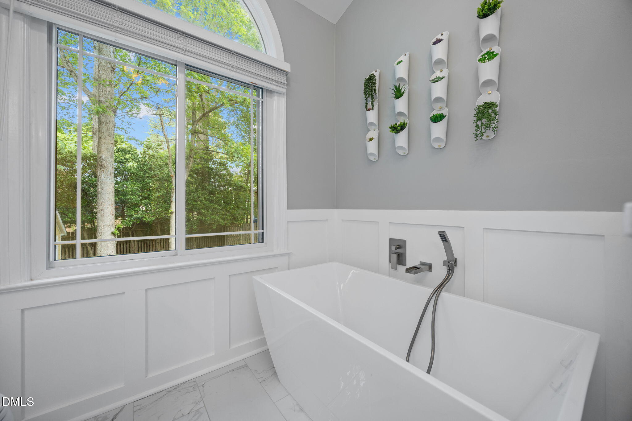
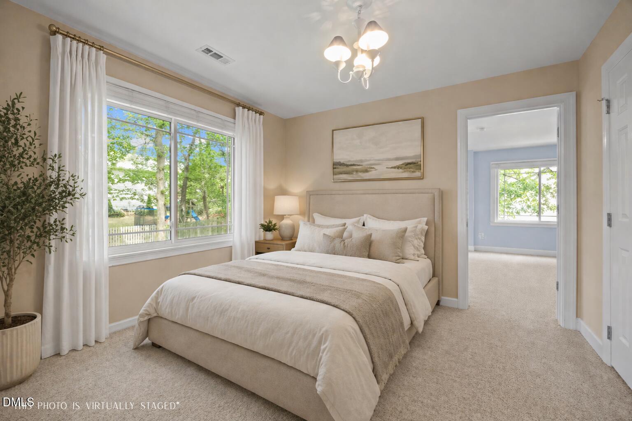
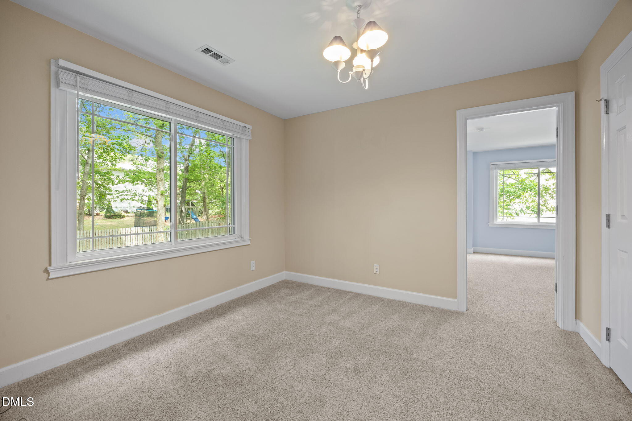
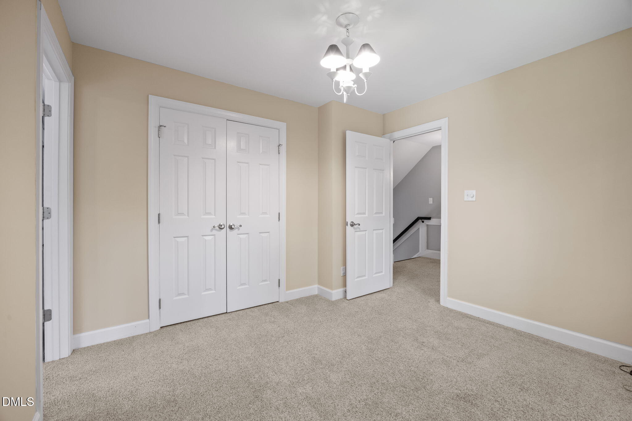
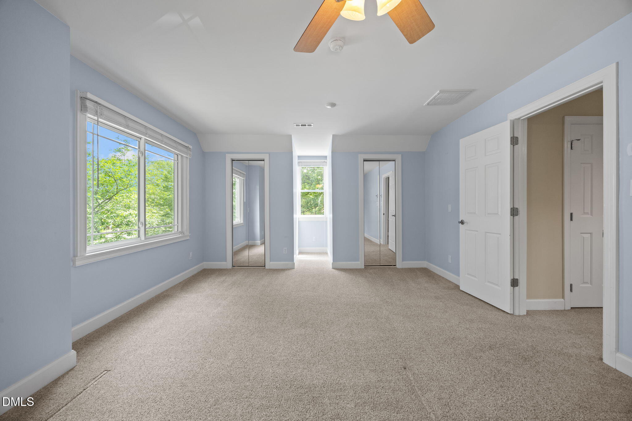
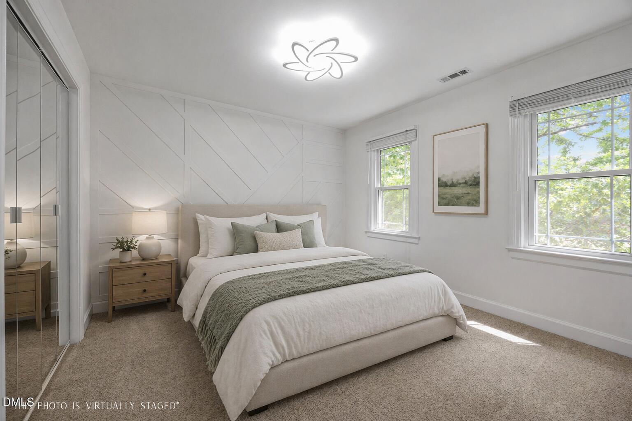
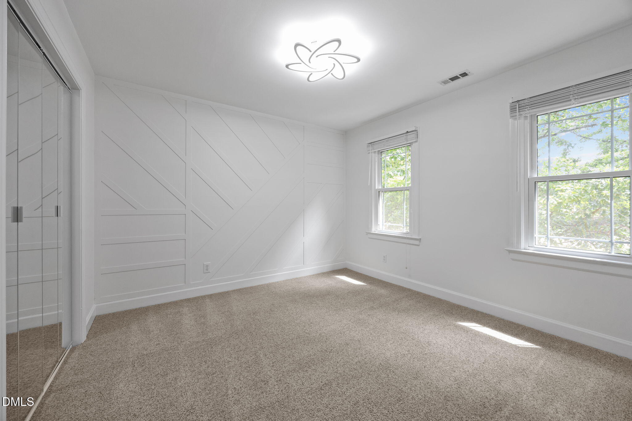
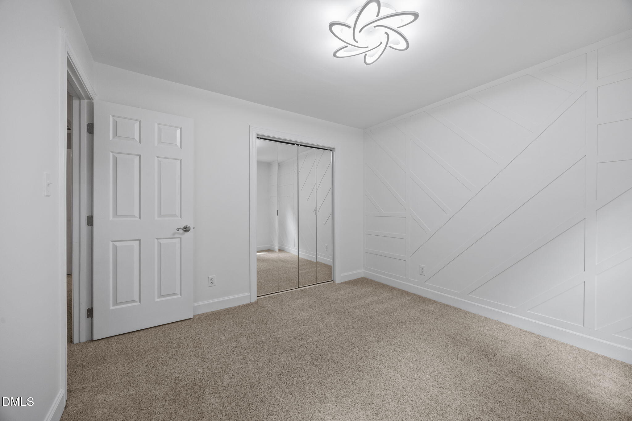
Upstairs, the primary suite offers dual walk-in closets and a spa-like bath with double vanities, a soaking tub, and a walk-in shower. Additional rooms provide versatility for bedrooms, a bonus room, or a home office.

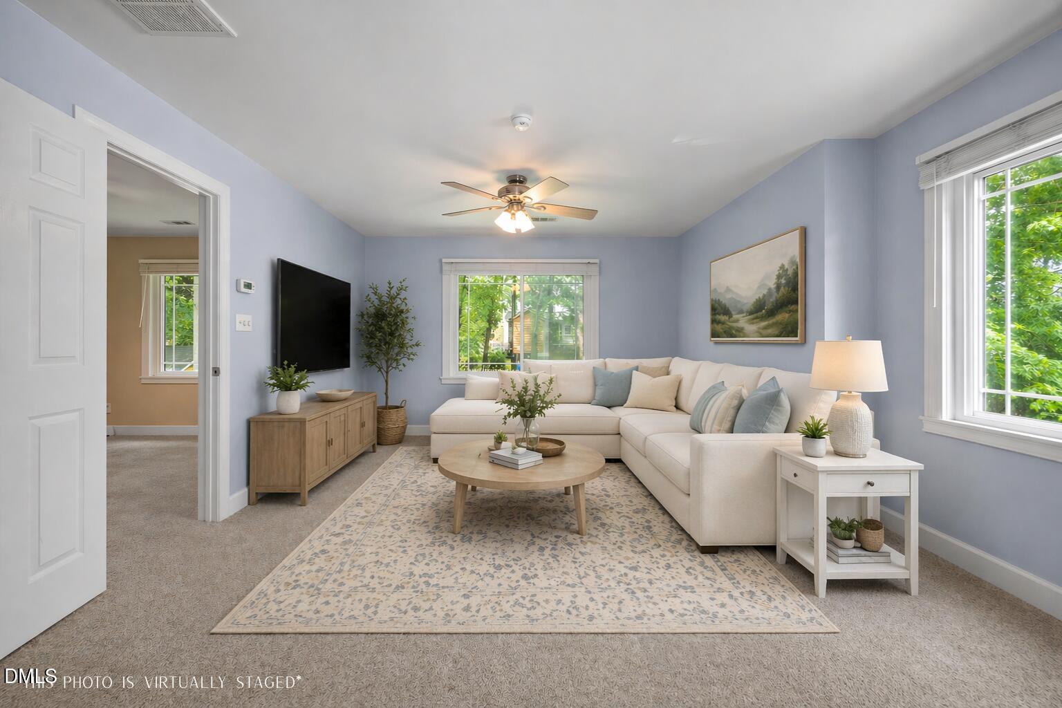
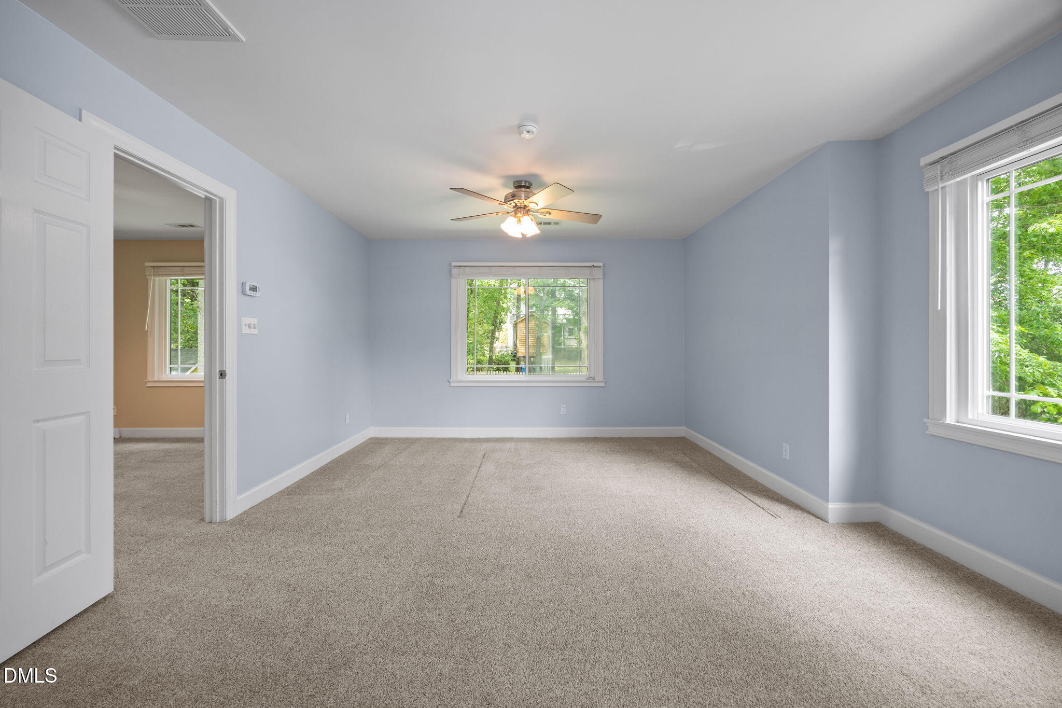
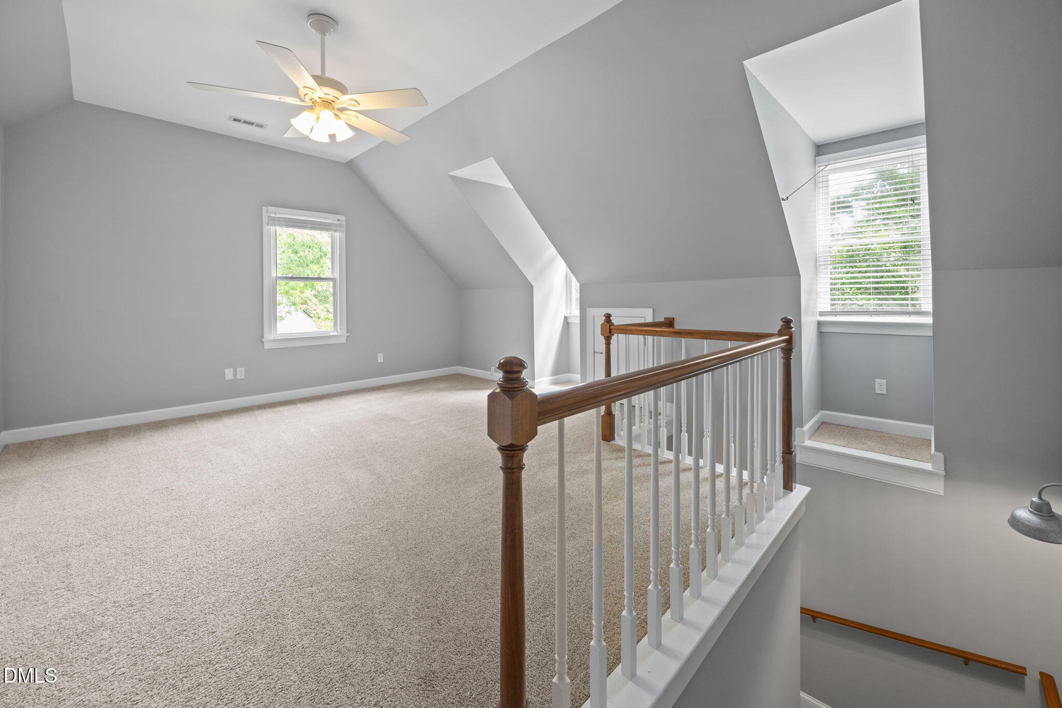
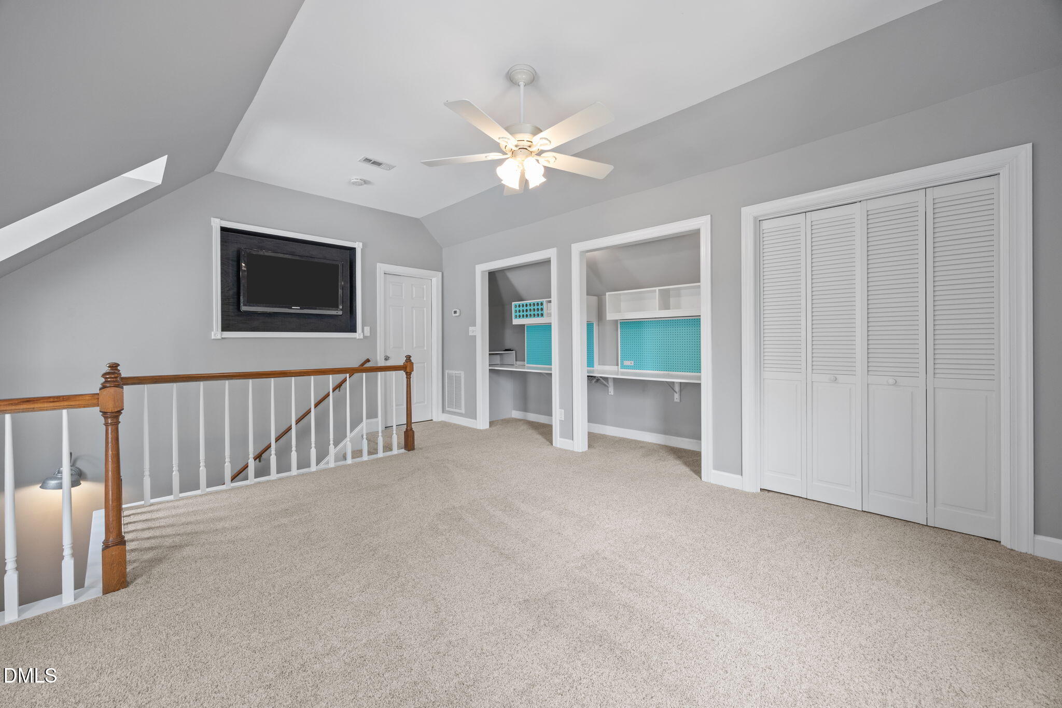
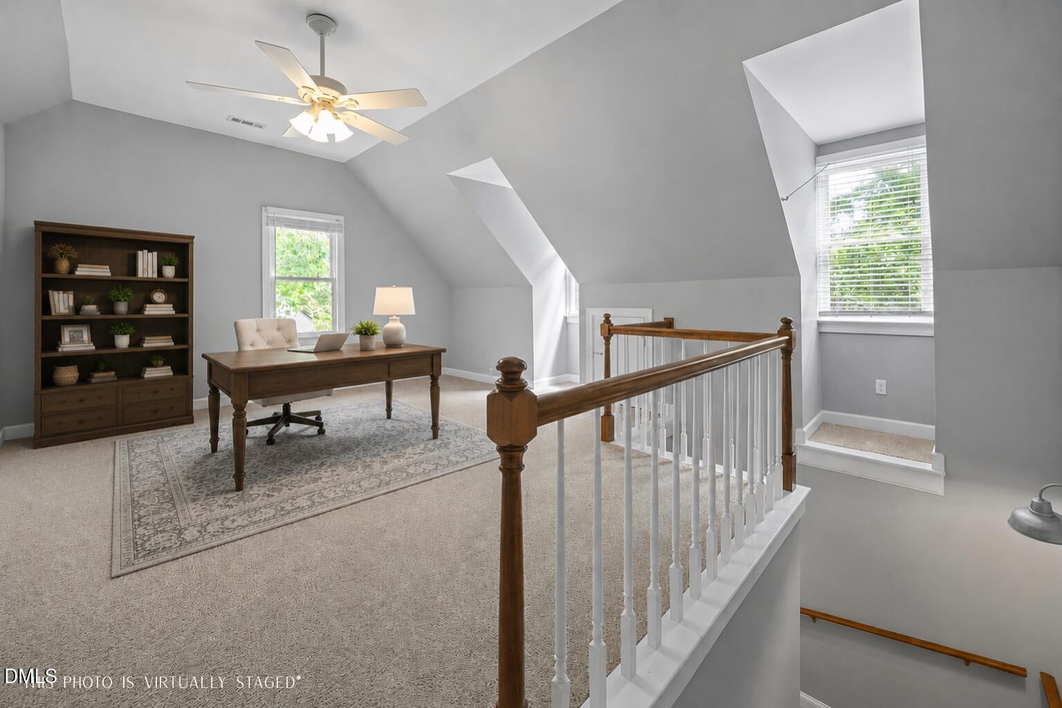
The third floor adds even more flexibility with a large rec room, built-in desks, and a large walk-in attic.

A rare opportunity to own a move-in ready home with space, privacy, and an unbeatable North Raleigh location.

Overview

Property Status
Sold
Date Sold
June 24, 2026
Lot Size
0.45 Acres
MLS ID
10161994
Property Type
Residential
Year Built
1988

Features & Amenities

Total Area
2,443 Sq.Ft.
Architecture Styles
Traditional
Stories
3
Garage Spaces
1.0
Water Source
Public
Roof
Shingle
Parking
Attached, Driveway, Garage, Garage Faces Front
Heat Type
Heat Pump
Air Conditioning
Central Air
Laundry Room
In Hall, Laundry Closet, Upper Level
Fireplace
Gas, Living Room
Appliances
Dishwasher, Double Oven, Oven, Stainless Steel Appliance(s)
Other Interior Features
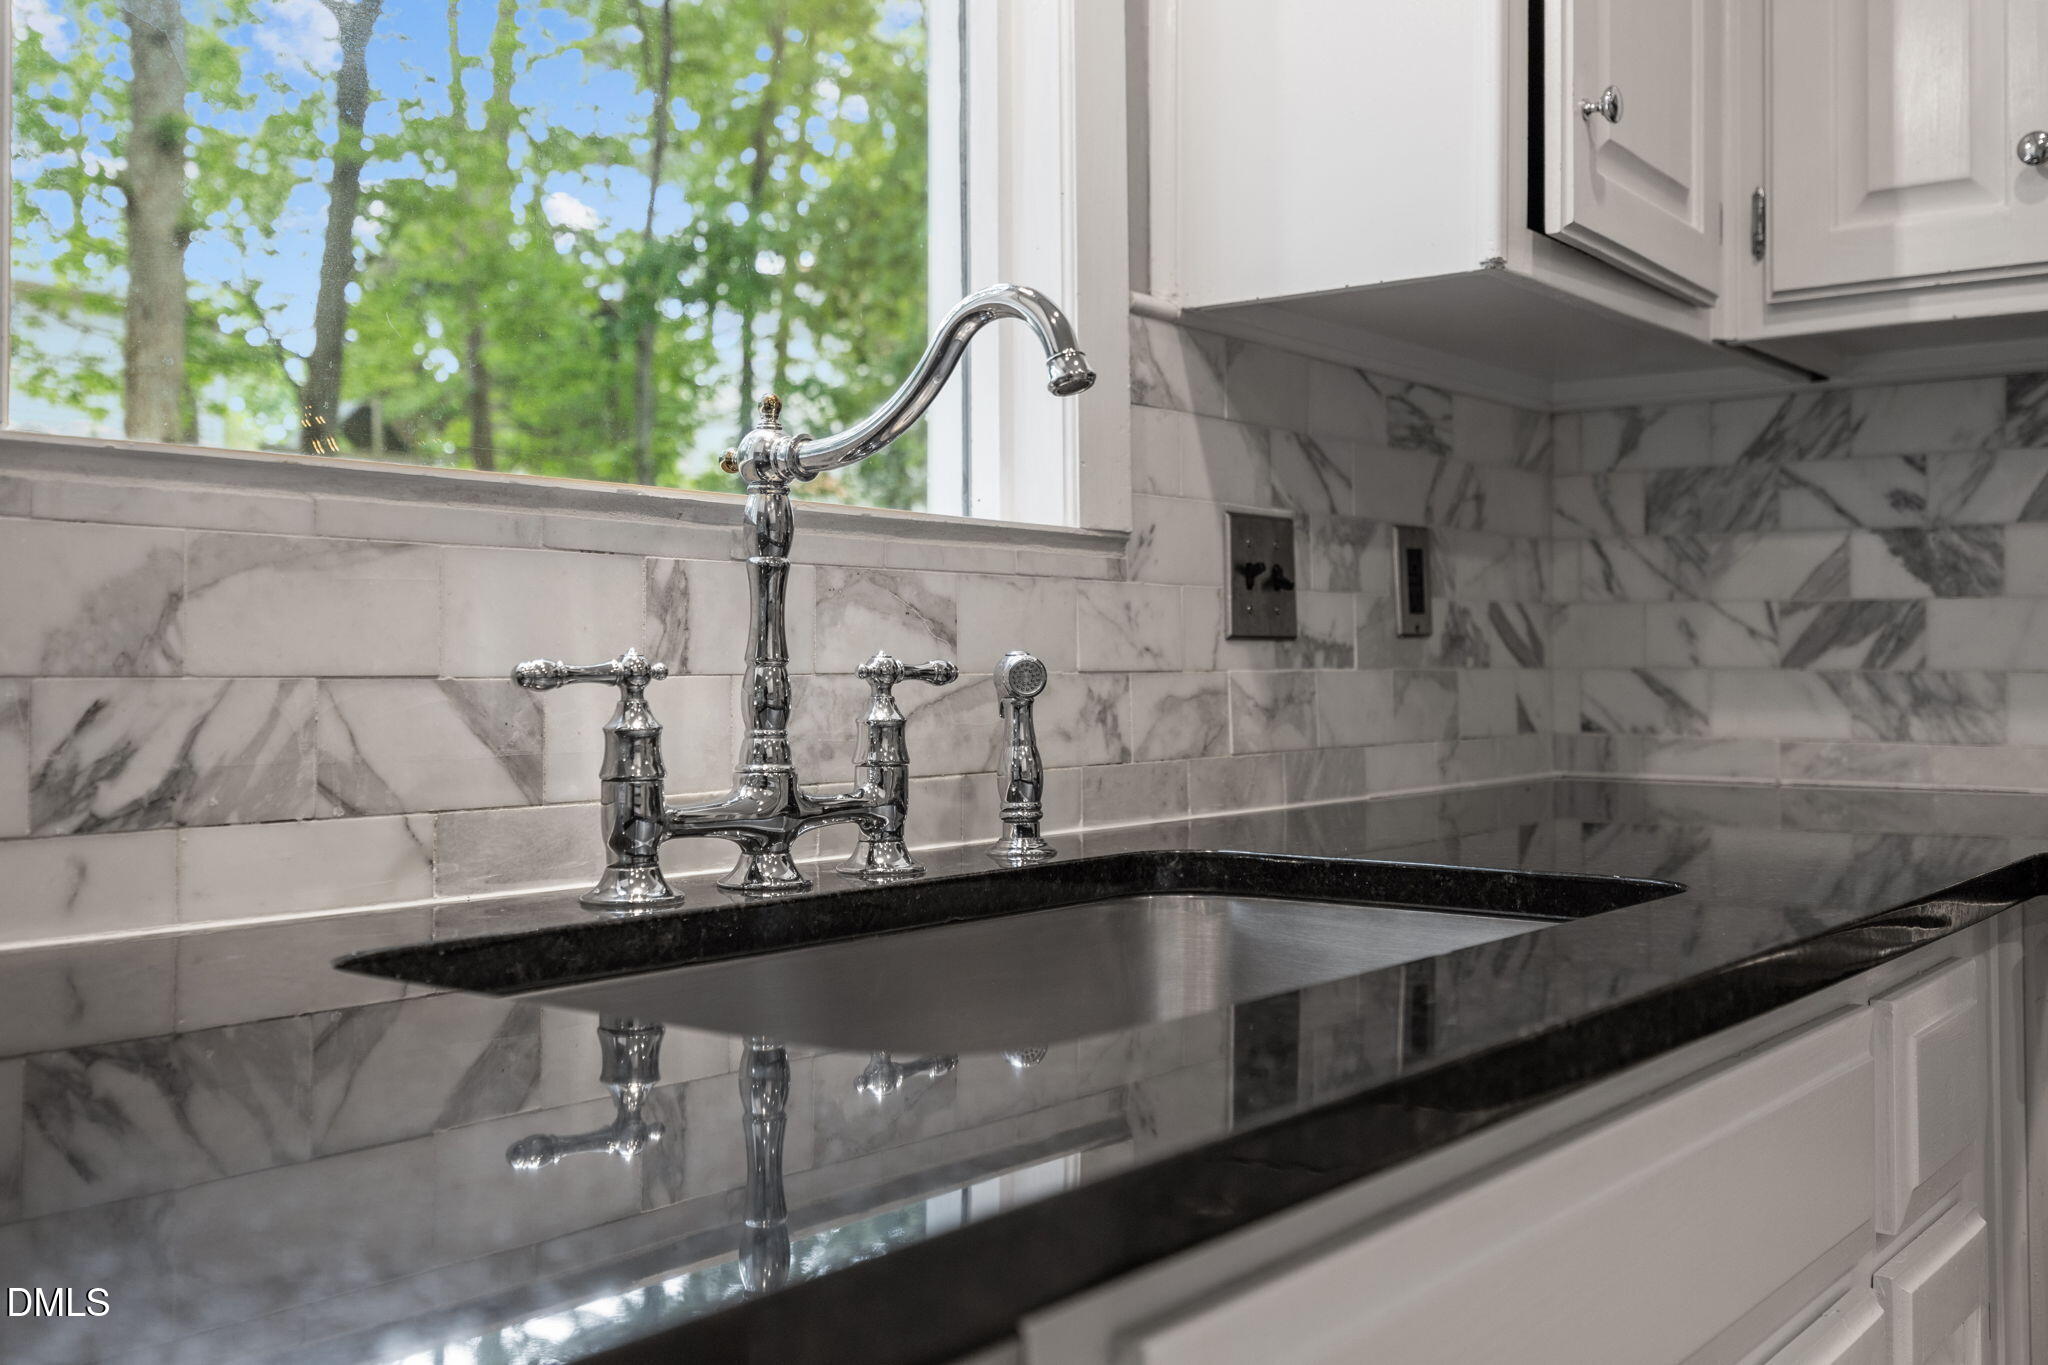
Bathtub Only, Bathtub/Shower Combination, Bookcases, Built-in Features, Ceiling Fan(s), Double Vanity, Dual Closets, Entrance Foyer, Granite Counters, Pantry, Separate Shower, Shower Only, Smooth Ceilings, Soaking Tub, Walk-In Closet(s)
Sewer
Public Sewer
Substructure
Brick/Mortar
Other Exterior Features
Fenced Yard, Storage
Elementary School
Wake - North Ridge Elementary
Middle School
Wake - West Millbrook Middle
High School
Wake - Millbrook High
Sales Price
$700,000
HOA
$30/yr

Downloads

8221 Harps Mill Road

Schedule a Tour

We would love to help you see this beautiful home! As a full-service brokerage, we can help you tour. Please submit an offer, and answer questions about the buying process.

Thank you

for your interest in 8221 Harps Mill Road, Raleigh, NC 27615

8221 Harps Mill Road
Navigate
8221 Harps Mill Road
explore in 3d

I'm Interested In

8221 Harps Mill Road

or
  • CallSteve Wall

    License #344061

    (919) 208-7226
  • Follow Us On Instagram