Leave a Message

Thank you for your message. We will be in touch with you shortly.

Explore Our Properties

Property Description

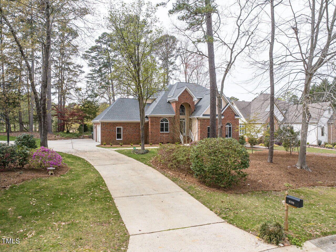
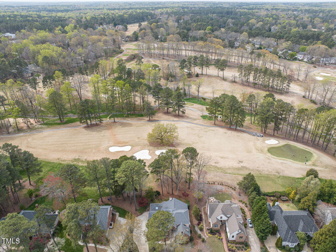
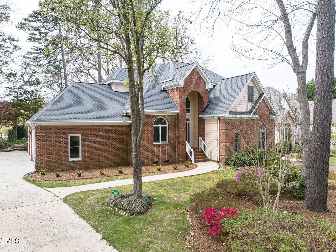
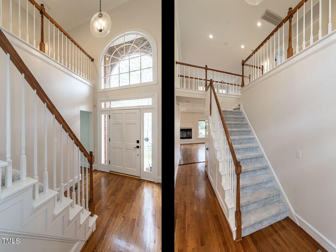
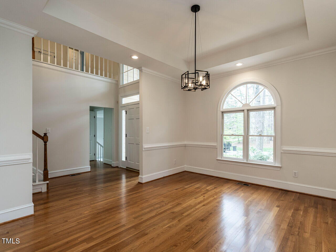
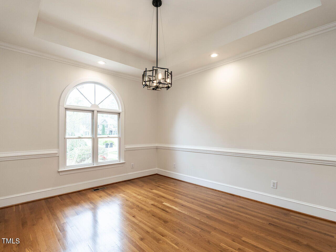
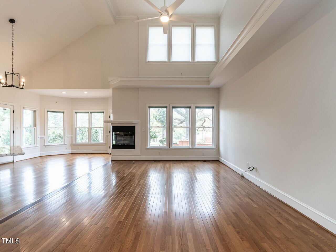
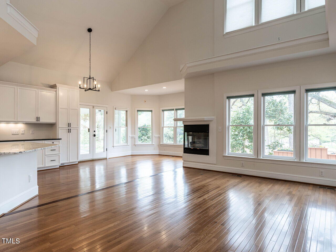
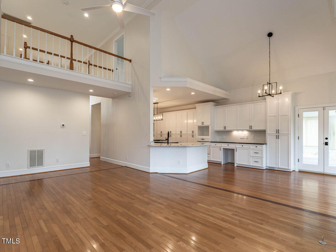
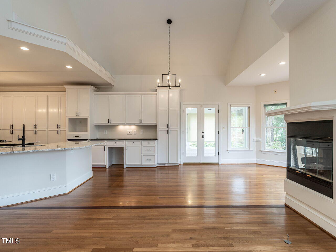
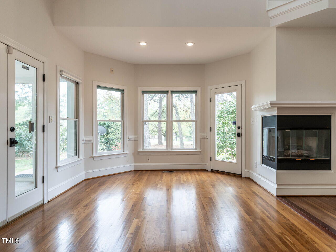
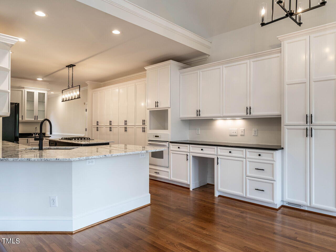
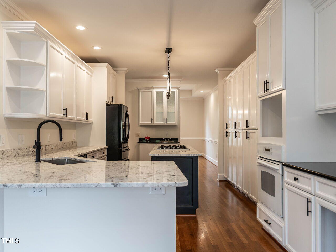
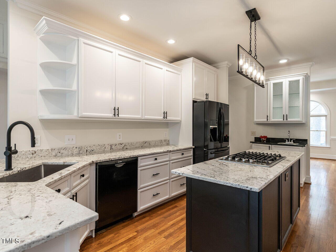
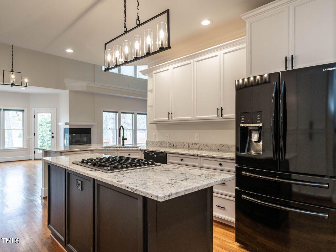
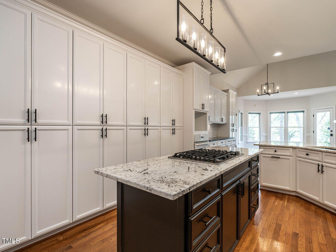
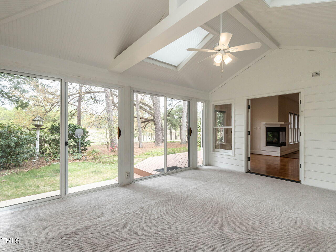
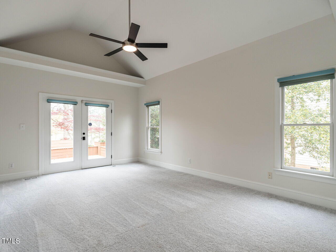
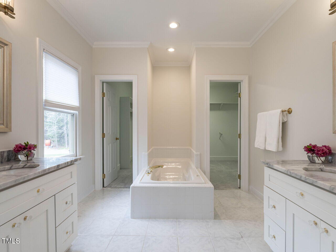
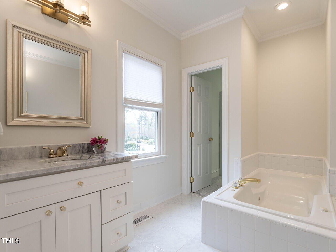
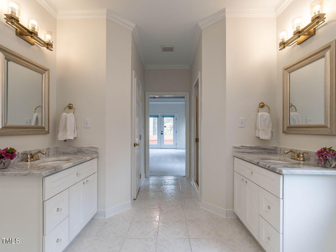
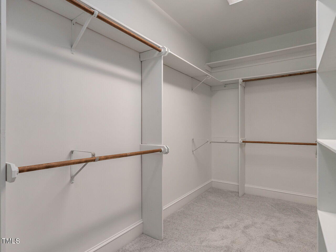
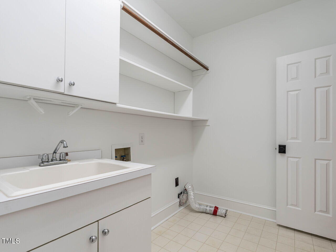
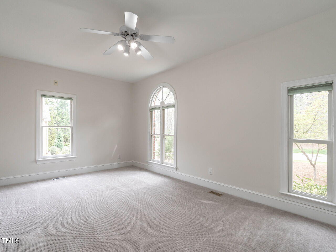
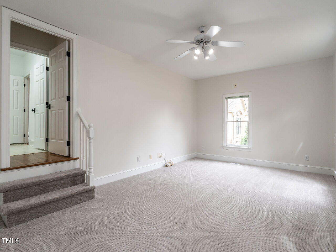
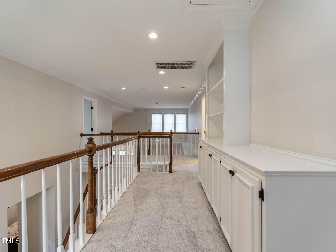
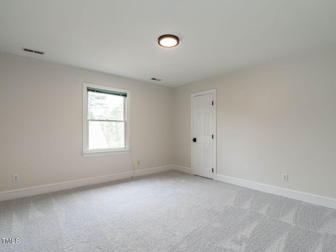
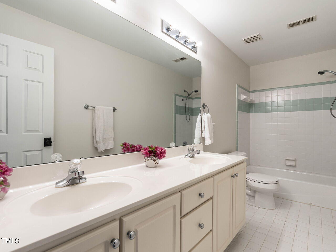
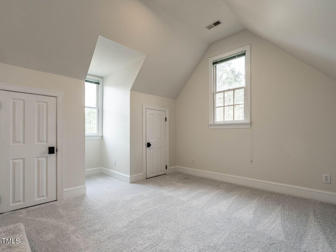
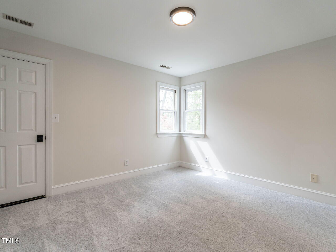
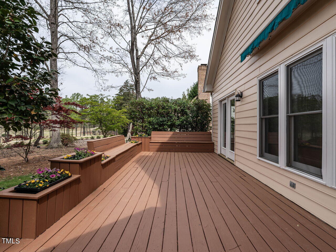
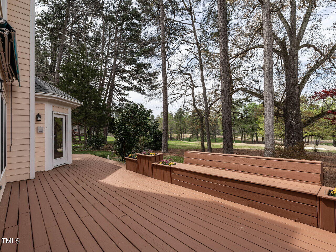
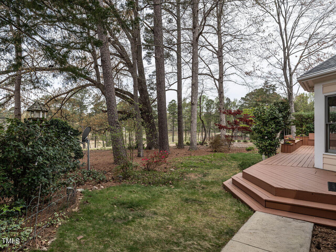
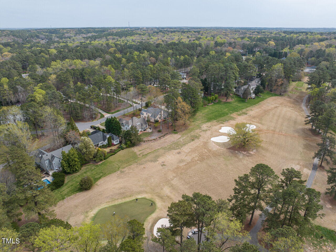
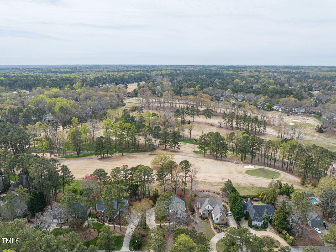
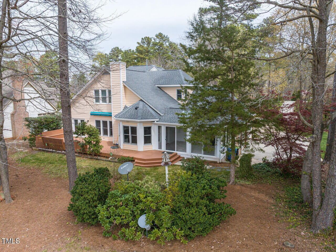
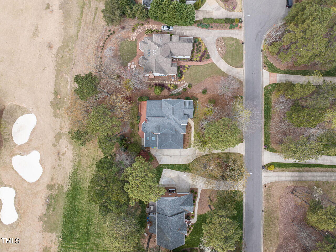
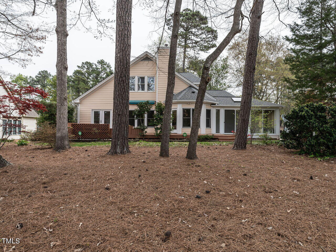
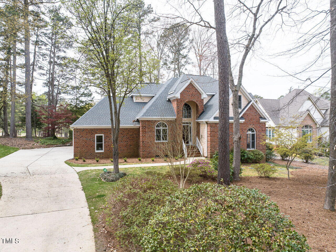
Welcome to this beautiful North Raleigh home located on the 3rd hole in Wildwood Green golf course community. An open floor plan connects the family room, breakfast and kitchen areas perfect for get togethers. Kitchen provides tons of storage with floor to ceiling cabinetry. Don't forget the formal dining room for those special occasions . The primary suite with a spacious walk in closet, a laundry room just steps away and a flex space for your office offers main floor living. Three additional bedrooms and bath on the second floor as well as a walk in attic provides abundant space for storage. Enjoy the large back deck overlooking the scenic 3rd fairway. A generous 3 car garage provides space for a potential golf cart or workshop. Recent updates include new interior paint (2024), a gas cooktop (2024), painted kitchen cabinets with new hardware (2024), updated light fixtures (2024), and new dual vanities in the primary bath (2024). Upstairs carpeting is less than two years old. This prime location offers close proximity to grocery stores, restaurants, and easy access to 540 and RDU airport. Wildwood Green community offers pool, tennis and pickleball courts, playground and a golf course.

Overview

Property Status
Sold
Date Sold
May 9, 2024
Lot Size
0.34 Acres
MLS ID
10020562
Property Type
Residential
Year Built
1993

Features & Amenities

Total Area
3,040 Sq.Ft.
Architecture Styles
Traditional, Transitional
View Description
Golf Course
Stories
2
Garage Spaces
3.0
Water Source
Public
Pool
Swimming Pool Com/Fee
Roof
Shingle
Lot Features
Landscaped, On Golf Course
Parking
Concrete, Garage, Garage Door Opener, Garage Faces Side
Heat Type
Forced Air
Air Conditioning
Ceiling Fan(s), Central Air
Laundry Room
Laundry Room, Main Level
Fireplace
Family Room, Gas Log
Appliances
Dishwasher, Disposal, Gas Cooktop, Tankless Water Heater, Oven
Other Interior Features
Bathtub/Shower Combination, Bookcases, Ceiling Fan(s), Crown Molding, Dining L, Double Vanity, Eat-in Kitchen, Entrance Foyer, Granite Counters, High Ceilings, Kitchen Island, Recessed Lighting, Separate Shower, Smooth Ceilings, Walk-In Closet(s), Water Closet
Sewer
Public Sewer
Substructure
Block
HOA Amenities
Storm Water Maintenance
Elementary School
Wake - Barton Pond
Middle School
Wake - Leesville Road
High School
Wake - Leesville Road
Sales Price
$807,000
Real Estate Tax
$4,530/yr
HOA
$890/yr
Zoning
R-40W

Downloads

8709 Gleneagles Drive

Schedule a Tour

We would love to help you see this beautiful home! As a full-service brokerage, we can help you tour. Please submit an offer, and answer questions about the buying process.

Thank you

for your interest in 8709 Gleneagles Drive, Raleigh, NC 27613

8709 Gleneagles Drive
Navigate

I'm Interested In

8709 Gleneagles Drive

or Contact

Follow Us On Instagram