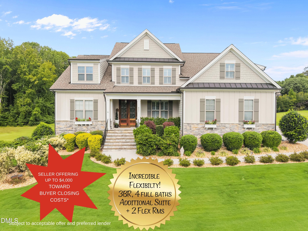
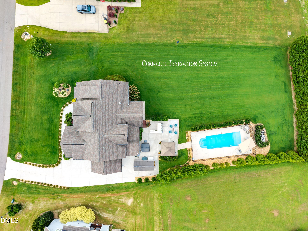
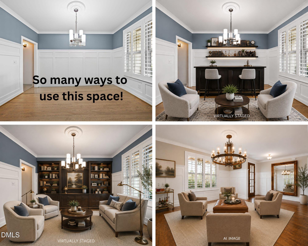
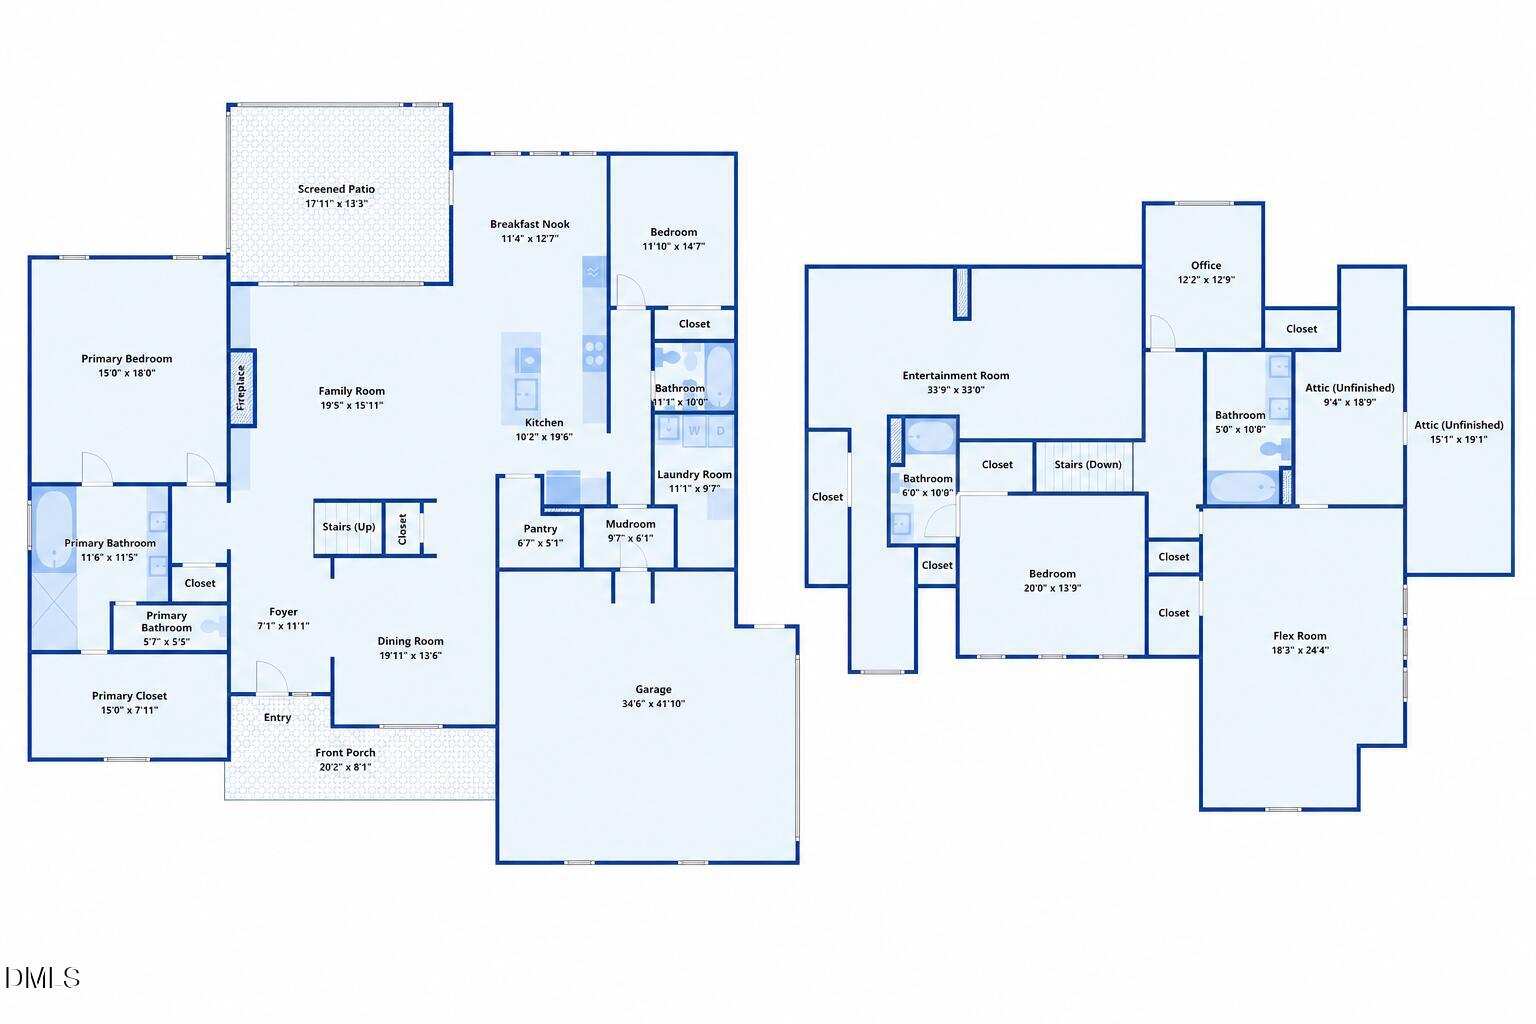
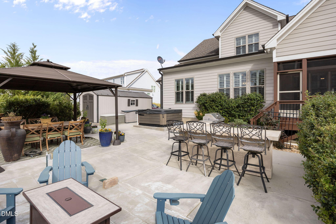
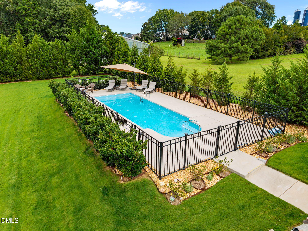
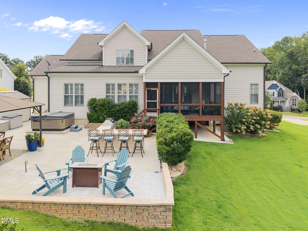
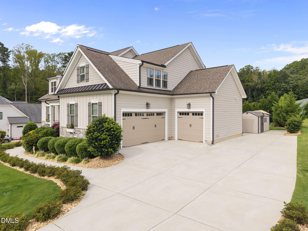
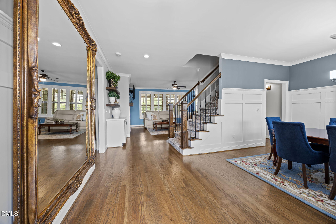
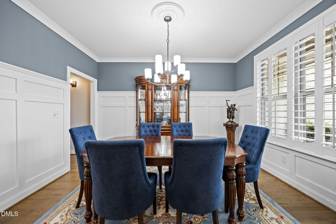
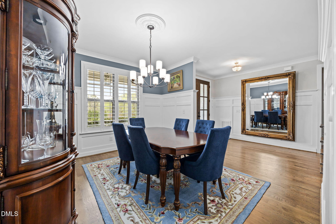
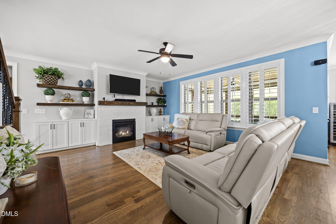
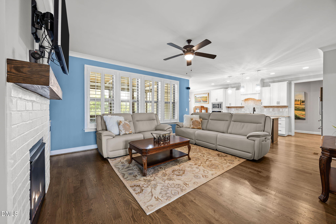
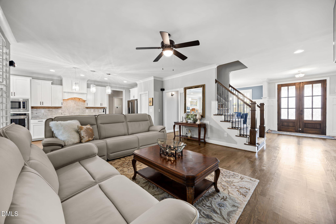
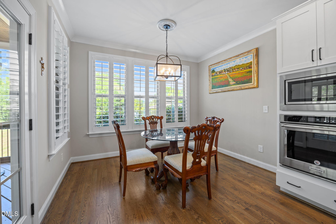
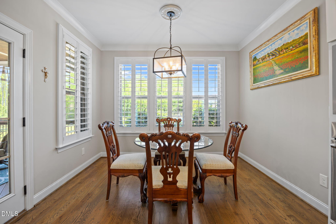
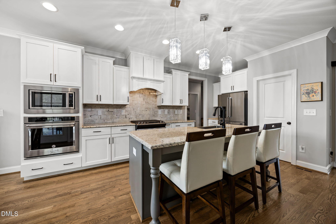
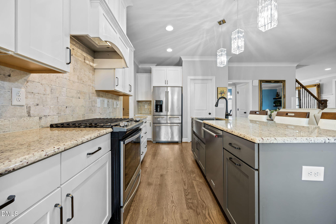
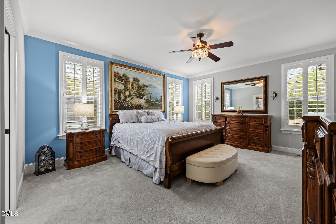
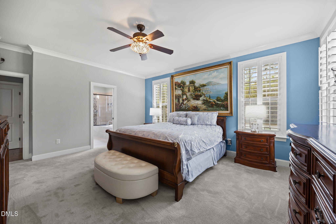
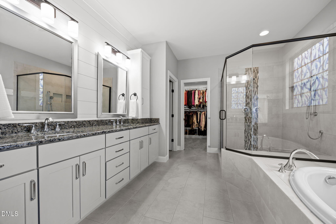
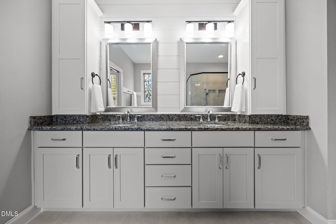
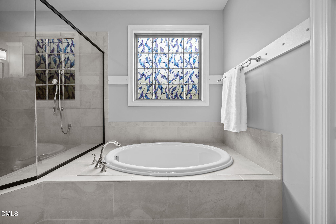
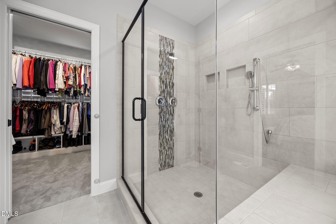
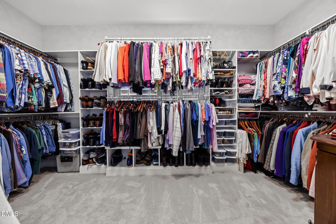
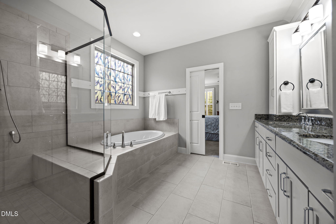
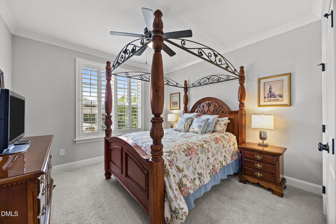
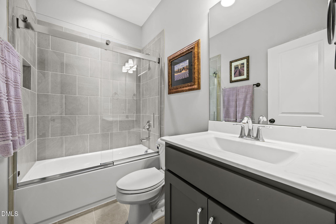
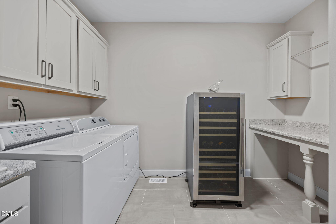
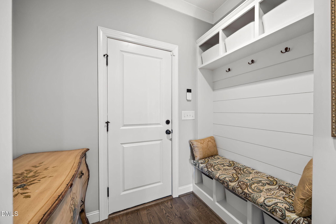
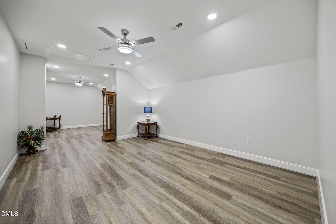
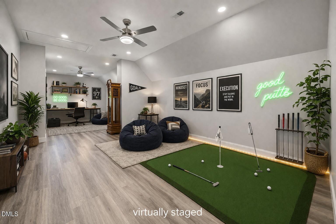
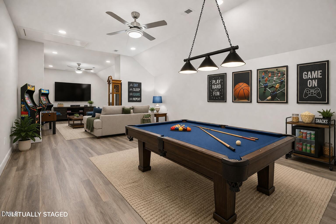
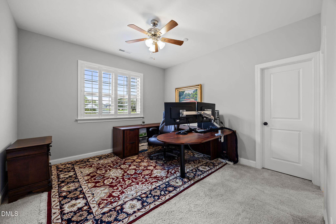
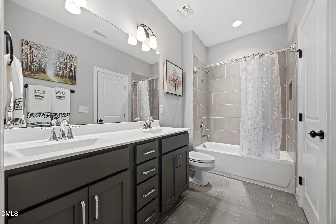
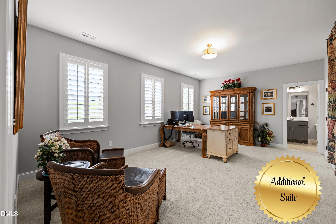
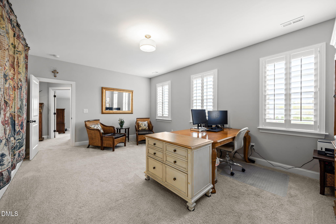
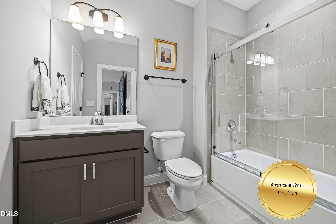
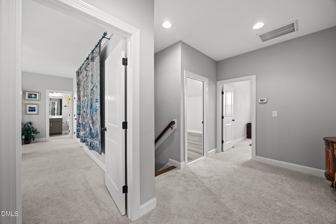
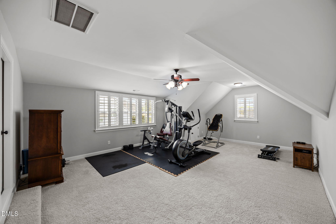
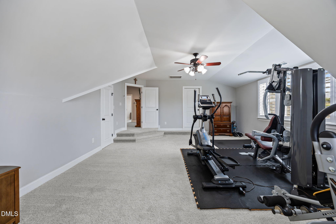
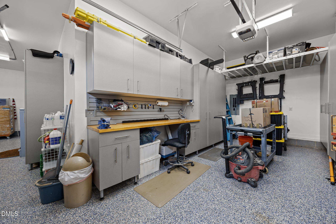
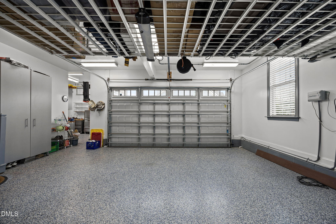
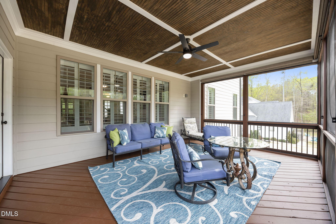
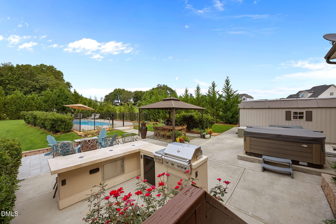
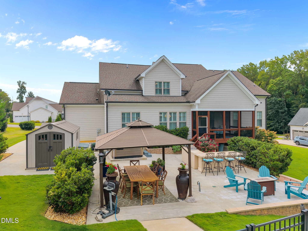
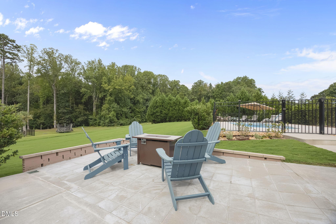
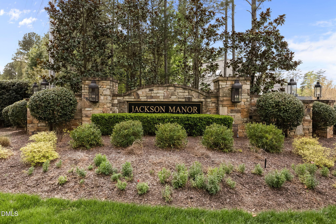
A rare opportunity to own a meticulously maintained, one-owner home where thoughtful design, meaningful upgrades, and exceptional outdoor living come together seamlessly in one of Wake Forest's most desirable communities. Outdoor entertaining at its finest--this private backyard retreat features a 38x14 in-ground pool, gazebo, and hot tub, along with expansive patio areas and a screened porch that seamlessly connects indoor and outdoor living. A custom stone retaining wall with landscaped planter and a dedicated firepit area create multiple inviting spaces to relax, gather, and entertain. An irrigation system supports the lush, established landscaping, which has been carefully designed and nurtured over time. Inside, you'll find a highly functional and flexible layout anchored by a spacious first-floor primary suite offering privacy and ease of living. A secondary bedroom with a full bath on the main level provides exceptional versatility--ideal for guests, multigenerational living, or a private office with dedicated bath access. The second floor offers a private retreat full of possibilities--perfect for extended-stay guests, young adults, or live-in assistance. This space includes a large bedroom, ensuite bathroom, and generous flex area that can easily function as a second family room, media space, or private living suite. With 4 full bathrooms and two large bonus/flex rooms, the home offers incredible adaptability for today's lifestyle. Plantation shutters throughout add timeless style, privacy, and energy efficiency. This home has been carefully maintained and thoughtfully enhanced, including a whole-home air purification system, a first-floor humidifier designed to protect hardwood flooring, and a sealed/encapsulated crawlspace, contributing to improved comfort, efficiency, and air quality year-round. Car enthusiasts and hobbyists will appreciate the 3-car garage, including a separate single-bay garage fully outfitted with built-in cabinets, storage racks, and wiring for a heater, creating an ideal workshop space. The epoxy-coated garage floors provide a clean, durable finish, and the extended driveway offers ample parking for guests. Additional functionality comes from the 8x17 storage shed on a slab, perfect for lawn equipment, tools, and pool storage. Situated on a generous, private lot with excellent spacing between homes, this property offers both privacy and curb appeal in a well-established neighborhood known for its peaceful setting and strong sense of community. Built by ICG Homes, a respected Triangle builder whose homes have been featured in the Triangle Parade of Homes. This is more than just a home--it's a lifestyle defined by flexibility, comfort, and elevated outdoor living. BONUS - Up to $4k in closing costs subject to conditions.