Leave a Message

Thank you for your message. We will be in touch with you shortly.

9009 Meadow Pointe Court
SEE ALL PHOTOS
9009 Meadow Pointe Court
Listing courtesy of Savi Real Estate Group, LLC
Sold

9009 Meadow Pointe Court

9009 Meadow Pointe Court, Wake Forest, NC 27587

$2,230,000
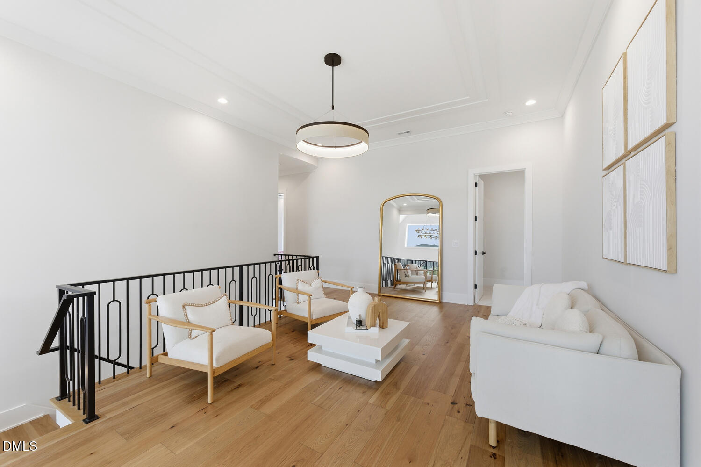
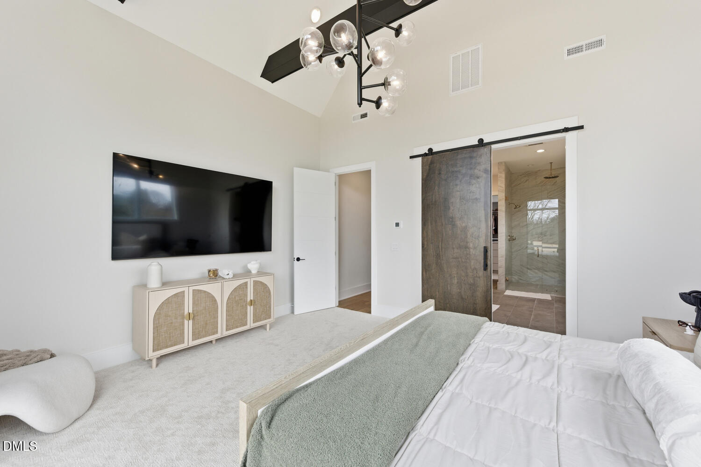
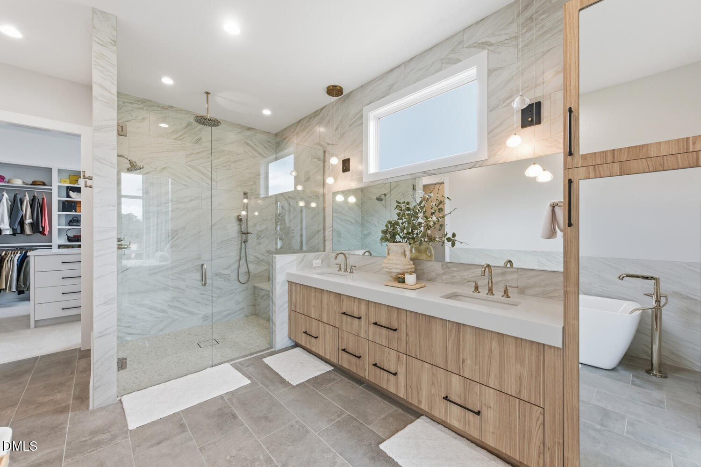
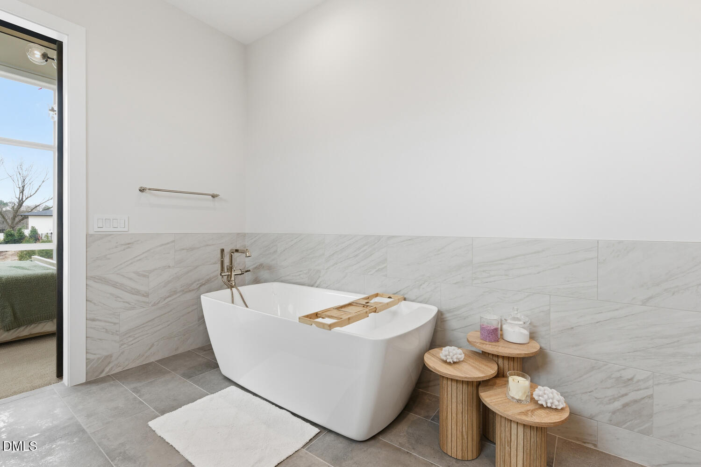
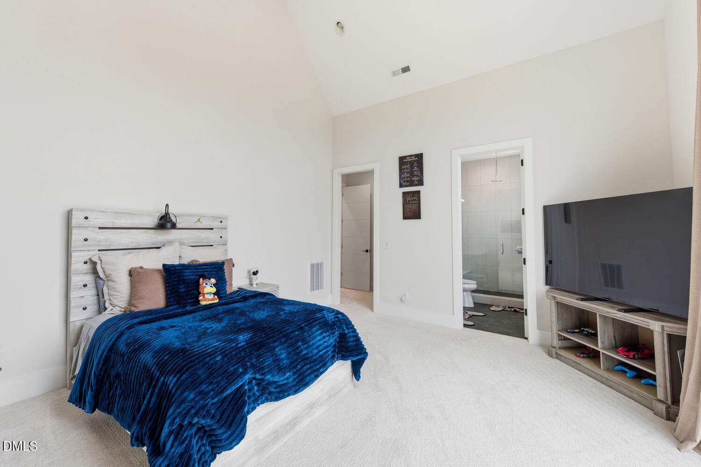
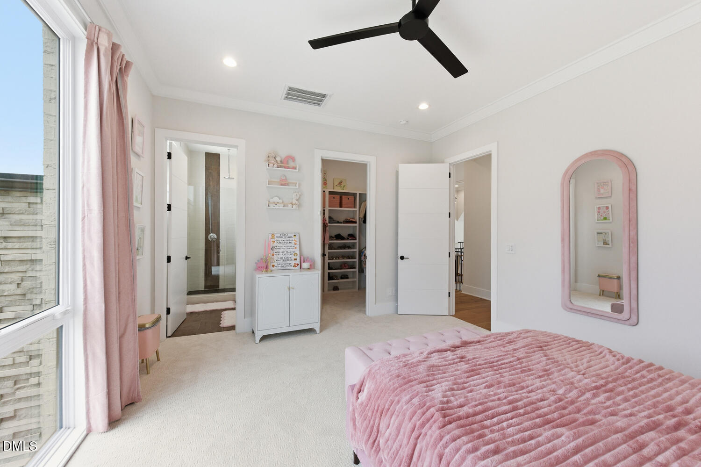
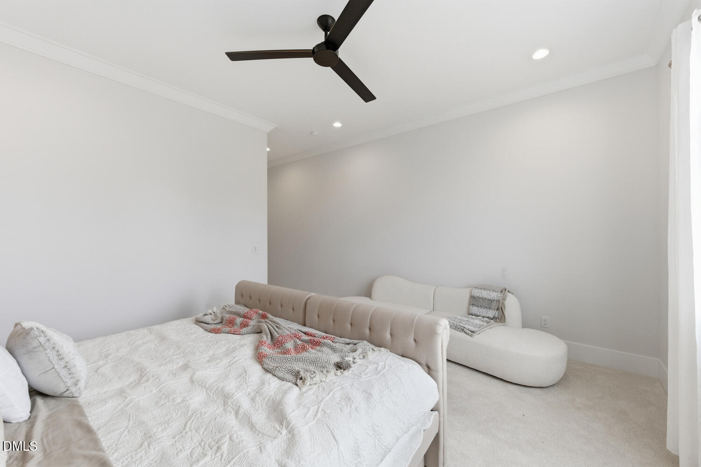
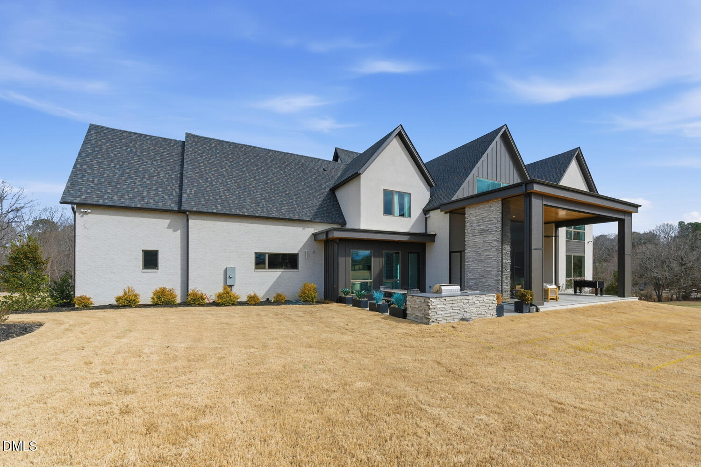
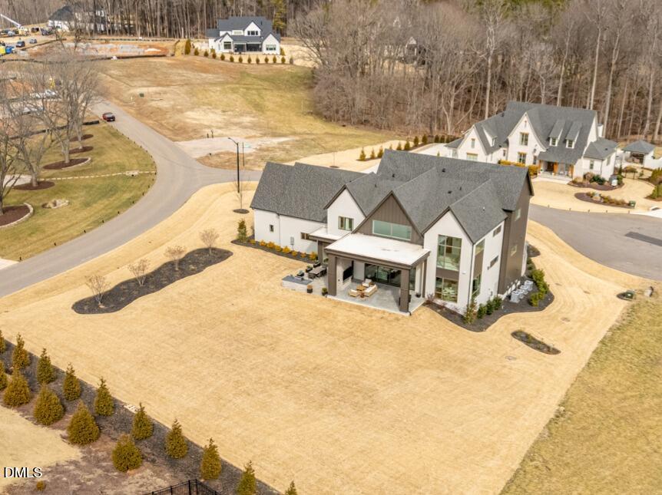
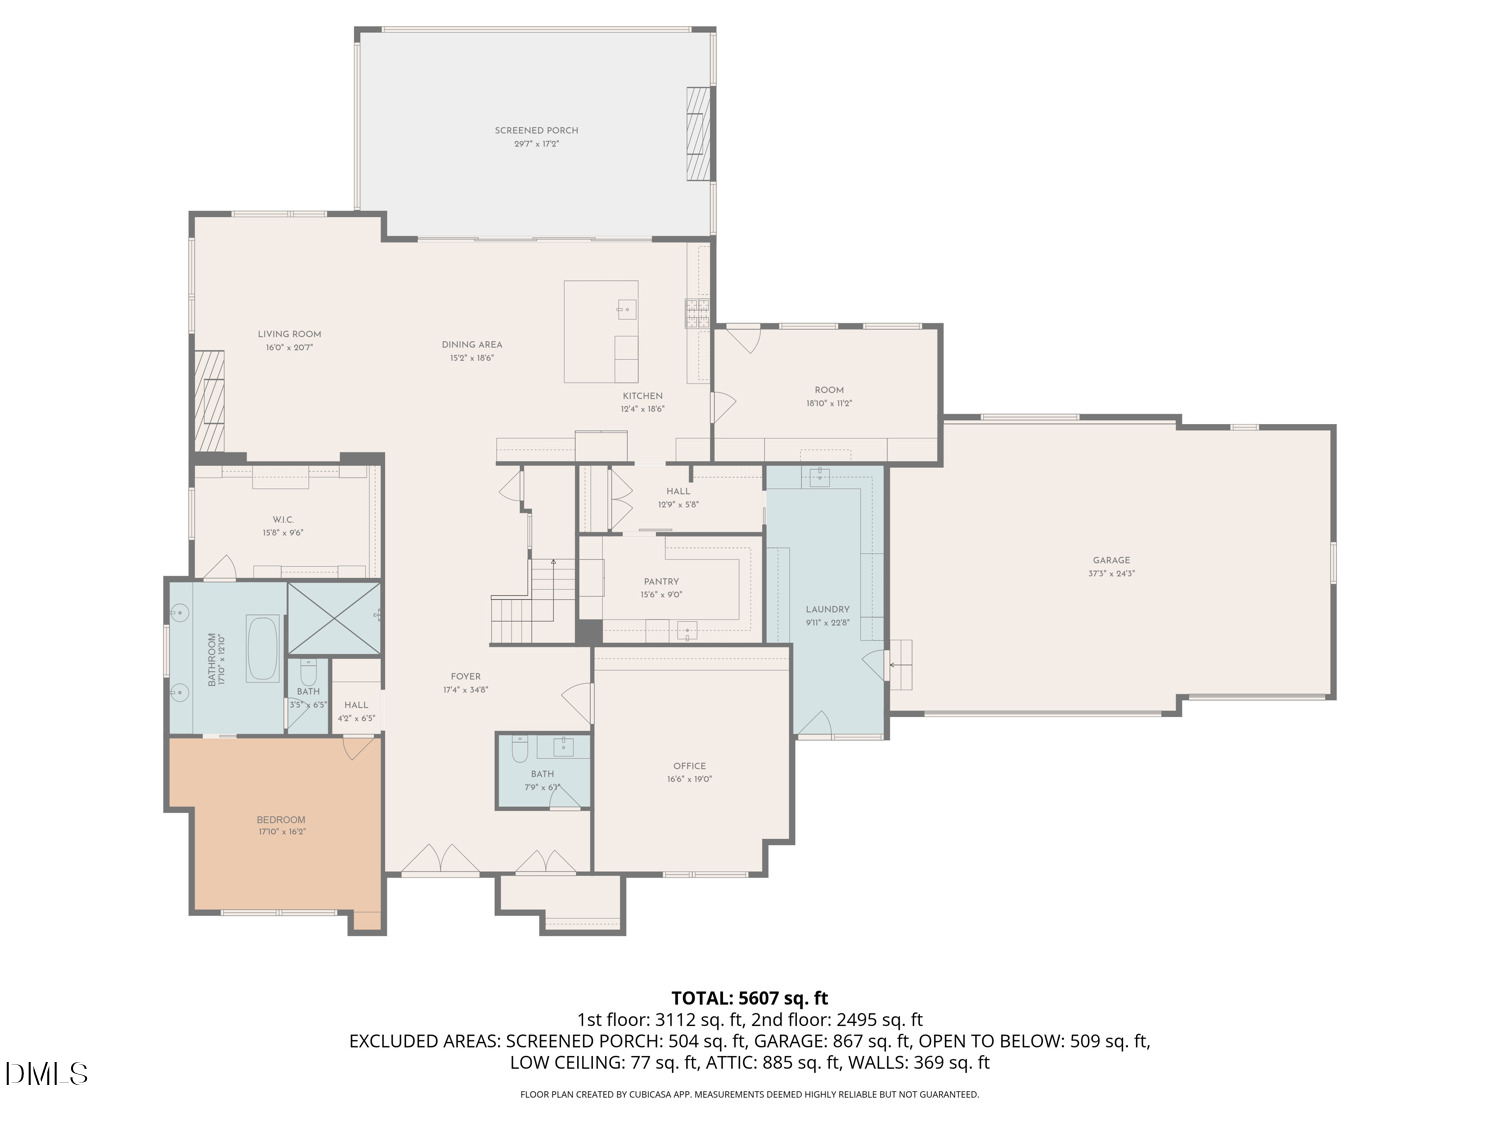
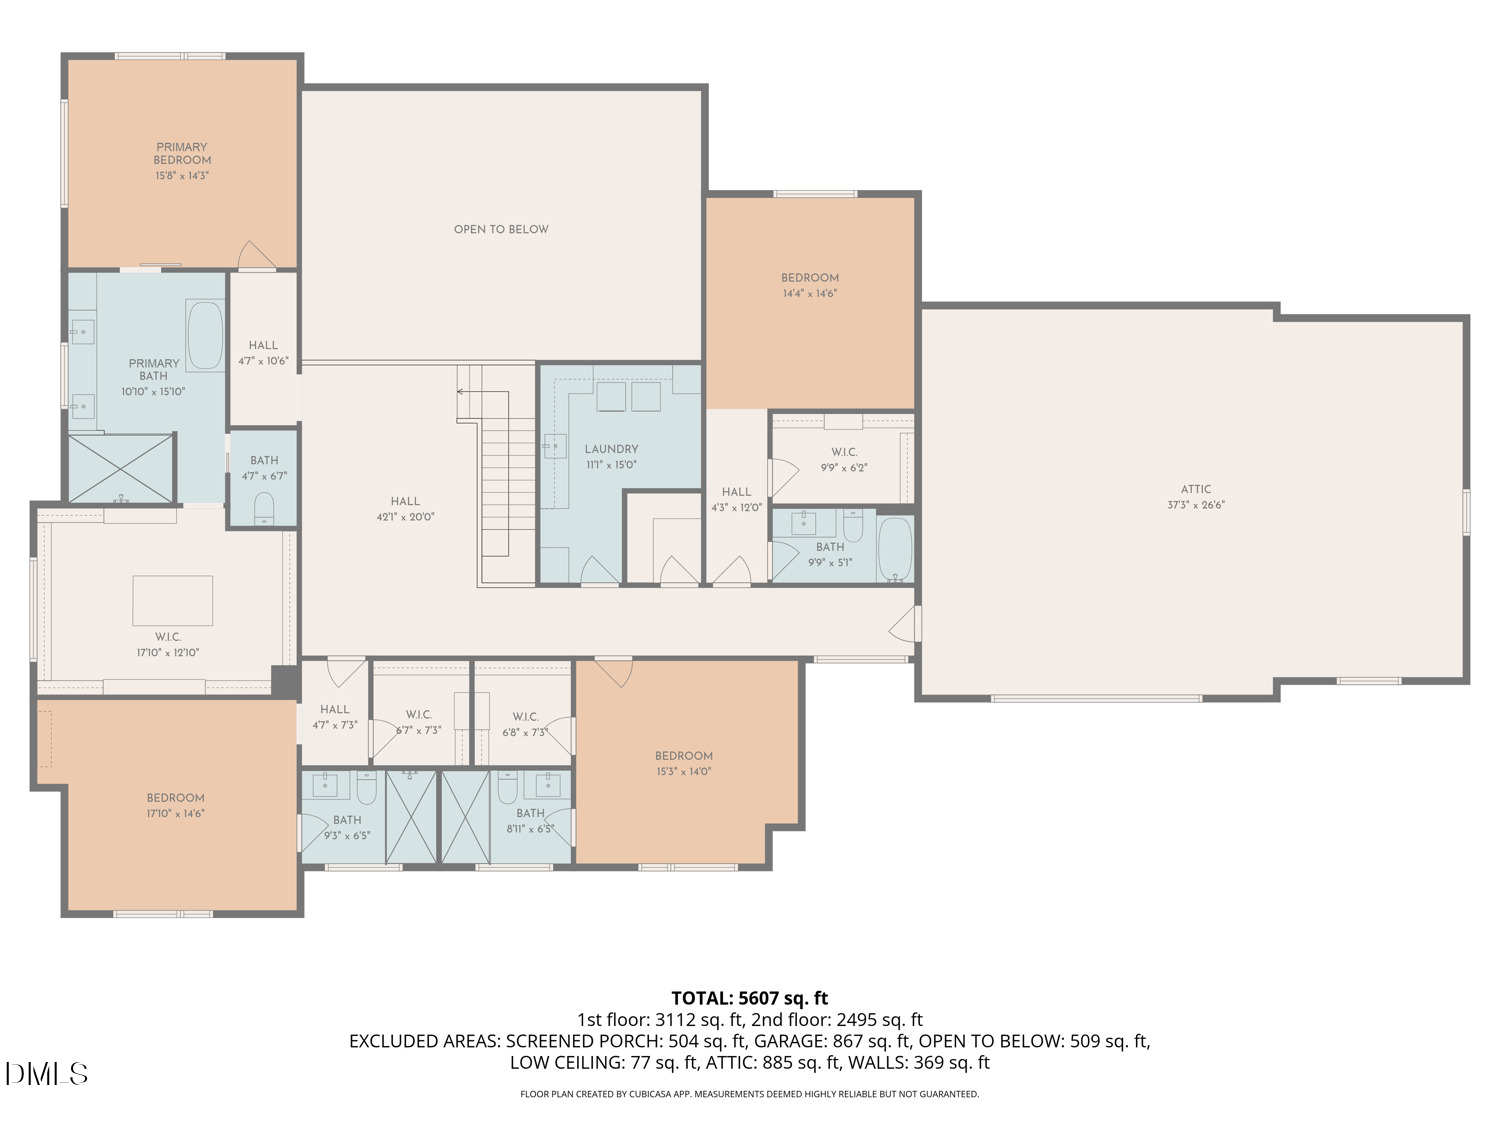
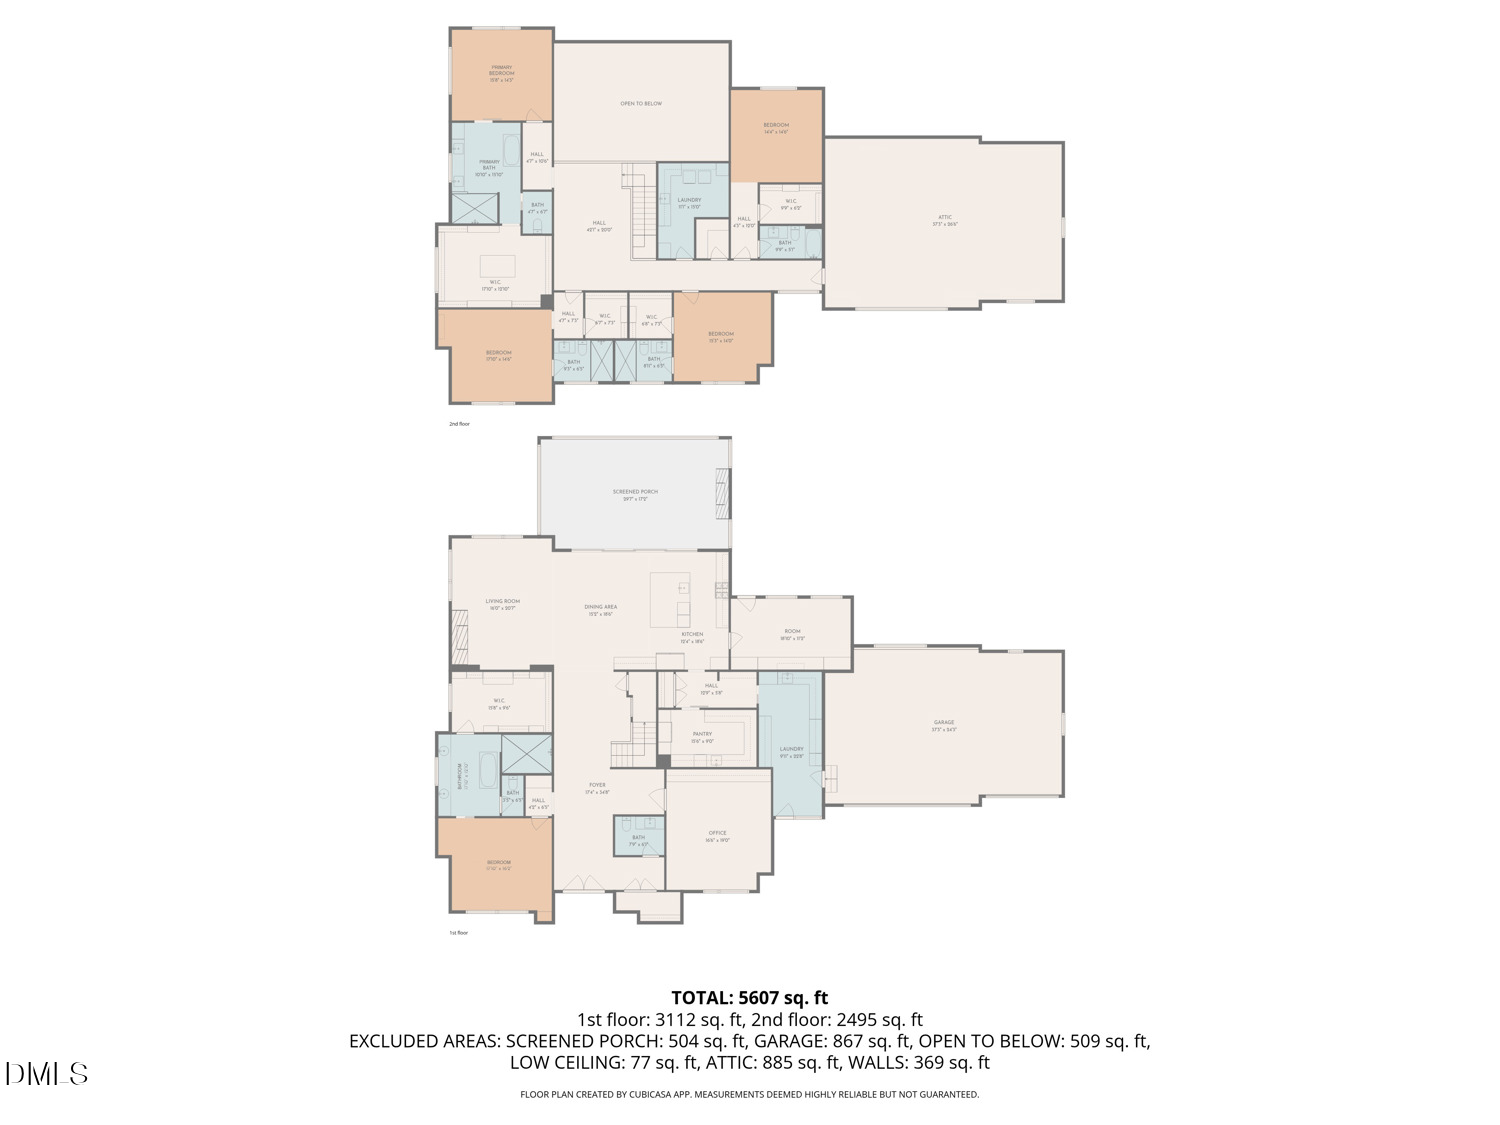
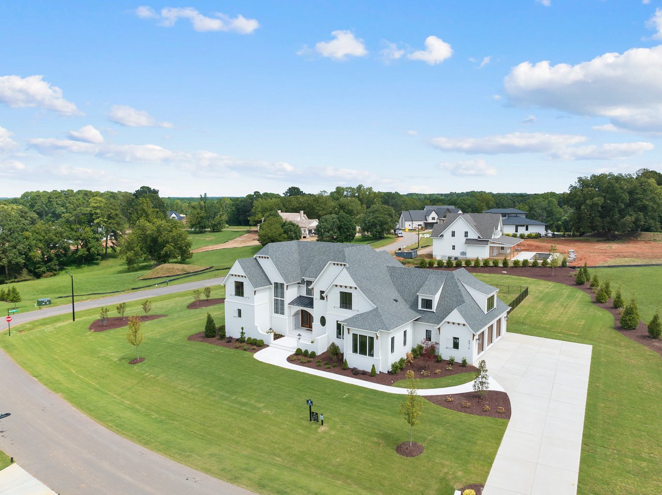
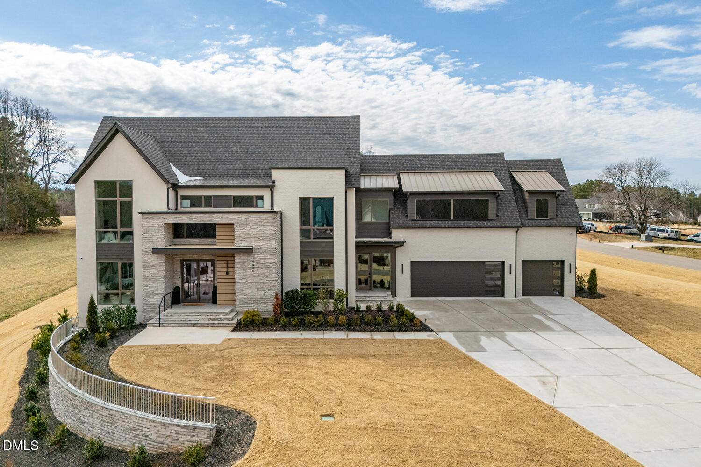
Experience modern luxury designed for both elevated entertaining and comfortable everyday living in this exceptional 5,814-square-foot residence set on a private .92-acre homesite within an exclusive gated community. With striking architecture and sun-filled interiors, this home blends high-end design with warm, livable spaces throughout.

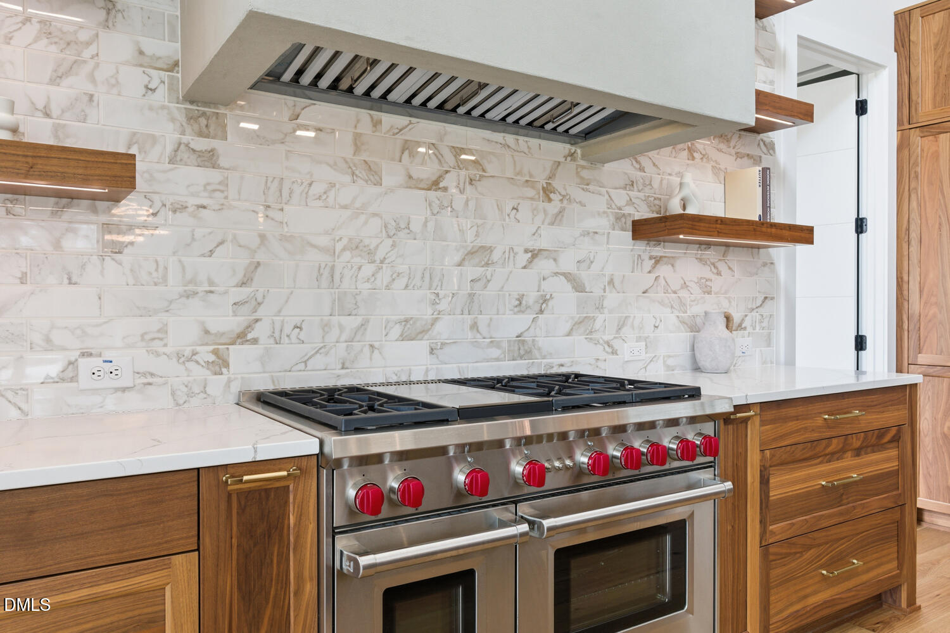
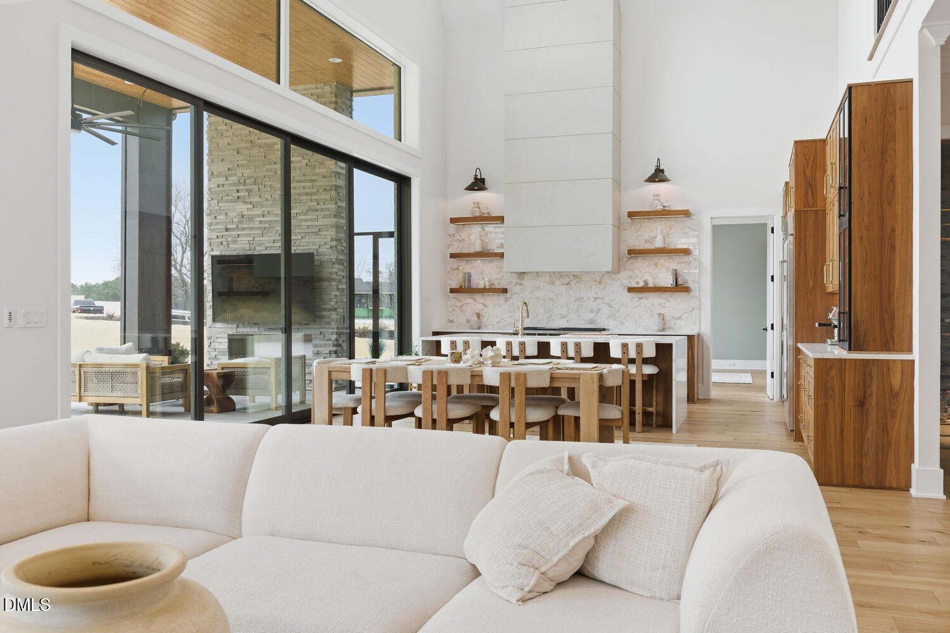
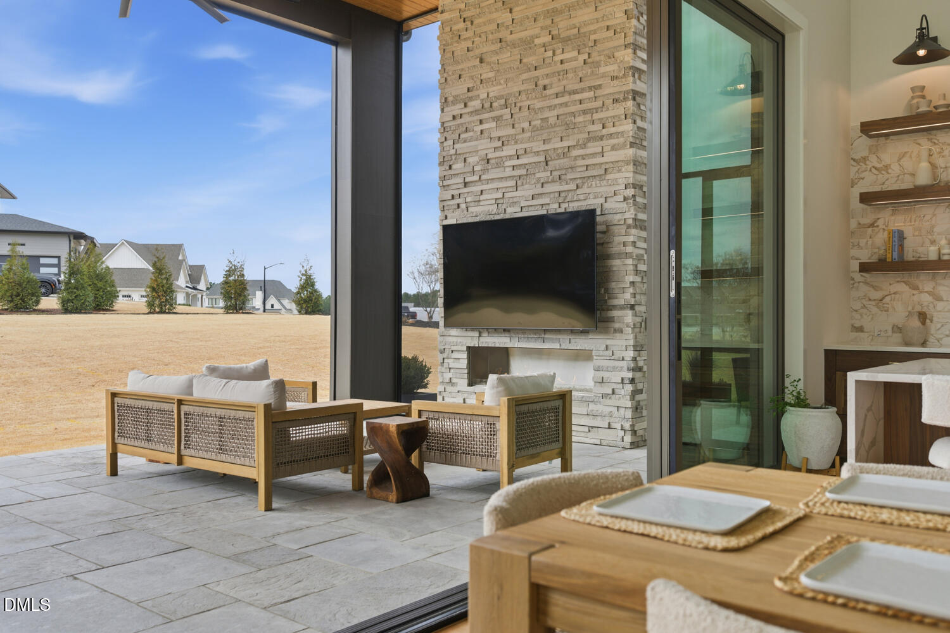
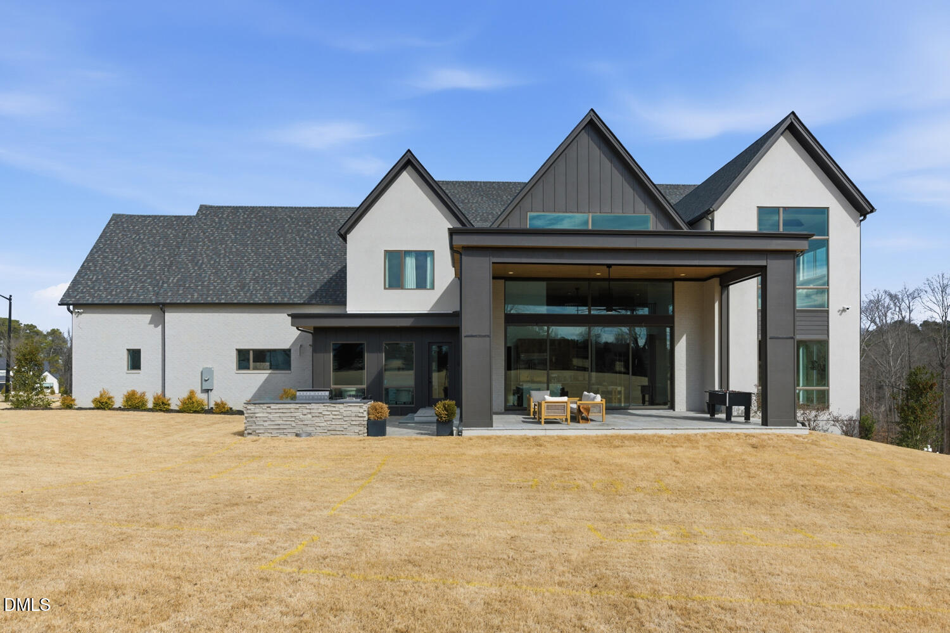
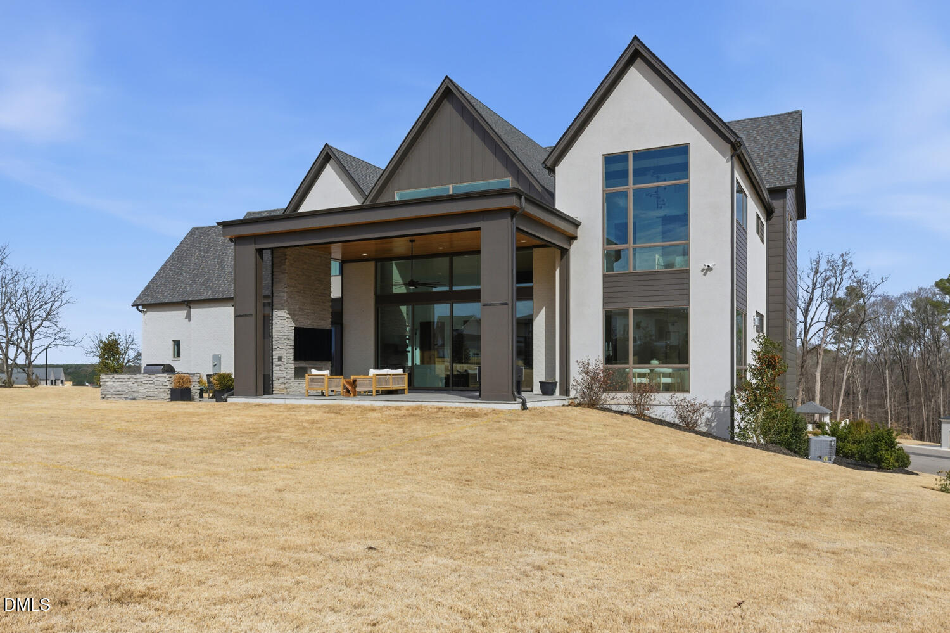
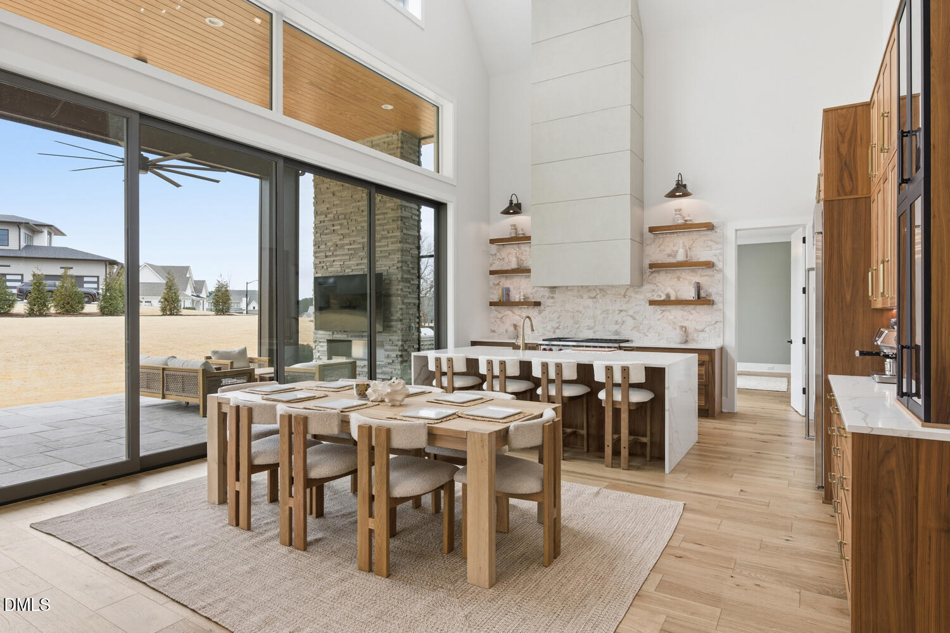
The open-concept layout creates a natural flow between the main living areas, anchored by a dramatic wall of sliding glass doors that opens fully to the outdoor living retreat -- delivering a seamless indoor-outdoor lifestyle ideal for gatherings and family time alike. The gourmet kitchen is beautifully appointed with top-tier appliances, custom finishes, and a fully equipped scullery that keeps preparation and cleanup tucked away while you entertain.

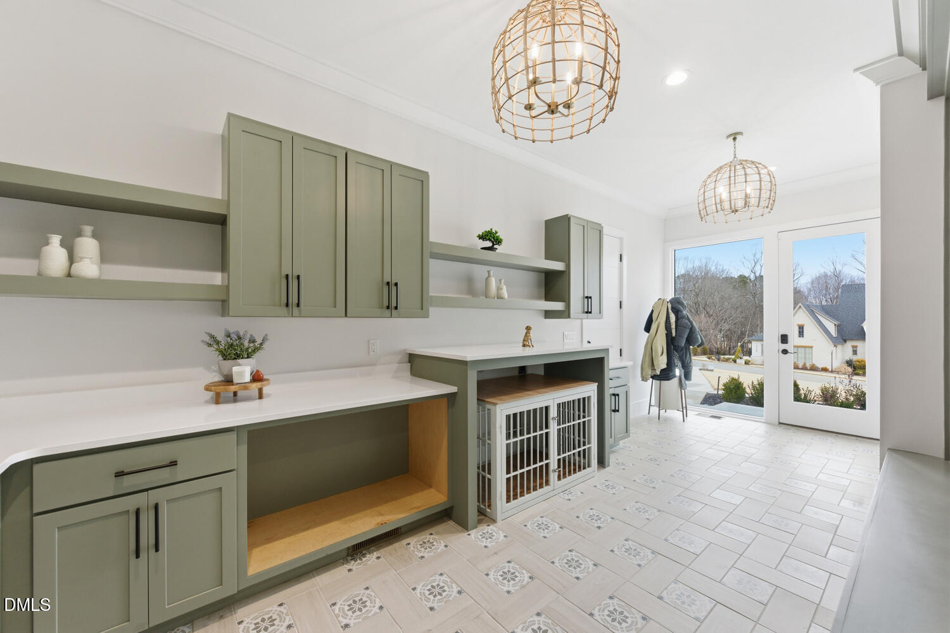
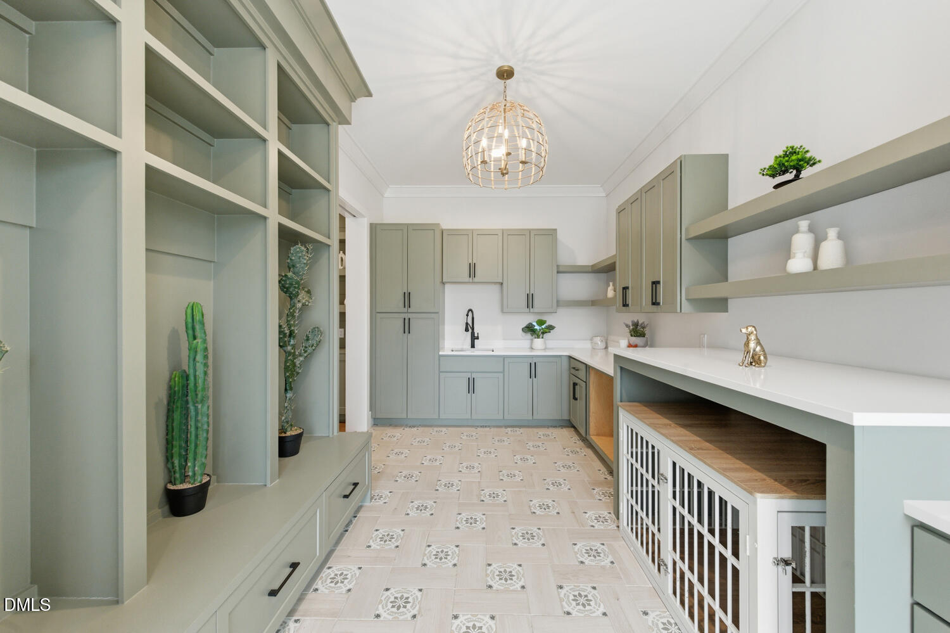
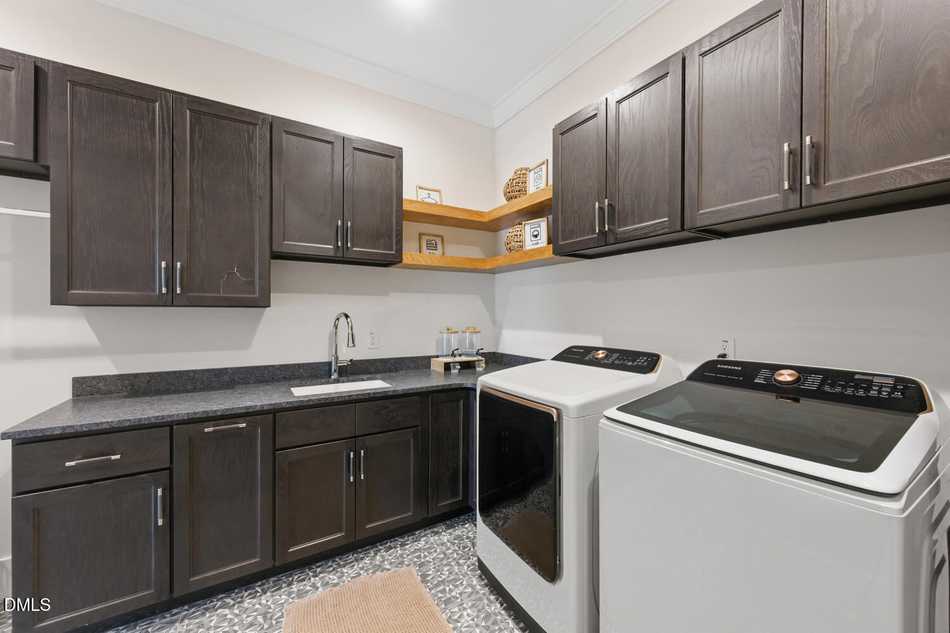
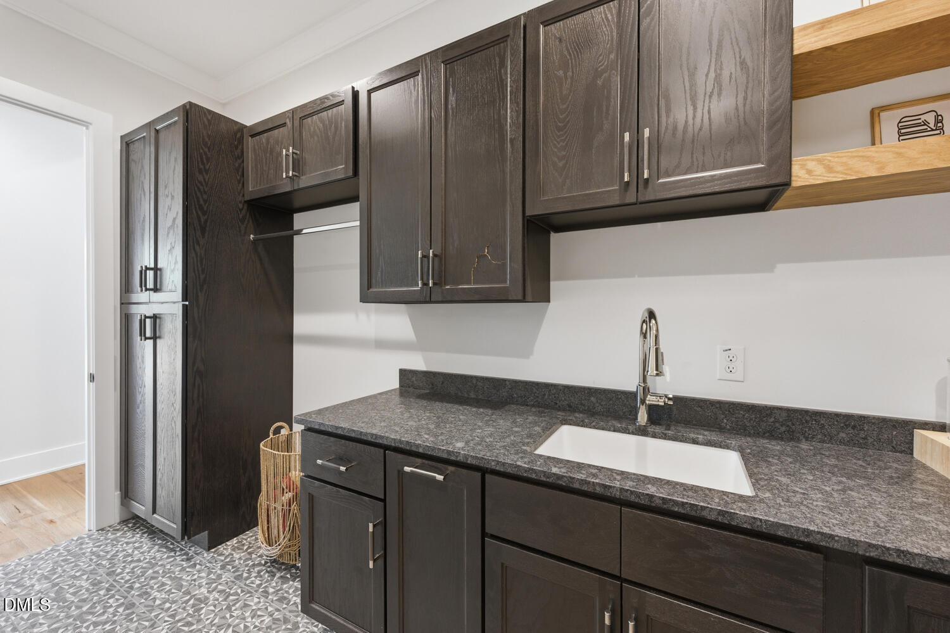
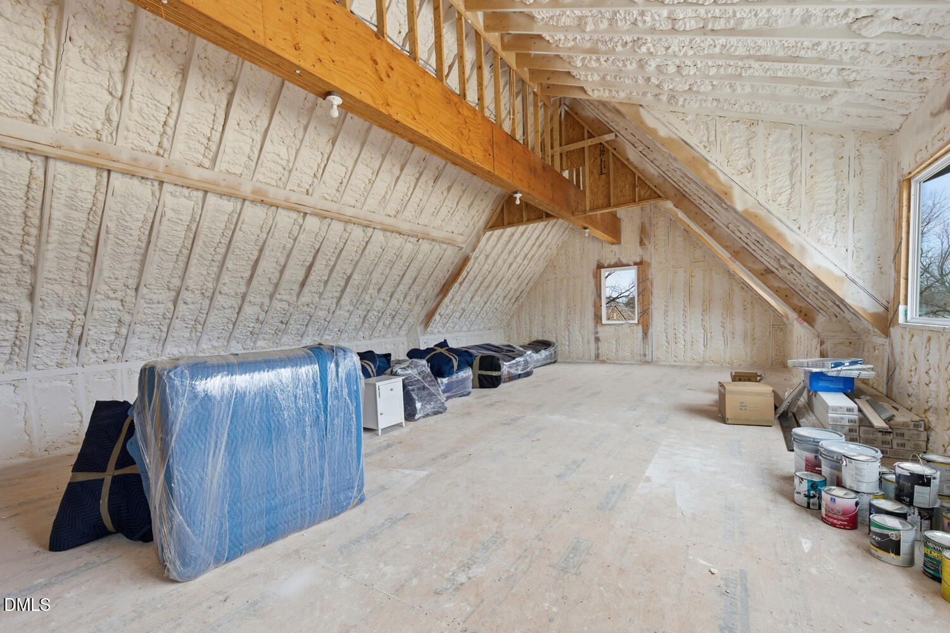
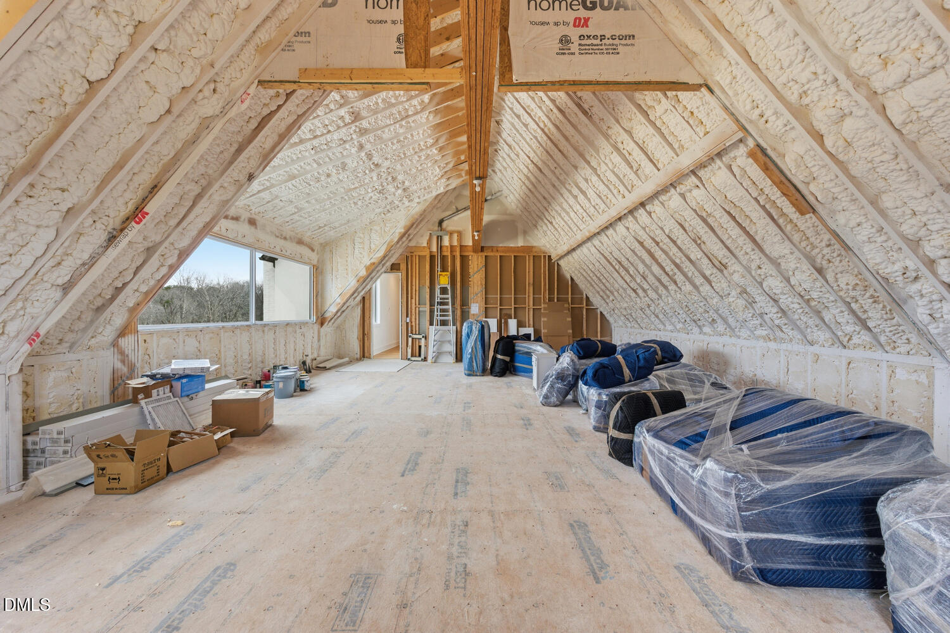
Thoughtfully designed flex spaces include a private study for quiet work, a spacious bonus room for recreation or media, and a dedicated wine room for collectors and hosts. Dual laundry rooms add daily convenience for active households.

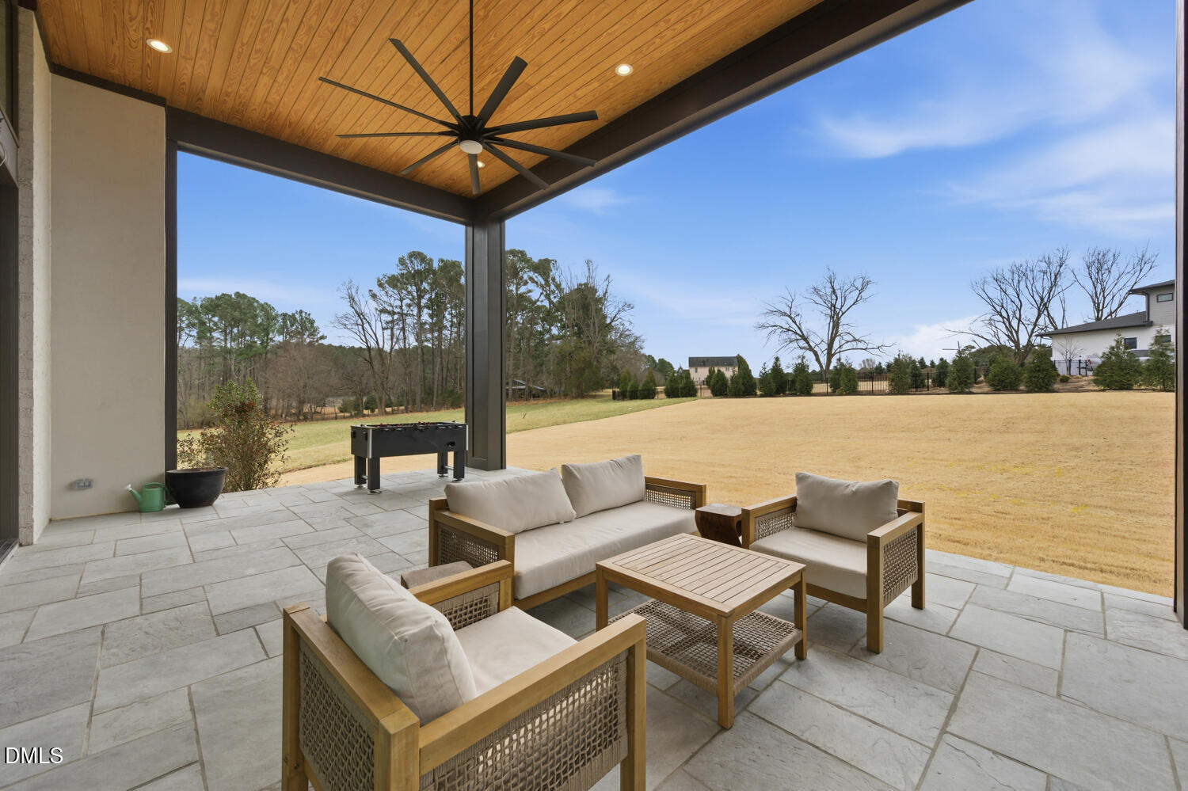
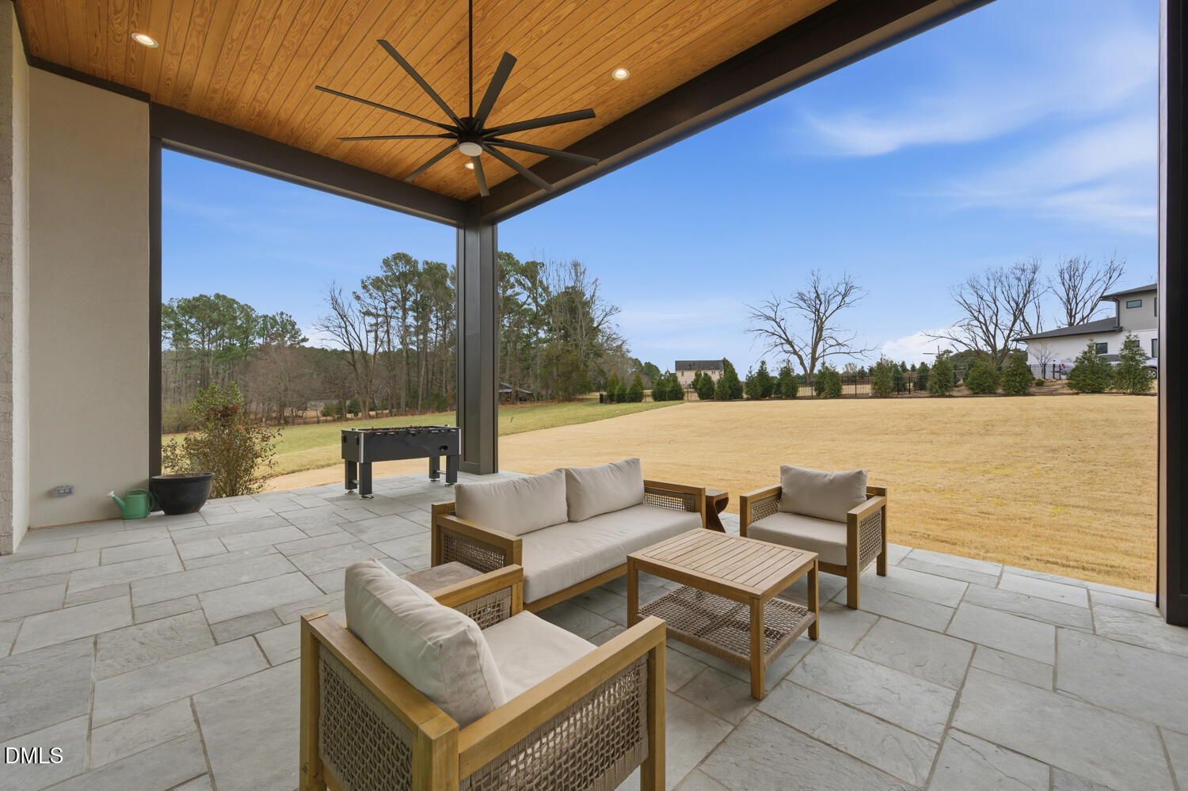
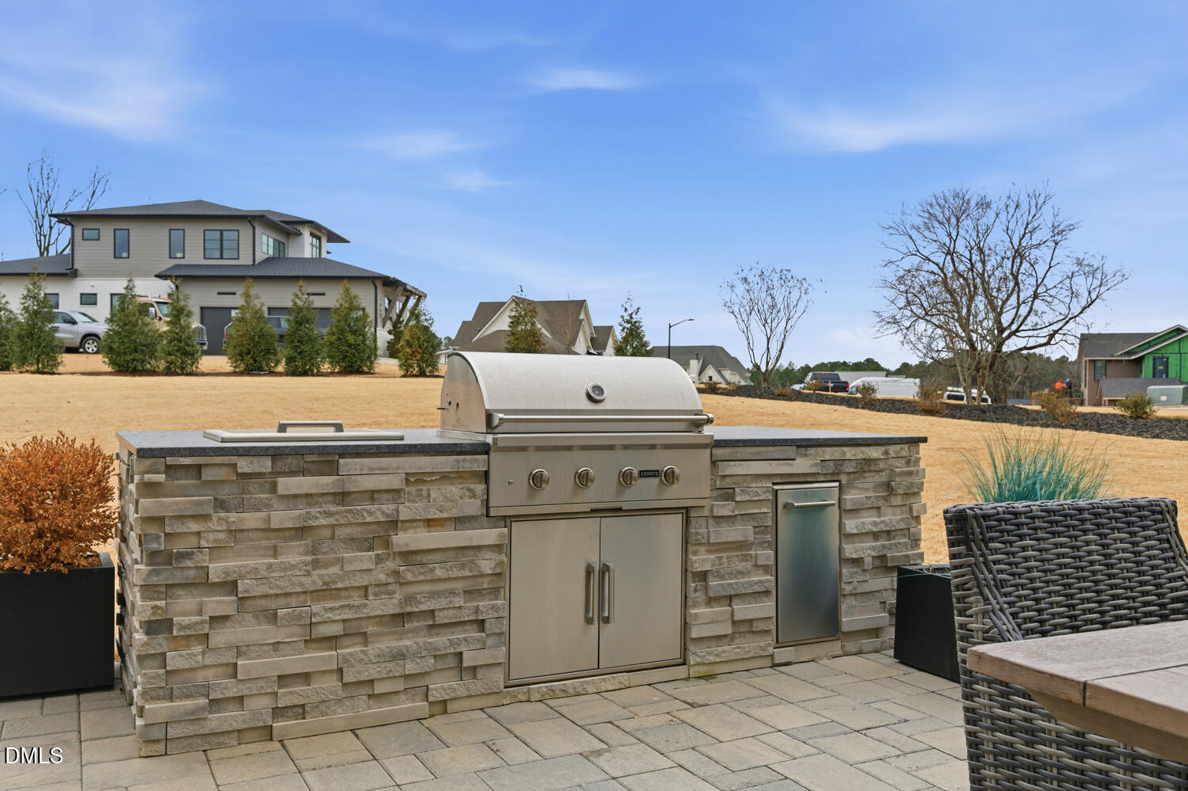
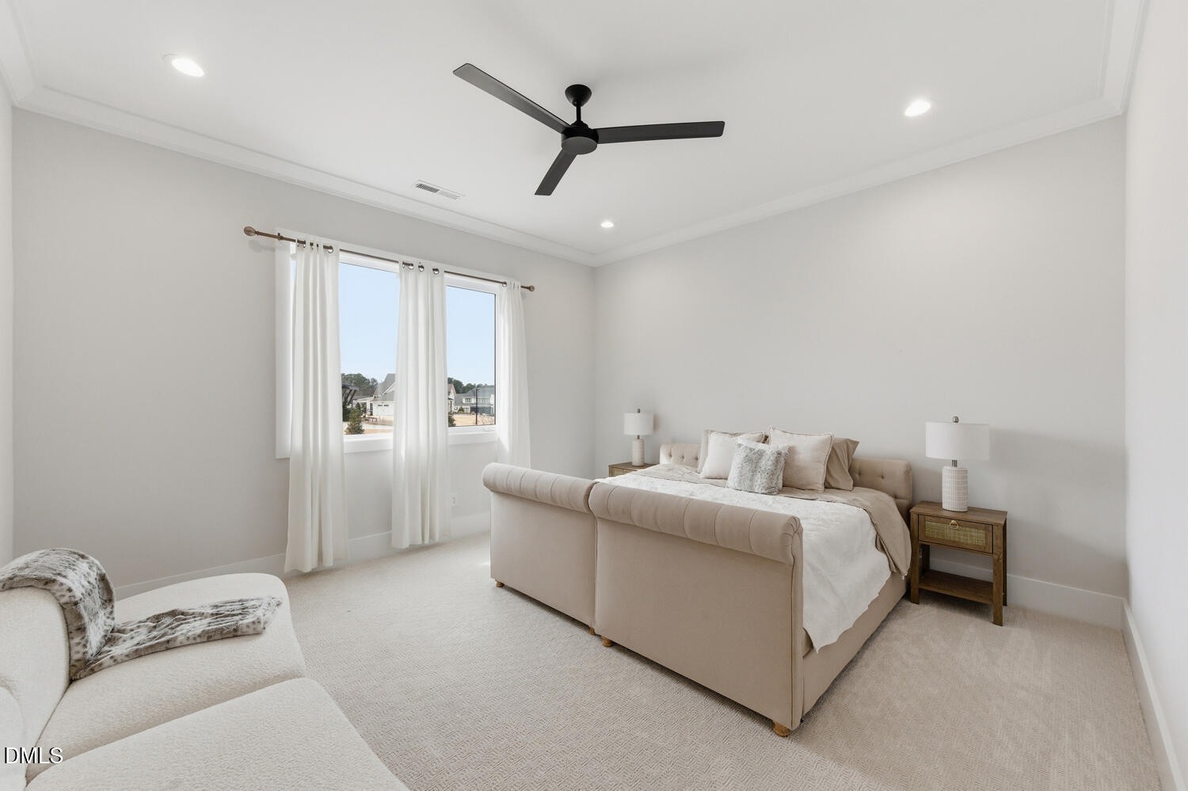
Step outside to a covered outdoor pavilion featuring skylights, a statement fireplace, and a full outdoor kitchen with built-in grill -- a true extension of the home's living space and perfect for year-round enjoyment. Four generous bedroom suites, five and a half baths, and a spacious three-car garage complete this refined yet welcoming property -- where architectural sophistication meets real-life functionality.
4
beds

6
baths

5,814 Sq.Ft. LIVING AREA

0.92 Acres lot

Steve Wall

Steve Wall

Features & Amenities

Interior

  • total bedrooms4
  • Total bathrooms6
  • full bathrooms5
  • half bathroom1
  • Laundry room Laundry Room, Main Level, Upper Level
  • Flooring Carpet, Hardwood, Tile
  • APPLIANCES Dishwasher, Freezer, Gas Range, Microwave, Range, Range Hood, Refrigerator
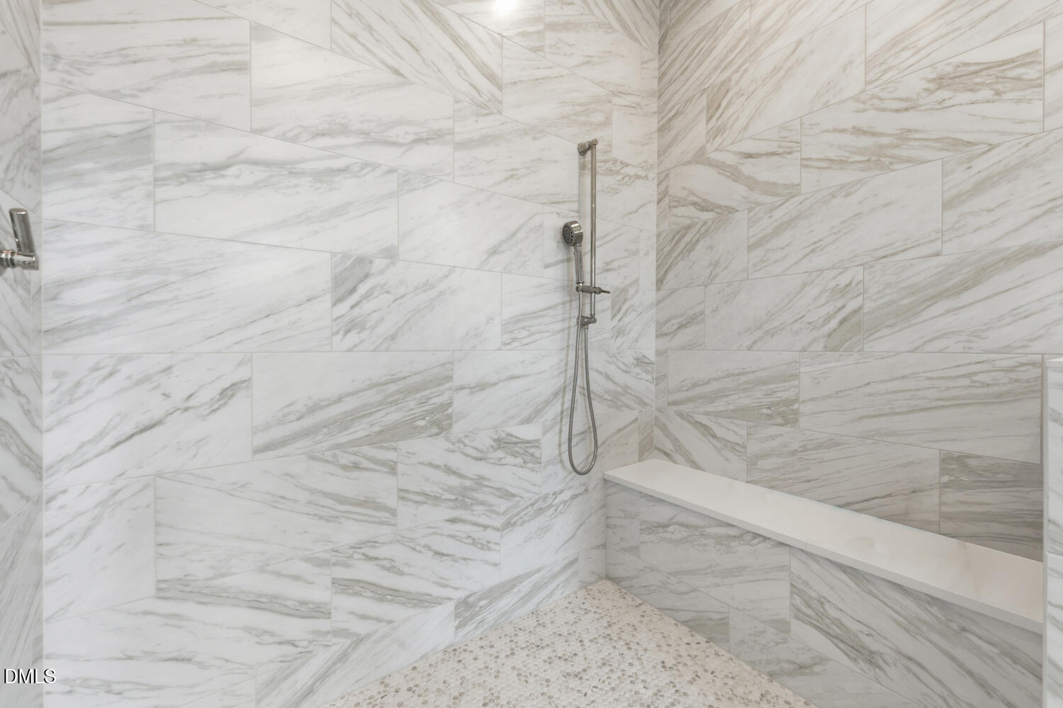
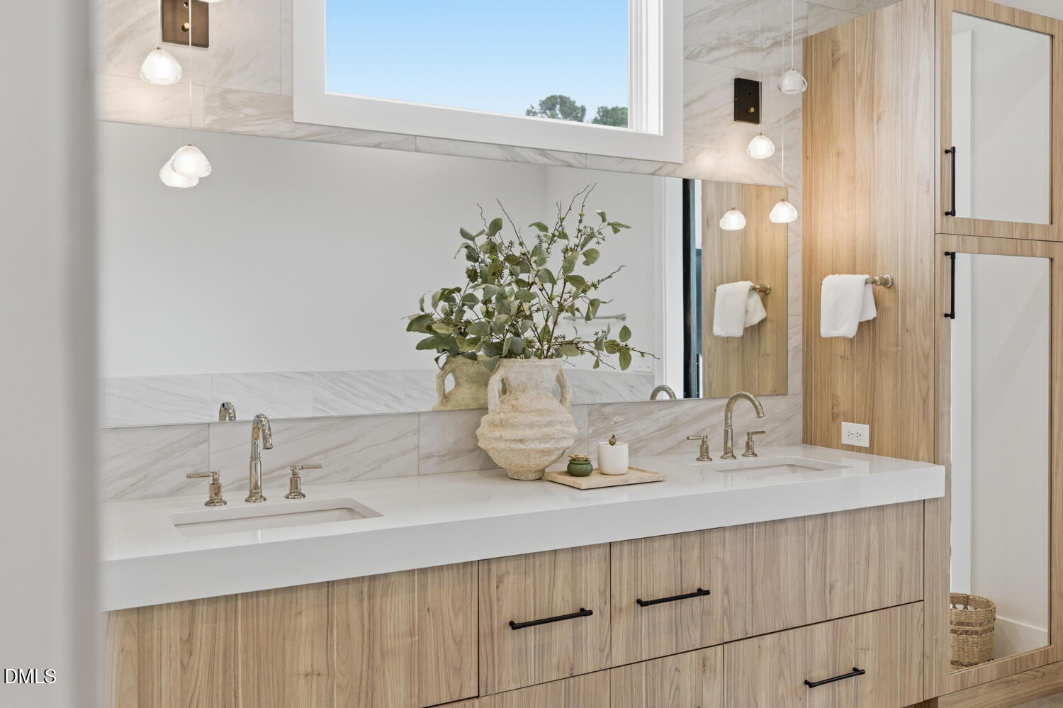
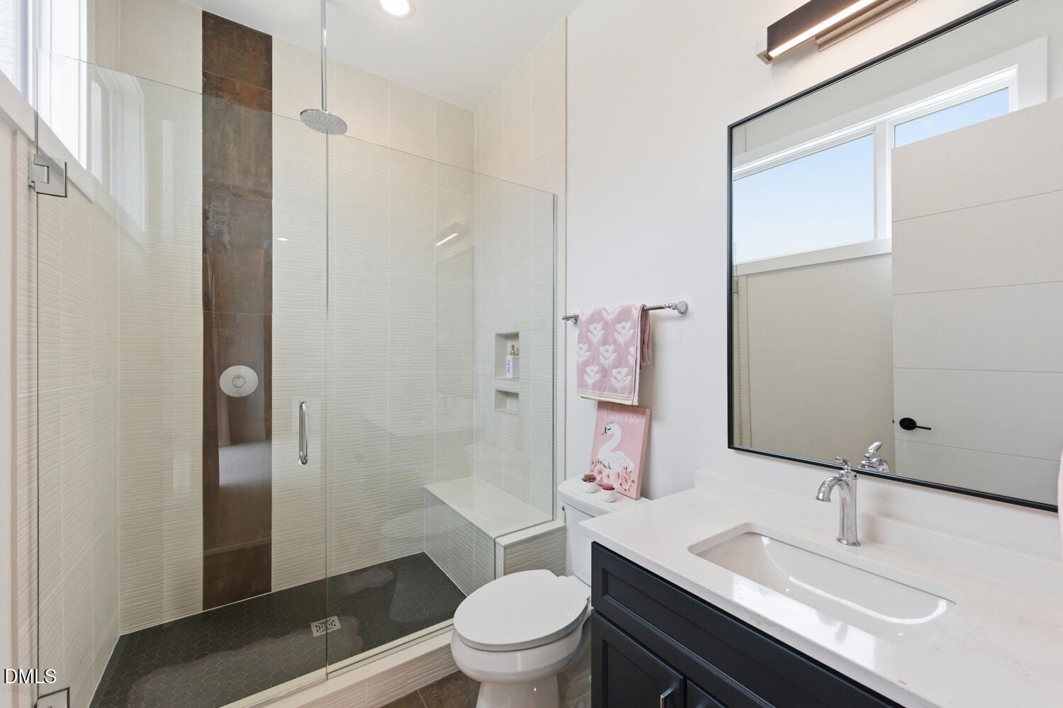
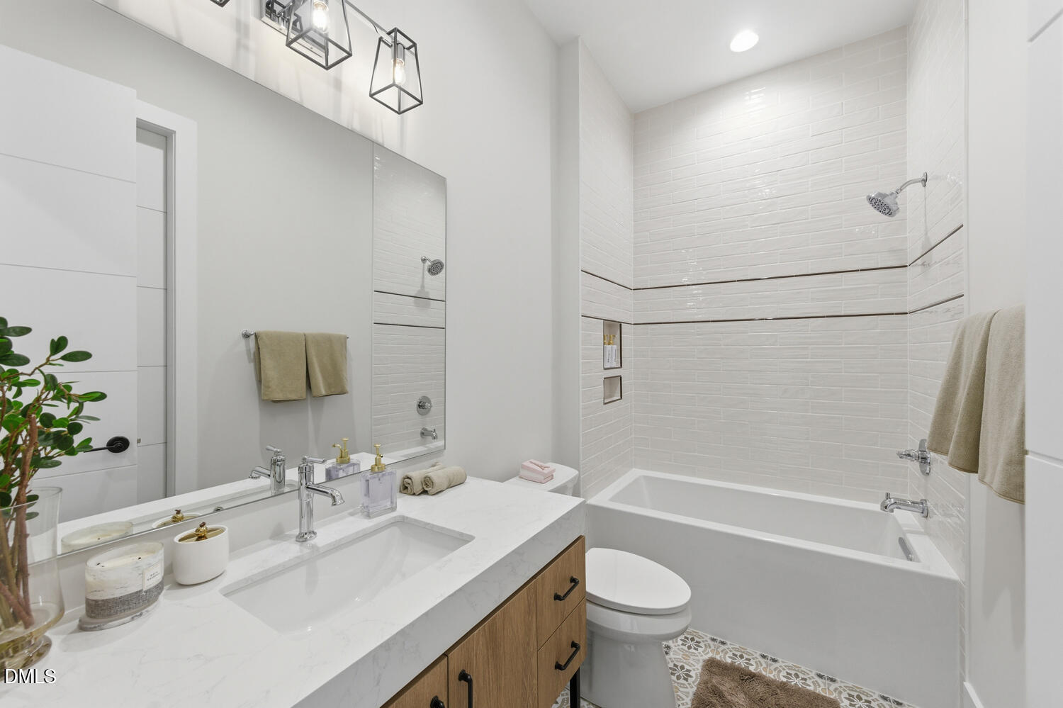
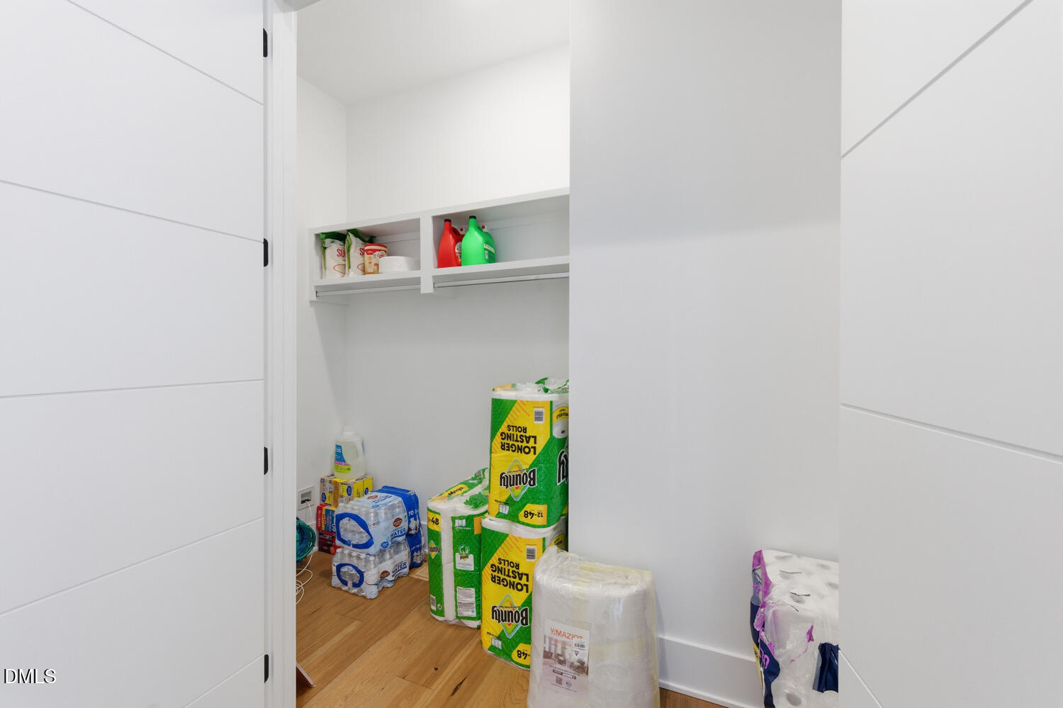
  • other interior Features Bathtub/Shower Combination, Ceiling Fan(s), Dressing Room, Eat-in Kitchen, Entrance Foyer, Kitchen Island, Open Floorplan, Pantry, Quartz Counters, Recessed Lighting, Shower Only, Soaking Tub, Storage, Walk-In Closet(s), Walk-In Shower

Area & Lot

  • Status Sold
  • Living Area5,814 Sq.Ft.
  • Total Area5,814 Sq.Ft.
  • Lot Area0.92 Acres
  • MLS® ID10146568
  • TypeResidential
  • YEAR BUILT2025
  • NeighborhoodGrand Highland Estates
  • Architecture StylesContemporary, Modern
  • Elementary SchoolWake - North Forest
  • Middle SchoolWake - Wakefield
  • High SchoolWake - Wakefield

Exterior

  • STORIES2
  • Garage Space3.0
  • water SourceWell
  • utilitiesElectricity Connected
  • roofAsphalt
  • parkingConcrete, Driveway, Garage, Garage Faces Front
  • HEAT TYPEFireplace(s), Forced Air
  • AIR CONDITIONINGCentral Air, Dual
  • sewerSeptic Tank
  • SubstructureBrick/Mortar
  • HOA AmenitiesNone
  • other exterior FeaturesOutdoor Grill, Outdoor Kitchen

Financial

  • Sales Price$2,230,000
  • Real Estate Tax $11,367/yr
  • HOA $1,500/yr
  • Zoning R-40W

Grand Highland Estates

Explore

Let’s Achieve Your Real Estate Goals

Experience unmatched expertise and personalized service with Wall Real Estate Group. Let’s make your real estate journey seamless and successful—start today!

Follow Us On Instagram