Leave a Message

Thank you for your message. We will be in touch with you shortly.

1813 Whittington Drive
SEE ALL PHOTOS
1813 Whittington Drive
Listing courtesy of DASH Carolina
Sold

1813 Whittington Drive

1813 Whittington Drive, Raleigh, NC 27614

$600,000
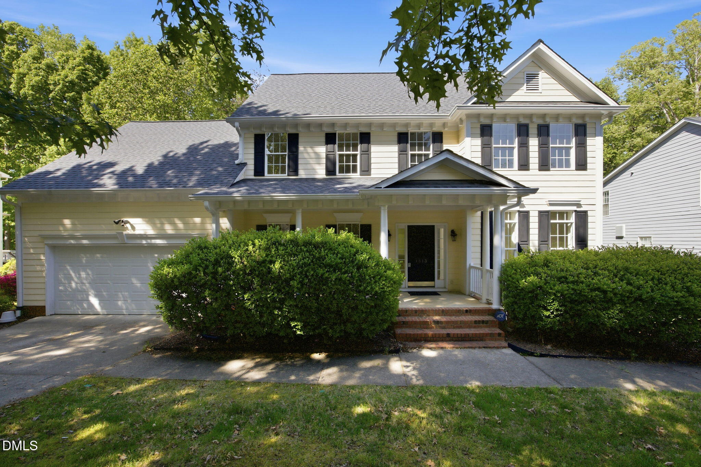
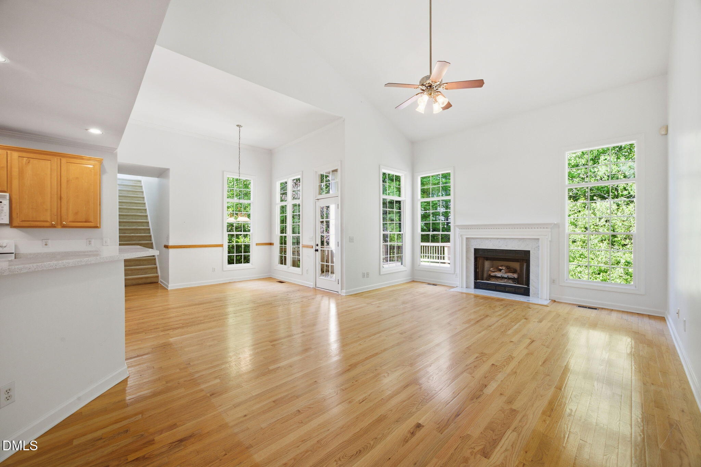
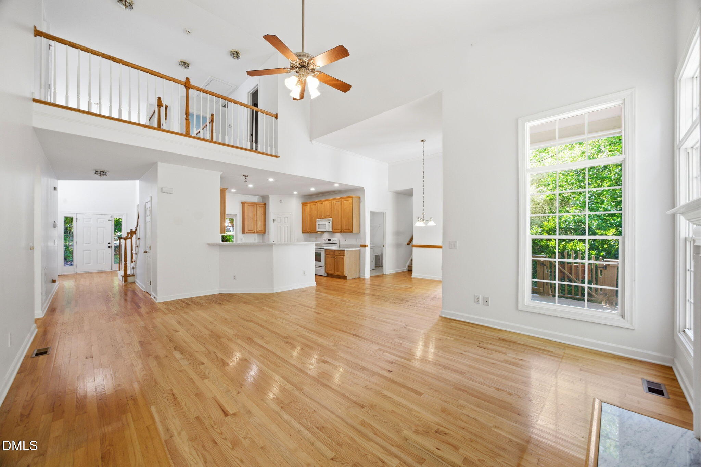
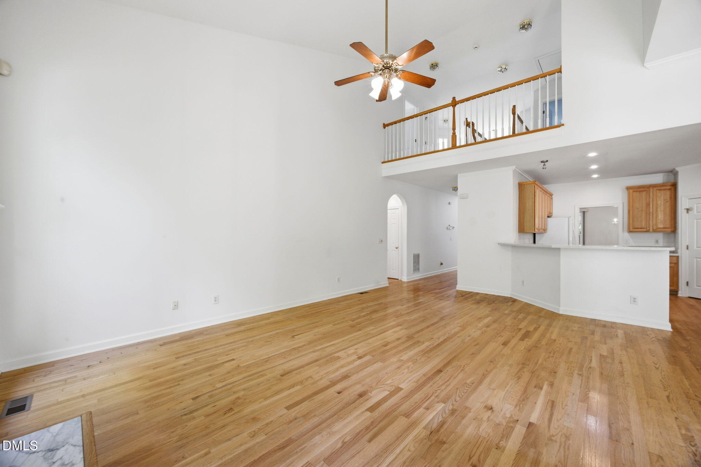
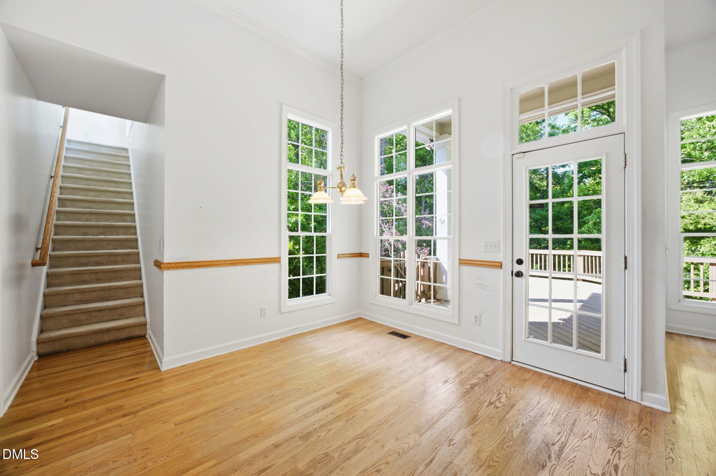
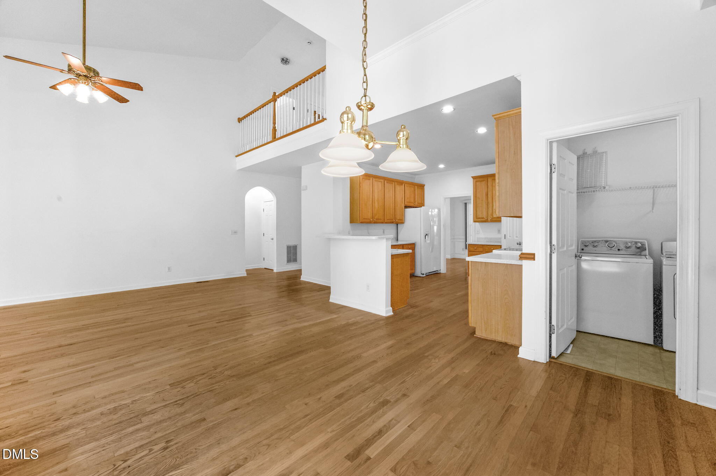
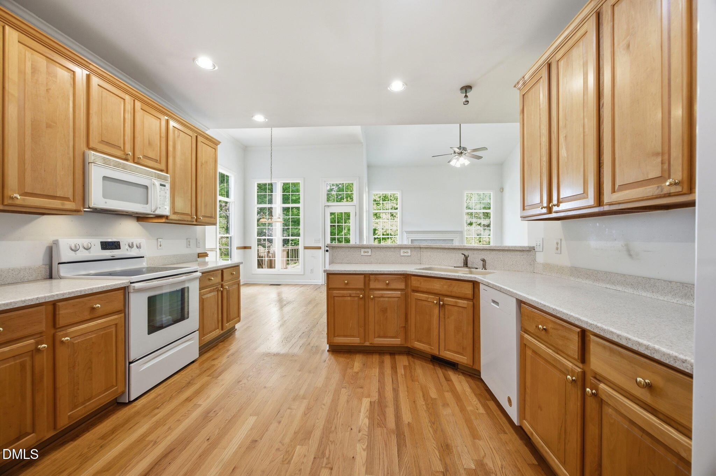
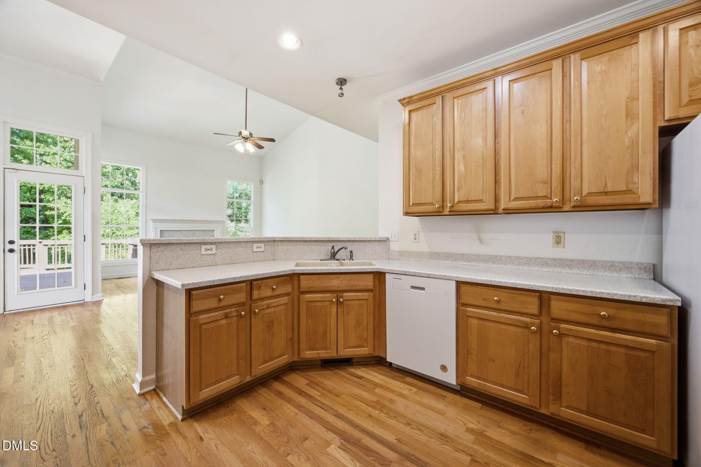
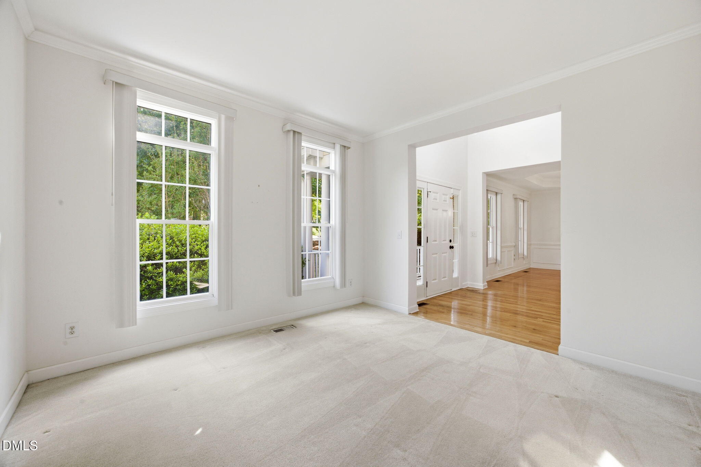
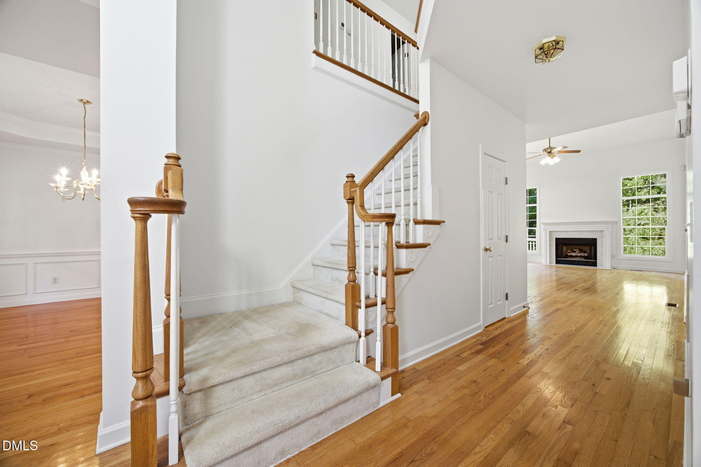
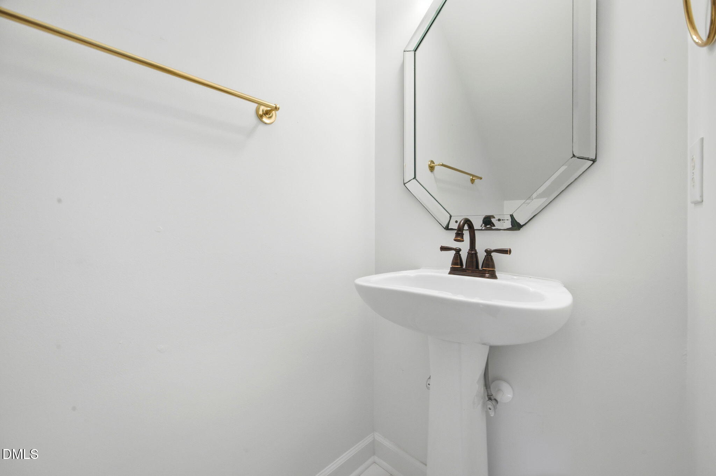
This beautifully designed two-story home offers a spacious and inviting open layout, perfect for both everyday living and entertaining. Featuring four generously sized bedrooms and three and a half bathrooms, the home blends comfort with functionality. The main level boasts rich hardwood floors throughout, a cozy living room with a gas log fireplace, and vaulted ceilings that create an airy, light-filled atmosphere.

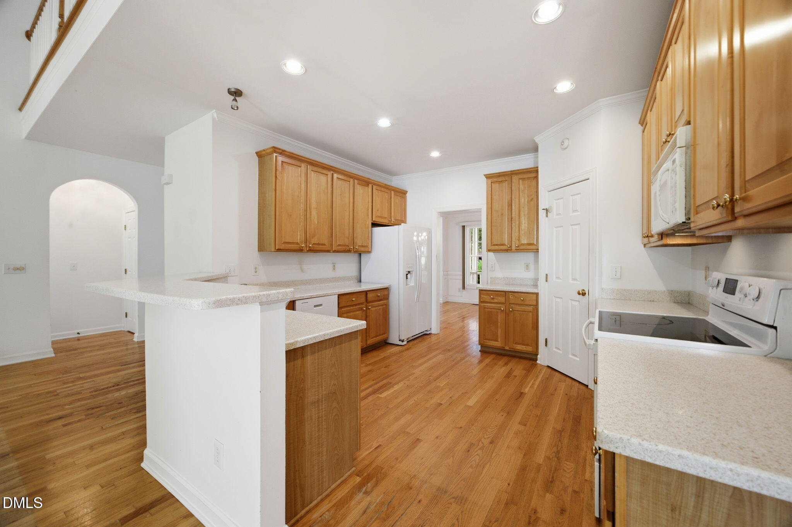
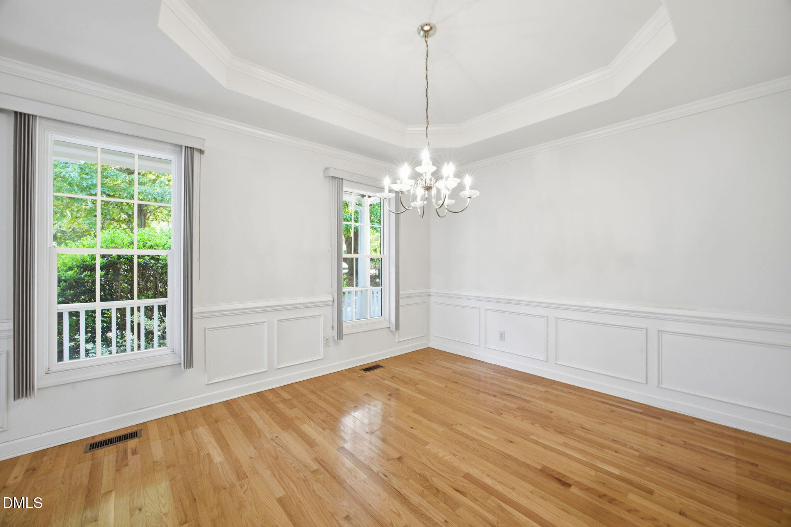
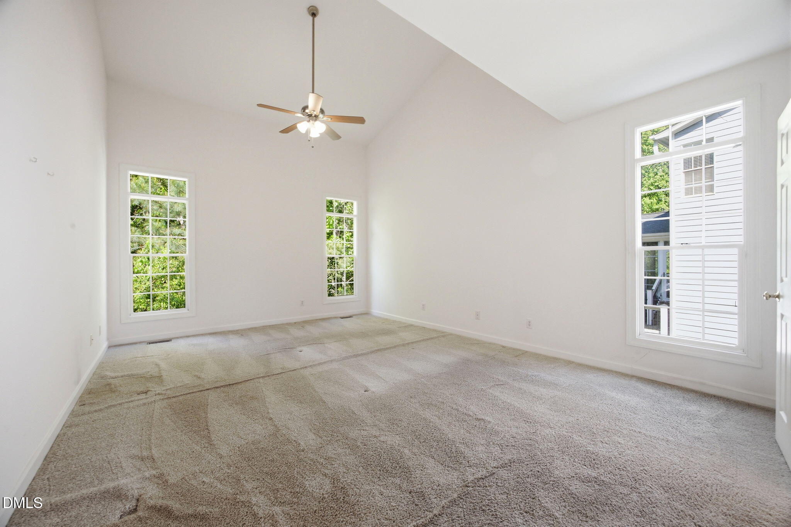
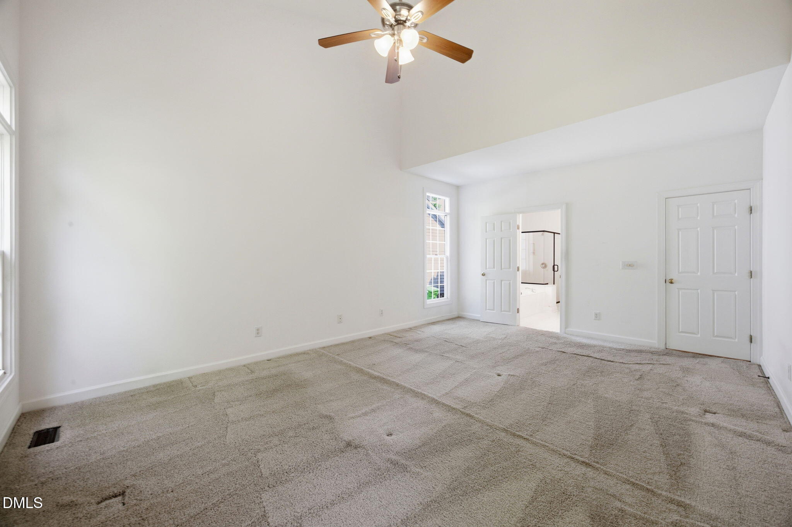
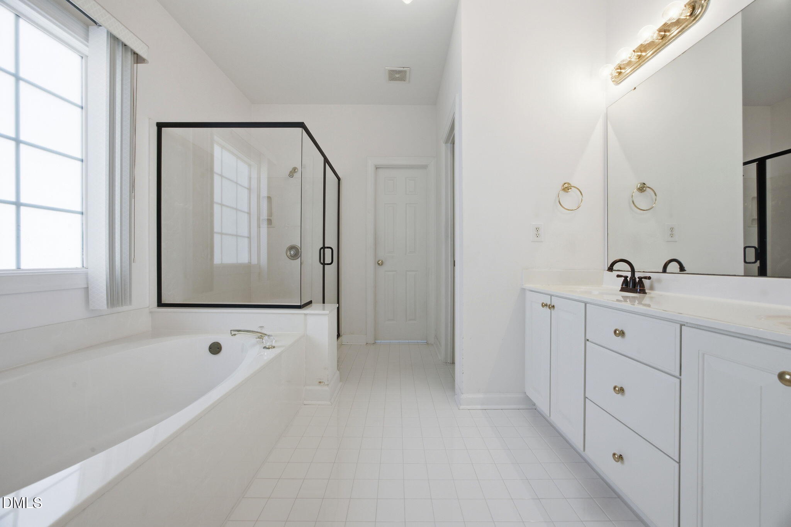
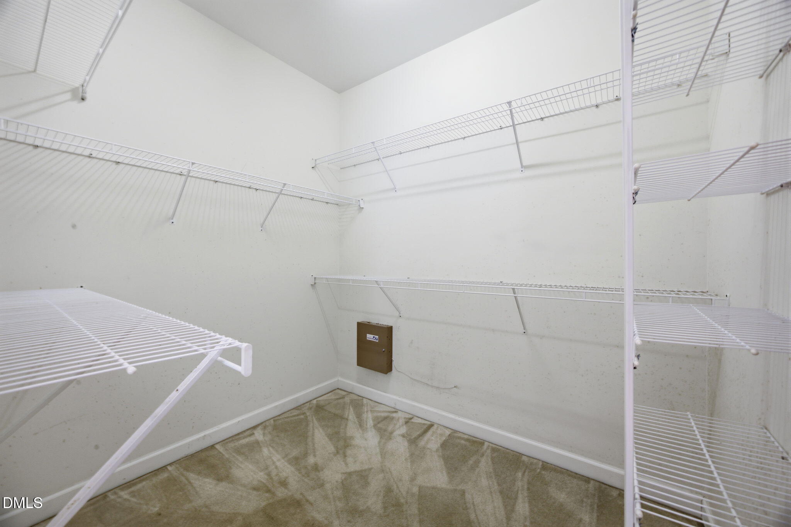
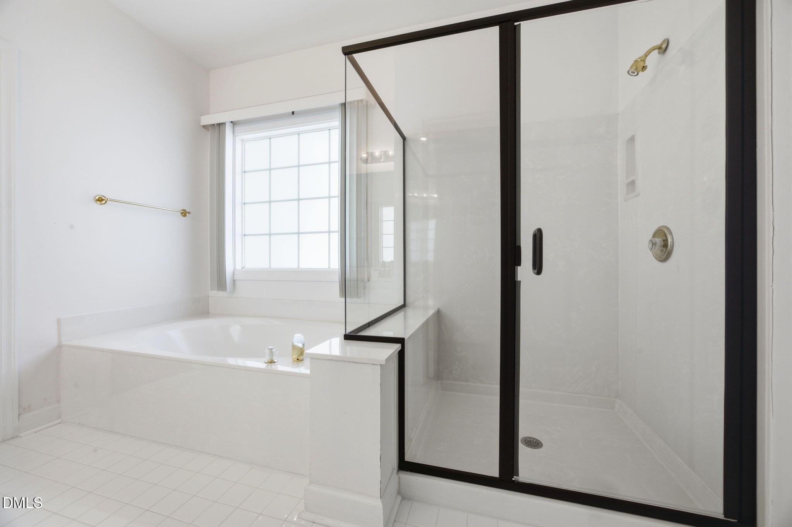
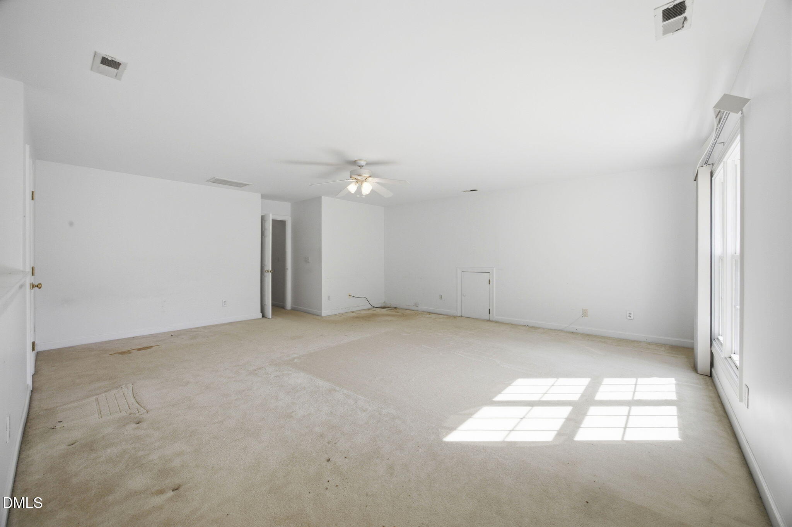
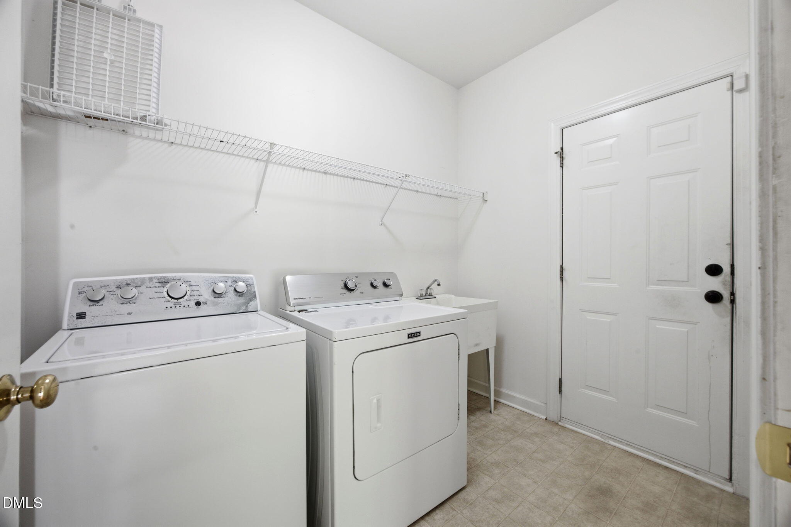
The eat-in kitchen provides a welcoming space for casual meals, while a separate dining room is ideal for more formal gatherings. The main bedroom is conveniently located on the first floor and includes a private en-suite bathroom with dual vanity sinks, a relaxing garden tub, a walk-in shower, and a spacious walk-in closet. A laundry room on the main level adds everyday convenience.

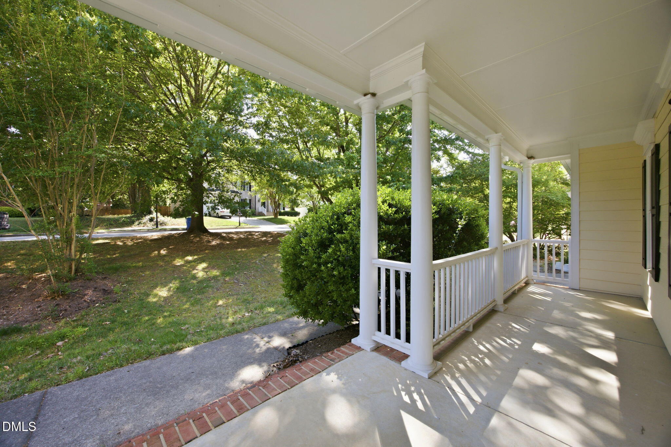
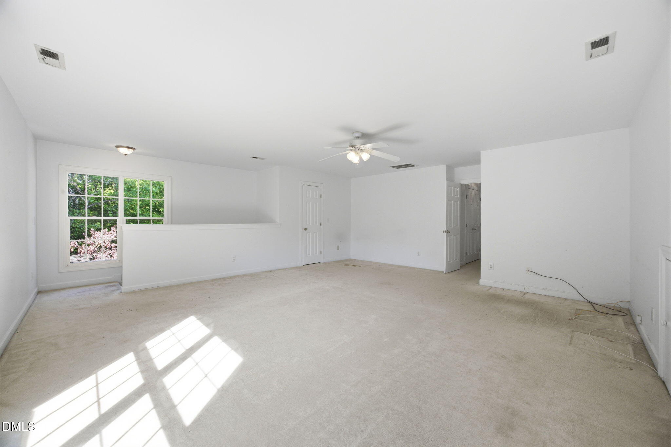
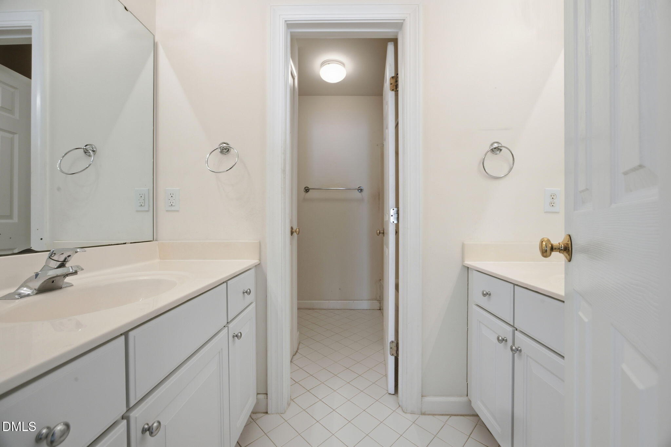
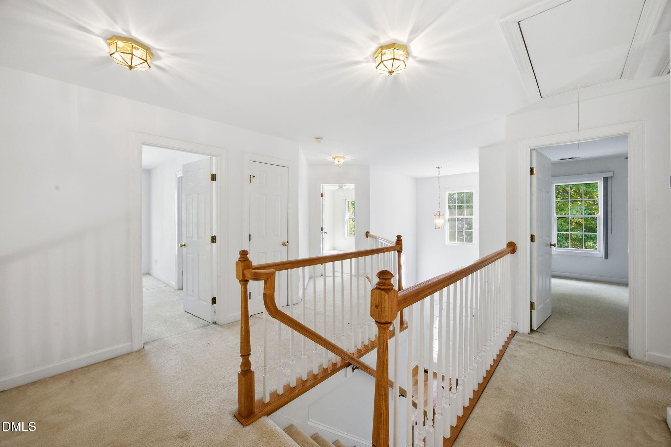
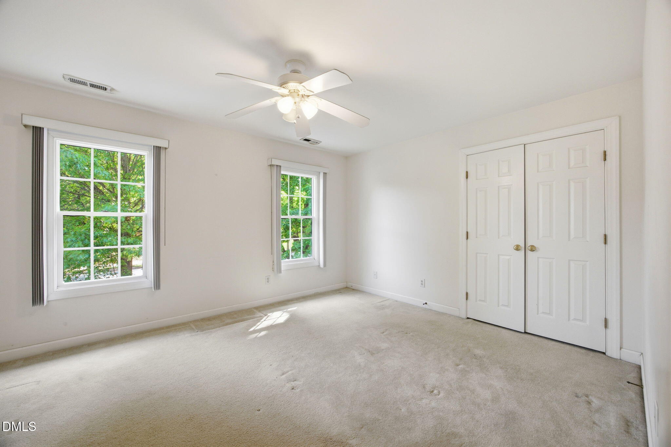
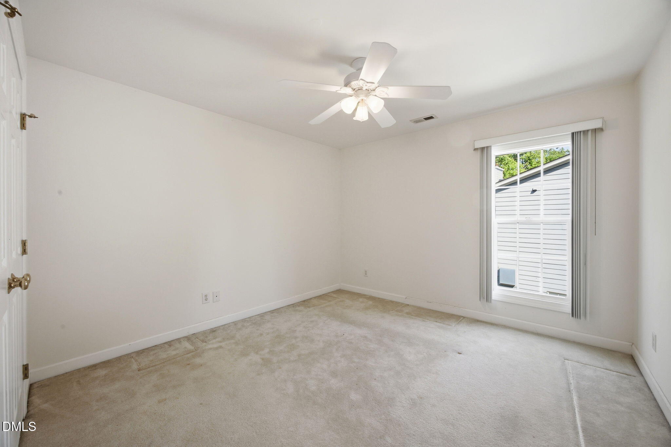
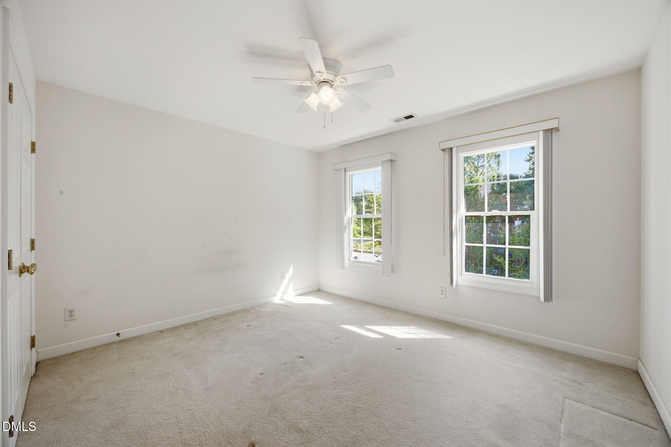
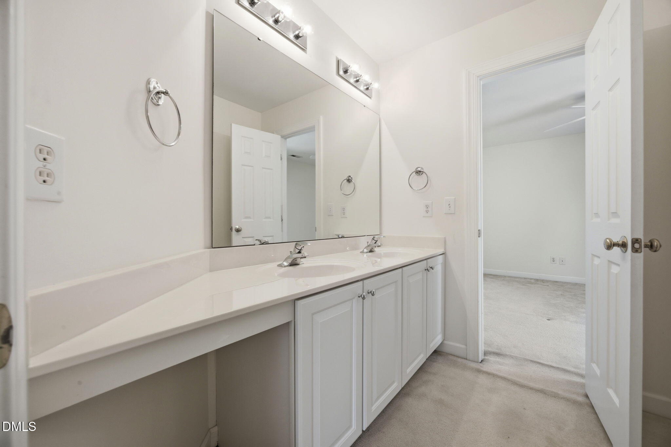
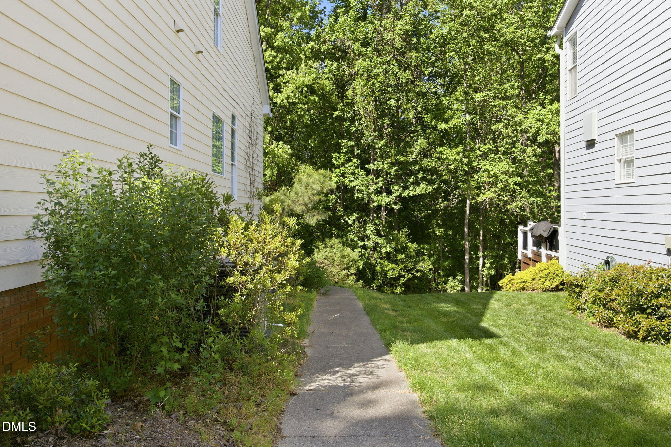
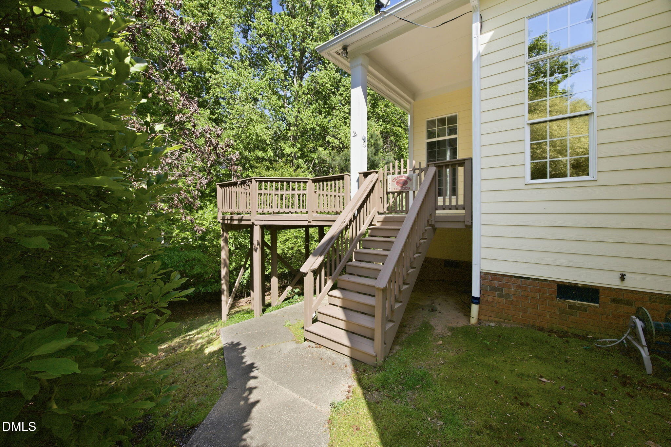
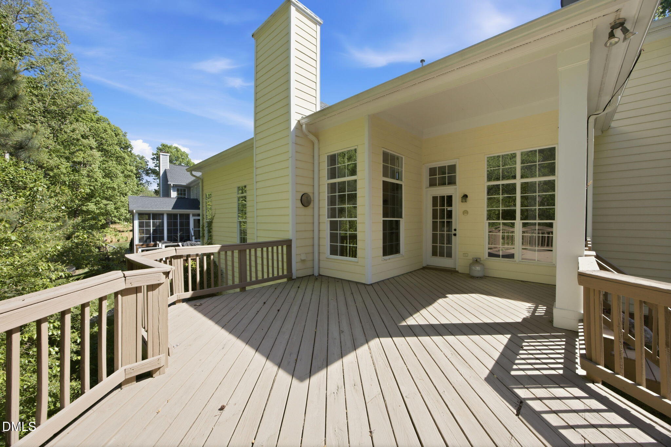
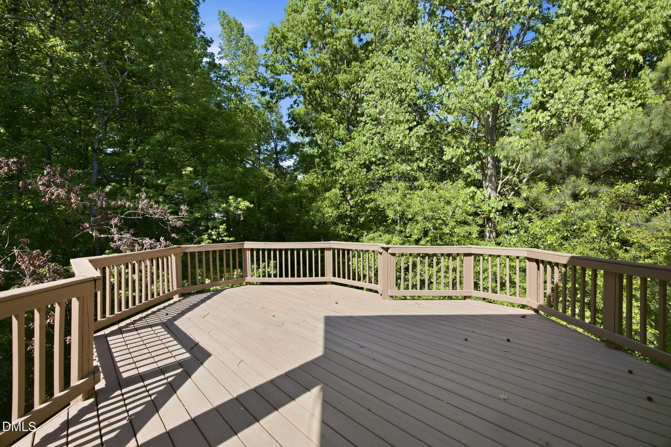
Upstairs, you'll find additional bedrooms with soft carpeting and bathrooms finished with durable tile. Outdoor living is just as appealing, with a covered front porch perfect for relaxing and a rear deck that's great for entertaining or enjoying quiet evenings. This home combines thoughtful design with comfortable living spaces in every detail.

4
beds

4
baths

3,266 Sq.Ft. LIVING AREA

0.39 Acres lot

Sallie Wall

Sallie Wall

Features & Amenities

Interior

  • total bedrooms4
  • Total bathrooms4
  • full bathrooms3
  • half bathroom1
  • Flooring Carpet, Hardwood, Tile
  • Fireplace Gas Log, Living Room, Prefabricated

Area & Lot

  • Status Sold
  • Date Sold June 28, 2026
  • Living Area3,266 Sq.Ft.
  • Total Area3,266 Sq.Ft.
  • Lot Area0.39 Acres
  • MLS® ID10160867
  • TypeResidential
  • YEAR BUILT1998
  • NeighborhoodBedford
  • Architecture StylesTransitional
  • Elementary SchoolWake - Abbotts Creek Elementary School
  • Middle SchoolWake - Wakefield Middle
  • High SchoolWake - Wakefield High

Exterior

  • STORIES1
  • Garage Space2.0
  • water SourcePublic
  • roofShingle
  • HEAT TYPEFireplace(s), Forced Air
  • AIR CONDITIONINGCentral Air, Dual, Zoned
  • sewerPublic Sewer
  • HOA AmenitiesMaintenance Grounds

Financial

  • Sales Price$600,000
  • Real Estate Tax $5,789/yr
  • HOA $275/yr
  • Zoning R-4
View Virtual Tour

Bedford

Explore

Let’s Achieve Your Real Estate Goals

Experience unmatched expertise and personalized service with Wall Real Estate Group. Let’s make your real estate journey seamless and successful—start today!

Follow Us On Instagram